
4110 Meadowland Dr, Prospect, KY 40059
Local realty services provided by:Schuler Bauer Real Estate ERA Powered
4110 Meadowland Dr,Prospect, KY 40059
$529,900
- 4 Beds
- 3 Baths
- 3,500 sq. ft.
- Single family
- Coming Soon
Upcoming open houses
- Sun, Nov 1502:00 pm - 04:00 pm
Listed by: jessica h o'daniel
Office: nexthome southern charm
MLS#:1733476
Source:KY_MSMLS
Price summary
- Price:$529,900
- Price per sq. ft.:$225.49
About this home
Fresh, thoughtful updates meet the comfort of an established Prospect neighborhood at 4110 Meadowland Drive... all within the highly sought-after Oldham County School District. This 4 bedroom, 2.5 bath home has been cared for and improved at every turn, with updated flooring, designer lighting, accent walls, and custom trim work throughout, so its next owners can simply move in and start living.
The first floor offers a wonderful flow for everyday life and entertaining alike. A dedicated office gives you a quiet place to work, while the cozy living room invites you to slow down and unwind. In the family room, a whitewashed painted fireplace and a warm wood accent wall set the tone for relaxed evenings at home. The current owners opened the kitchen to the family room, creating a connected space with the dining area that is perfect for hosting, and refreshed the kitchen with painted cabinets, granite countertops, a new backsplash, and a new sink.
The big-ticket items are already taken care of, with a brand new roof and gutter guards (2026), a new electrical panel (2026), and HVAC (2025) giving real peace of mind for years to come. A freshly painted exterior makes an inviting first impression the moment you pull in. Upstairs, the newly remodeled primary bath (2026) feels like a true retreat with marble-look tile and brushed gold fixtures, the hall bath was fully remodeled in 2024, and the secondary bedrooms all have new closet doors.
Downstairs, the semi-finished basement offers plenty of room to create spaces that match your lifestyle, with areas currently set up as a bar, a home gym, and a game or party room, plus a large unfinished area for storage. Out back, a huge deck overlooks a private backyard framed by beautiful, mature landscaping, and a fire pit invites cozy evenings under the trees. The attached, rear-entry 2 car garage connects to a covered breezeway, where the sellers are leaving a hot tub with property in excellent condition (hot tub conveys at no value) , ready for relaxing nights through every season.
Updated, well maintained, and ready for its next chapter, this is a home where its new owners can settle in with confidence and start making memories right away....
Contact an agent
Home facts
- Year built:1981
- Subdivision & Development:COUNTRYSIDE
- Listing ID #:1733476
- Updated:November 11, 2026 at 12:52 AM
Rooms and interior
- Bedrooms:4
- Total bathrooms:3
- Full bathrooms:2
- Half bathrooms:1
- Rooms Total:14
- Basement:Yes
- Basement Description:Unfinished
- Living area:3,500 sq. ft.
Heating and cooling
- Cooling:Central Air
- Heating:FORCED AIR, Natural gas
- Central air:Yes
Structure and exterior
- Year built:1981
- Building area:3,500 sq. ft.
- Lot area:0.35 Acres
- Architectural Style:Traditional
- Construction Materials:Wood Frame
- Exterior Features:Deck
- Foundation Description:Poured Concrete
Utilities
- Sewer:Public Sewer
Finances and disclosures
- Price:$529,900
- Price per sq. ft.:$225.49
Parking
- Parking description:Attached, Entry Rear
- Garage:Yes
- Garage spaces:2
New listings near 4110 Meadowland Dr
- New
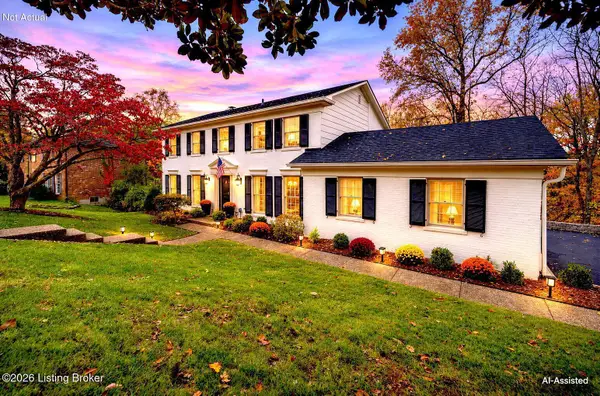 $600,000Active4 beds 3 baths3,327 sq. ft.
6800 Foxcroft Rd, Prospect, KY 40059
MLS# 1734061Listed by: SIMPLER.REALESTATE - New
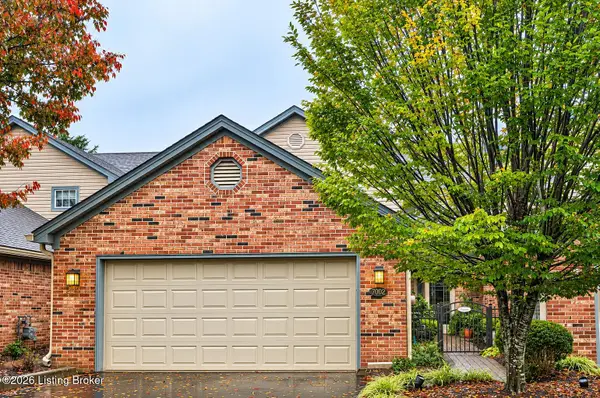 $425,000Active3 beds 3 baths2,371 sq. ft.
7002 Ridge Run Cir, Prospect, KY 40059
MLS# 1733872Listed by: SIMPLER.REALESTATE - New
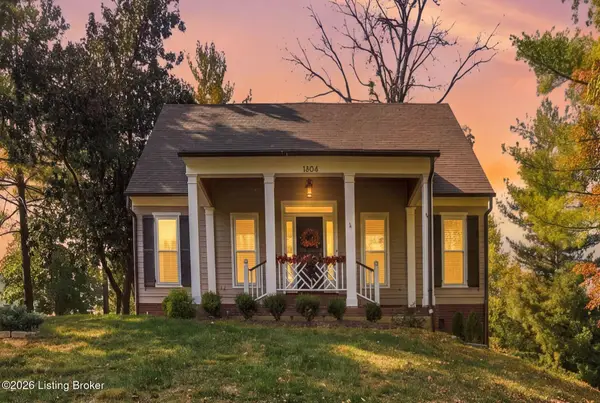 $525,000Active4 beds 4 baths3,123 sq. ft.
7224 Fox Harbor Rd, Prospect, KY 40059
MLS# 1733839Listed by: HOMEPAGE REALTY - New
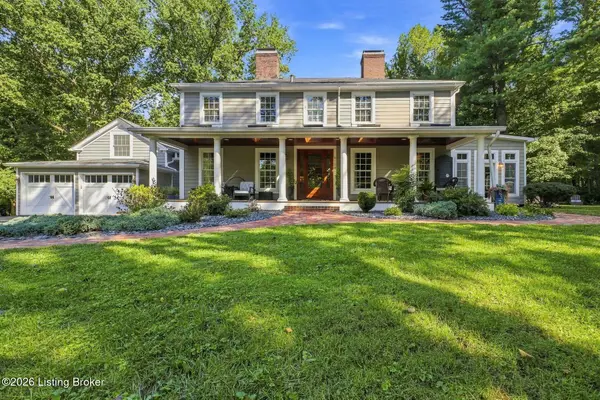 $1,499,000Active5 beds 5 baths4,680 sq. ft.
9104 Putney Ln, Prospect, KY 40059
MLS# 1728067Listed by: LENIHAN SOTHEBY'S INT'L REALTY - New
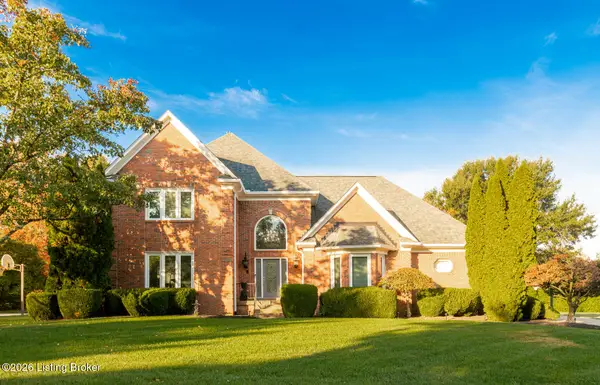 $945,000Active4 beds 4 baths4,242 sq. ft.
6616 Harrods View Cir, Prospect, KY 40059
MLS# 1733614Listed by: KENTUCKY PREFERRED REALTORS 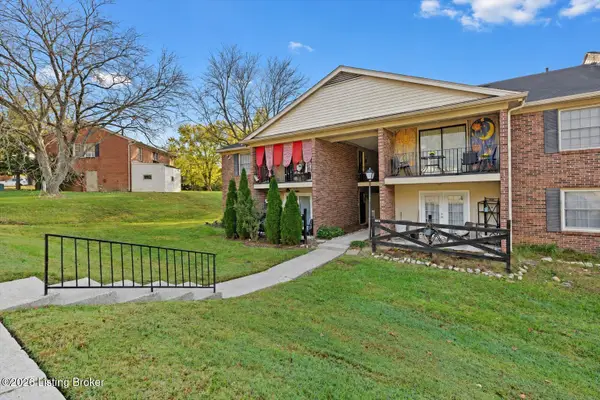 $100,000Pending1 beds 1 baths731 sq. ft.
8017 Montero Dr, Prospect, KY 40059
MLS# 1733136Listed by: KELLER WILLIAMS COLLECTIVE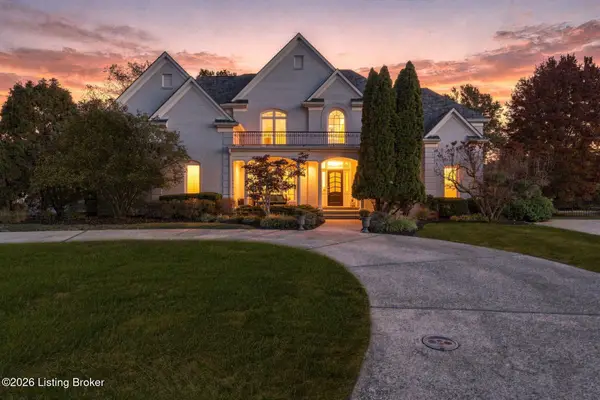 $1,035,000Active4 beds 6 baths6,289 sq. ft.
7904 Innisbrook Ct, Prospect, KY 40059
MLS# 1733060Listed by: LENIHAN SOTHEBY'S INT'L REALTY $515,000Active4 beds 3 baths3,607 sq. ft.
6105 Fox Hunt Ct, Prospect, KY 40059
MLS# 1732893Listed by: KELLER WILLIAMS COLLECTIVE $279,000Active2 beds 3 baths2,402 sq. ft.
2005 Harrods Landing Dr, Prospect, KY 40059
MLS# 1732857Listed by: SIMPLER.REALESTATE $1,999,500Active5 beds 6 baths6,225 sq. ft.
8104 Sutherland Farm Rd, Prospect, KY 40059
MLS# 1732658Listed by: LOUISVILLE REALTY GROUP


Protect your home and budget from life's surprises with an Assurant Home Warranty, backed by a partner that supports you through every step of homeownership. Explore Plans.
© 2023 - 2026 ERA Franchise Systems LLC. All rights reserved. ERA Franchise Systems LLC fully supports the principles of the Fair Housing Act and the Equal Opportunity Act. ERA, ERA Real Estate powered, and their respective logos are registered service marks of ERA Franchise Systems LLC. Each office is independently owned and operated.