
5510 Timber Ridge Dr, Prospect, KY 40059
Local realty services provided by:Schuler Bauer Real Estate ERA Powered
5510 Timber Ridge Dr,Prospect, KY 40059
$875,000
- 6 Beds
- 5 Baths
- 5,169 sq. ft.
- Single family
- Coming Soon
Listed by: taylor lewis karimi
Office: semonin realtors
MLS#:1730158
Source:KY_MSMLS
Price summary
- Price:$875,000
- Price per sq. ft.:$248.3
About this home
Set quietly within the Estates section of The Landings, this expansive one-and-a-half-story home offers the rare combination of impressive scale and inviting warmth. Soaring ceilings, abundant natural light, countless interior architectural details, solid hardwood floors, and an exceptionally well-designed floor plan create a home that feels equally suited to elegant entertaining and everyday living. With six bedrooms, four-and-a-half baths, and more than 5,000 square feet of finished space, there is room here for gatherings of any size, while the thoughtful layout maintains the comfortable, welcoming feeling of home. The main level unfolds beautifully from one space to the next. The spacious kitchen and breakfast nook open naturally to the adjacent hearth room, where a gas fireplace creates a cozy gathering spot. The dining room flows seamlessly into the dramatic great room, where soaring ceilings and a combination of windows and glass doors fill the space with natural light. From the great room or dining room, step onto the expansive back deck, partially covered for extended outdoor enjoyment, and relish the privacy of the wooded backyard beyond. The main-level primary suite provides the generous proportions and private retreat you would expect in a home of this caliber. Two additional bedrooms share a convenient Jack-and-Jill bath, while a convenient laundry room and half bath complete the main level. Upstairs, a striking catwalk overlooks the living spaces below and separates two additional generously sized bedrooms and a full bath, providing excellent separation for guests, children, or extended family. The finished lower level adds an impressive dimension of flexibility with approximately 1,600 additional finished square feet, including a large living area, dedicated media room, sixth bedroom, and nicely updated full bath. The sixth bedroom could easily be used as a beautifully appointed home office, craft studio, sewing room, or creative space depending on your needs. Throughout the interior and exterior of the home, extensive recent updates have created a fresh, move-in-ready foundation while leaving the kitchen and above-grade bathrooms ready for the next homeowner to personalize with their own selections and style. The result is an opportunity to enjoy the home's substantial updates and exceptional layout today while continuing to make it uniquely your own over time. Adding to the community's appeal, the pool, clubhouse, and tennis court are just a short stroll away, at the end of the quiet street with with no through-traffic....
Contact an agent
Home facts
- Year built:1995
- Subdivision & Development:THE LANDINGS ESTATES
- Listing ID #:1730158
- Updated:September 26, 2026 at 01:13 AM
Rooms and interior
- Bedrooms:6
- Total bathrooms:5
- Full bathrooms:4
- Half bathrooms:1
- Rooms Total:19
- Basement:Yes
- Basement Description:Walkout Part Fin
- Living area:5,169 sq. ft.
Heating and cooling
- Cooling:Central Air
- Heating:Natural gas
- Central air:Yes
Structure and exterior
- Year built:1995
- Building area:5,169 sq. ft.
- Lot area:0.45 Acres
- Architectural Style:Traditional
- Construction Materials:brick
- Exterior Features:Deck, Patio, Porch
- Foundation Description:Poured Concrete
Utilities
- Sewer:Public Sewer
Finances and disclosures
- Price:$875,000
- Price per sq. ft.:$248.3
Features and amenities
- Pool features:Pool
Parking
- Parking description:Attached, Driveway, Entry Side
- Garage:Yes
- Garage spaces:2
New listings near 5510 Timber Ridge Dr
- New
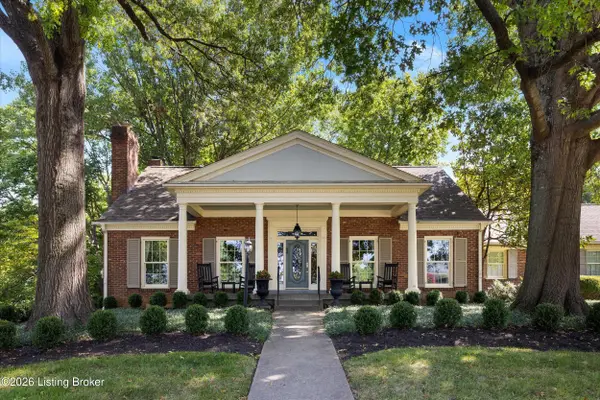 $730,000Active4 beds 5 baths4,797 sq. ft.
6707 Tallwood Ct, Prospect, KY 40059
MLS# 1730198Listed by: EXP REALTY LLC - New
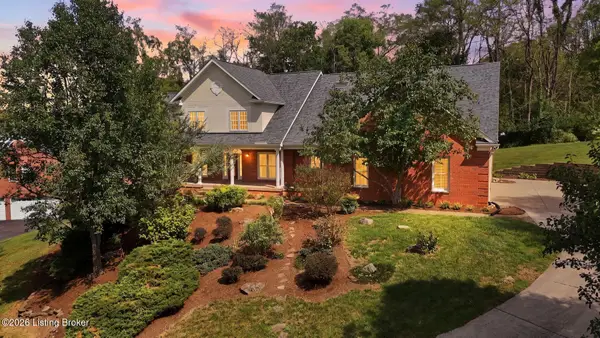 $999,900Active5 beds 5 baths5,577 sq. ft.
8618 Westover Dr, Prospect, KY 40059
MLS# 1729841Listed by: LENIHAN SOTHEBY'S INT'L REALTY - New
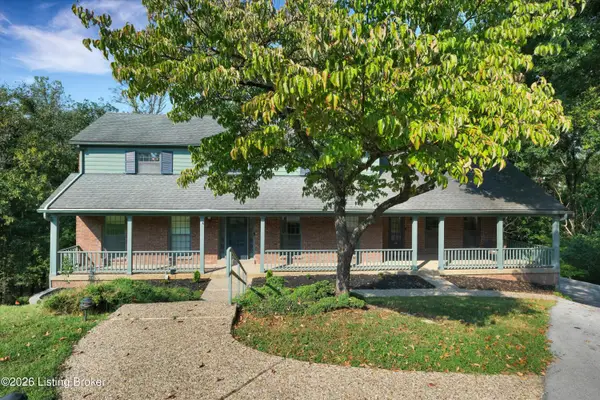 $499,000Active5 beds 4 baths3,942 sq. ft.
6302 Rockingham Ct, Prospect, KY 40059
MLS# 1729544Listed by: CAPERTON REALTY - New
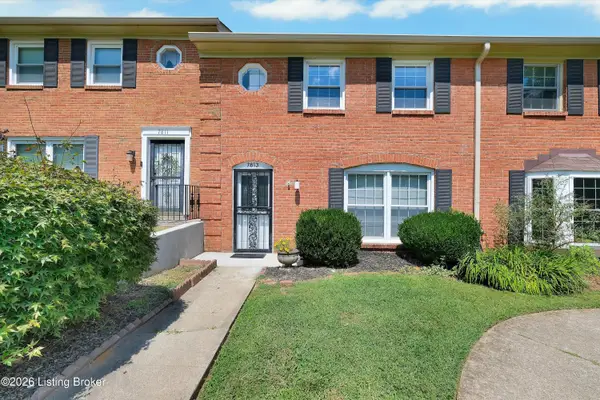 Listed by ERA$199,000Active3 beds 3 baths1,303 sq. ft.
7813 Montero Dr, Prospect, KY 40059
MLS# 1729252Listed by: SCHULER BAUER REAL ESTATE SERVICES ERA POWERED 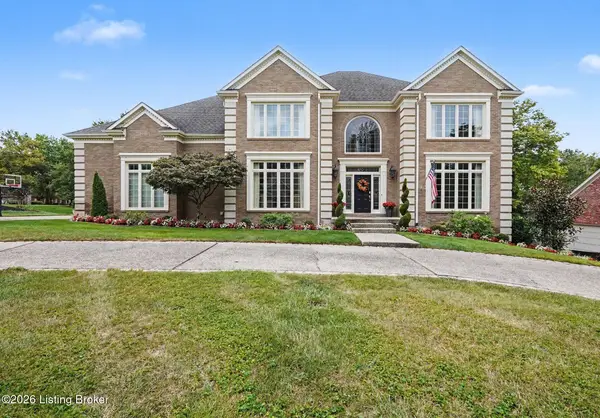 $899,500Active5 beds 5 baths5,761 sq. ft.
7016 Breakwater Pl, Prospect, KY 40059
MLS# 1728927Listed by: BERKSHIRE HATHAWAY HOMESERVICES, PARKS & WEISBERG REALTORS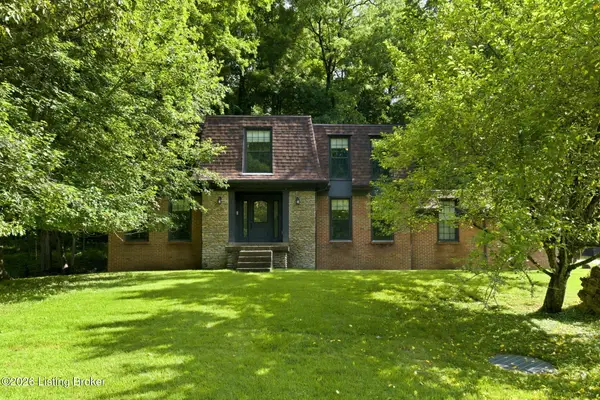 $485,000Active4 beds 3 baths2,762 sq. ft.
6122 Deep Creek Dr, Prospect, KY 40059
MLS# 1728647Listed by: COLDWELL BANKER MCMAHAN $130,000Active1 beds 1 baths735 sq. ft.
8007 Montero Dr # F6, Prospect, KY 40059
MLS# 1728519Listed by: EXP REALTY LLC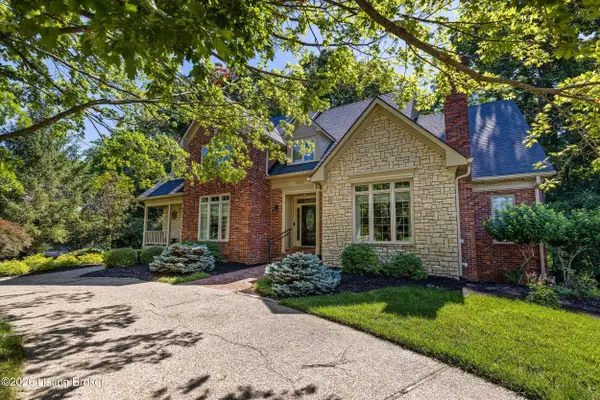 $850,000Active5 beds 5 baths5,204 sq. ft.
6711 Harrods View Cir, Prospect, KY 40059
MLS# 1728425Listed by: 85W REAL ESTATE- Open Sun, 2 to 4pm
 $750,000Active4 beds 4 baths4,000 sq. ft.
6914 Bridgepointe Blvd, Prospect, KY 40059
MLS# 1728413Listed by: KELLER WILLIAMS COLLECTIVE


Protect your home and budget from life's surprises with an Assurant Home Warranty, backed by a partner that supports you through every step of homeownership. Explore Plans.
© 2023 - 2026 ERA Franchise Systems LLC. All rights reserved. ERA Franchise Systems LLC fully supports the principles of the Fair Housing Act and the Equal Opportunity Act. ERA, ERA Real Estate powered, and their respective logos are registered service marks of ERA Franchise Systems LLC. Each office is independently owned and operated.