
5529 Forest Lake Dr, Prospect, KY 40059
Local realty services provided by:Schuler Bauer Real Estate ERA Powered
5529 Forest Lake Dr,Prospect, KY 40059
$265,000
- 3 Beds
- 3 Baths
- 1,620 sq. ft.
- Single family
- Active
Listed by: rosie a craggs
Office: real estate unlimited
MLS#:1732234
Source:KY_MSMLS
Price summary
- Price:$265,000
- Price per sq. ft.:$163.58
About this home
Foot Loose and Fancy Free offers the awesome lifestyle in this end Unit (Tons of Natural Light) 3 bedroom condo located at The Harbor at Harrods Creek. This community is tucked away on 43 acres of sheer beauty in Prospect offering a Marina for the boaters and lovers of water!! This well cared for townhouse offers a well designed floor plan great for entertaining for family and friends. Enjoy your Thanksgiving and Christmas Holidays in the spacious great-room with a relaxing fireplace with gas logs, adjoining eat-in kitchen with updated kitchen cabinets (2017), granite counter tops, nickel faucets, black appliances (microwave, dishwasher, smooth top range, refrigerator, wood flooring, and a bay front window. Washer and dryer to remain as well. You'll find a relaxing screen-in porch off great-room and a side patio plus a 1 car detached garage with a huge storage closet in rear of garage. Wood steps leading up to 2nd floor to a spacious 19x14 primary suite designed to comfortably fit a king-sized bed and extra furniture for reading, and double closets. Ensuite bathroom, pretty white vanity with marble countertop, and brand new commode. Two additional generously sized bedrooms, one with ceiling fan, carpet and one double doors with an additional full bath. Leave your cares behind and let your HOA maintain your grass-cutting, leaf removal and snow removal. Escape to this resort-style amenities including a clubhouse for those larger gatherings of friends and family, pool for fun-filled fun in the sun, marina for the true boat lovers at heart(residents first come basis to lease a slip). The Harbor is minutes from Krogers, Walgreens, Costco, Up coming Publix, Restaurants, churches, and the Gene Snyder. I can guarantee you won't find another community like this it is a rare gem!! Call for your viewing today you won't be disappointed....
Contact an agent
Home facts
- Year built:1982
- Subdivision & Development:THE HARBOR AT HARRODS CREEK
- Listing ID #:1732234
- Added:2 day(s) ago
- Updated:October 22, 2026 at 03:11 PM
Rooms and interior
- Bedrooms:3
- Total bathrooms:3
- Full bathrooms:2
- Half bathrooms:1
- Rooms Total:9
- Basement:Yes
- Living area:1,620 sq. ft.
Heating and cooling
- Cooling:Central Air, Heat Pump
- Heating:Electric, FORCED AIR, Heat Pump
- Central air:Yes
Structure and exterior
- Year built:1982
- Building area:1,620 sq. ft.
- Lot Features:Flood Insurance Required
- Construction Materials:Wood Frame, brick
- Exterior Features:Patio
- Foundation Description:Poured Concrete, Slab
Utilities
- Sewer:Public Sewer
Finances and disclosures
- Price:$265,000
- Price per sq. ft.:$163.58
Features and amenities
- Pool features:Pool
Parking
- Parking description:Detached
- Garage:Yes
- Garage spaces:1
New listings near 5529 Forest Lake Dr
- Open Sun, 2 to 4pmNew
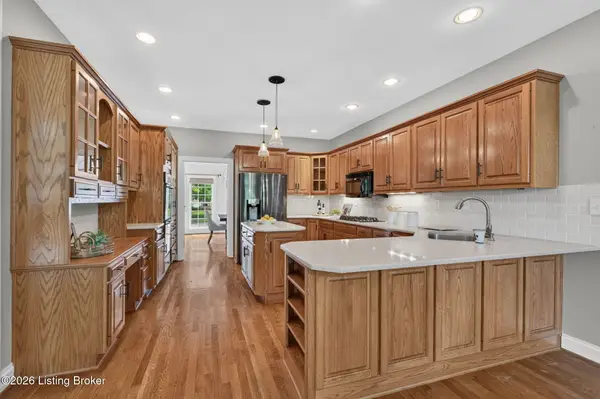 $849,900Active4 beds 5 baths4,679 sq. ft.
6931 Windham Pkwy, Prospect, KY 40059
MLS# 1732321Listed by: KELLER WILLIAMS COLLECTIVE - New
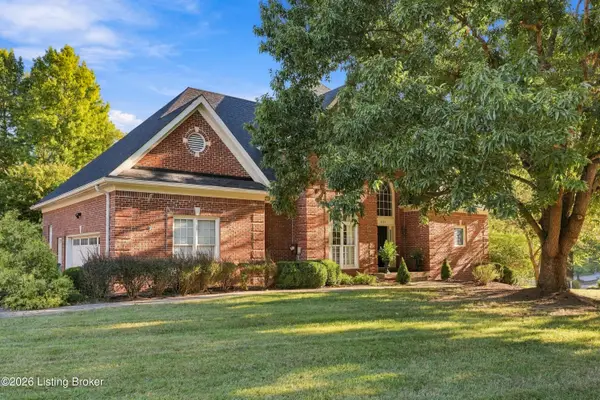 $750,000Active4 beds 5 baths5,176 sq. ft.
6524 Harrods View Cir, Prospect, KY 40059
MLS# 1731921Listed by: COLDWELL BANKER MCMAHAN - New
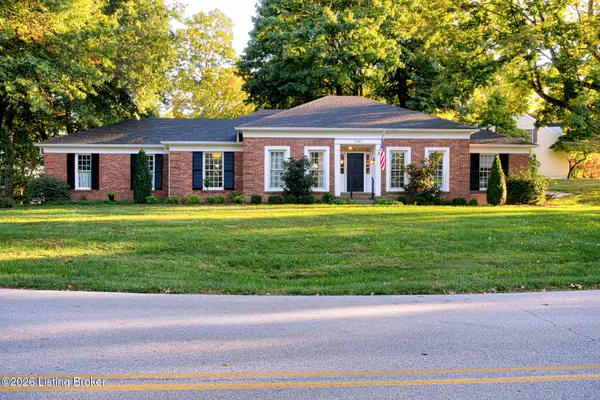 $599,900Active3 beds 2 baths3,280 sq. ft.
7241 Fox Harbor Rd, Prospect, KY 40059
MLS# 1731783Listed by: EXP REALTY LLC 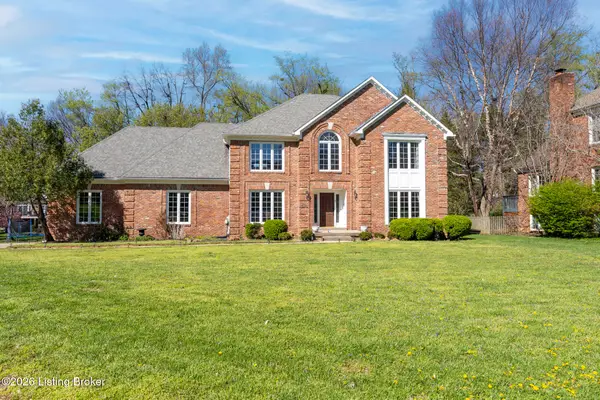 $699,000Active4 beds 3 baths4,164 sq. ft.
7005 New Bern Ct, Prospect, KY 40059
MLS# 1731541Listed by: JUDAH REAL ESTATE GROUP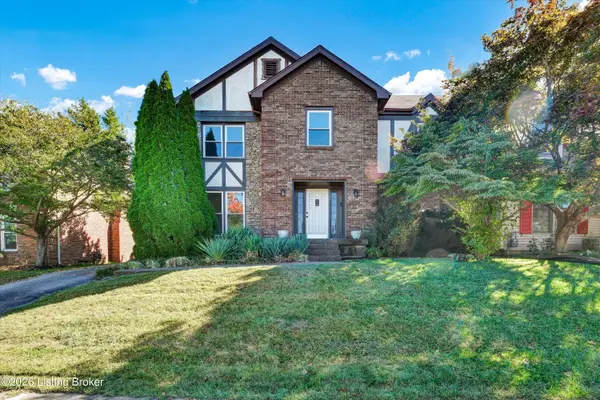 Listed by ERA$399,900Active4 beds 3 baths2,822 sq. ft.
3 Autumn Hill Ct, Prospect, KY 40059
MLS# 1731028Listed by: SCHULER BAUER REAL ESTATE SERVICES ERA POWERED $490,000Active2 beds 4 baths2,880 sq. ft.
6714 Deep Creek Dr, Prospect, KY 40059
MLS# 1730863Listed by: JULIE POGUE PROPERTIES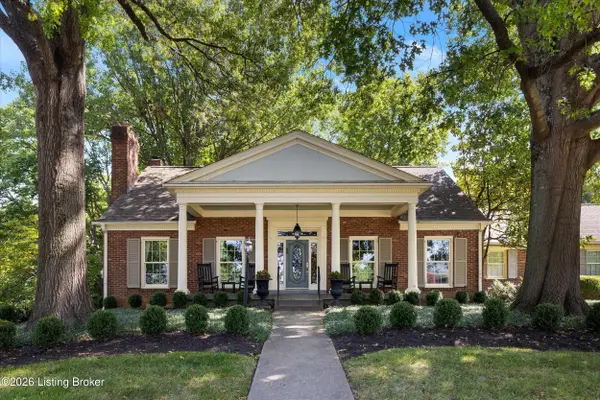 $715,000Active4 beds 5 baths4,797 sq. ft.
6707 Tallwood Ct, Prospect, KY 40059
MLS# 1730198Listed by: EXP REALTY LLC Listed by ERA$190,000Active3 beds 3 baths1,303 sq. ft.
7813 Montero Dr, Prospect, KY 40059
MLS# 1730701Listed by: SCHULER BAUER REAL ESTATE SERVICES ERA POWERED $130,500Active1 beds 1 baths735 sq. ft.
8007 Montero Dr # F6, Prospect, KY 40059
MLS# 1730434Listed by: EXP REALTY LLC $1,149,900Active5 beds 6 baths6,383 sq. ft.
7709 Cedar Ridge Ct, Prospect, KY 40059
MLS# 1730318Listed by: THE AGENCY LOUISVILLE


Protect your home and budget from life's surprises with an Assurant Home Warranty, backed by a partner that supports you through every step of homeownership. Explore Plans.
© 2023 - 2026 ERA Franchise Systems LLC. All rights reserved. ERA Franchise Systems LLC fully supports the principles of the Fair Housing Act and the Equal Opportunity Act. ERA, ERA Real Estate powered, and their respective logos are registered service marks of ERA Franchise Systems LLC. Each office is independently owned and operated.