
5723 Moser Farm Rd, Prospect, KY 40059
Local realty services provided by:Schuler Bauer Real Estate ERA Powered
5723 Moser Farm Rd,Prospect, KY 40059
$725,000
- 4 Beds
- 4 Baths
- 4,280 sq. ft.
- Single family
- Pending
Listed by: scott radcliff
Office: re/max premier properties
MLS#:1730092
Source:KY_MSMLS
Price summary
- Price:$725,000
- Price per sq. ft.:$224.53
About this home
Welcome to 5723 Moser Farm Rd in Glen Oaks, nestled on .46 acres with abundant natural light & serene wooded views. Hardwood floors boast the main level, where the custom kitchen features Taj Mahal quartzite, GE Café appliances, an oversized island & vaulted breakfast area. The great room showcases a brick fireplace, custom built-ins and crown molding, with pocket doors connecting to a home office. Also offered is a dining/sitting room and half bath. Dual staircases lead upstairs, where the vaulted primary suite offers a spacious bath with soaking tub and two walk-in closets. A Jack & Jill serves two bedrooms, while the fourth bedroom has its own full bath. The finished basement is ideal for entertaining. A new Trex three-tiered deck overlooks the yard w/ new landscape lighting. New paint, lighting, flooring/carpet, and bath hardware throughout. Walkable to the country club and pool. A must-see!
Contact an agent
Home facts
- Year built:1994
- Subdivision & Development:GLEN OAKS
- Listing ID #:1730092
- Added:6 day(s) ago
- Updated:October 02, 2026 at 08:13 AM
Rooms and interior
- Bedrooms:4
- Total bathrooms:4
- Full bathrooms:3
- Half bathrooms:1
- Rooms Total:16
- Basement:Yes
- Basement Description:Partially Finished
- Living area:4,280 sq. ft.
Heating and cooling
- Cooling:Central Air
- Heating:FORCED AIR, Natural gas
- Central air:Yes
Structure and exterior
- Year built:1994
- Building area:4,280 sq. ft.
- Lot area:0.46 Acres
- Lot Features:Cleared, Sidewalk, Wooded
- Architectural Style:Traditional
- Construction Materials:Wood Frame
- Exterior Features:Deck
- Foundation Description:Poured Concrete
Utilities
- Sewer:Public Sewer
Finances and disclosures
- Price:$725,000
- Price per sq. ft.:$224.53
Features and amenities
- Pool features:Pool
Parking
- Parking description:Attached, Entry Side
- Garage:Yes
- Garage spaces:2
New listings near 5723 Moser Farm Rd
- Coming Soon
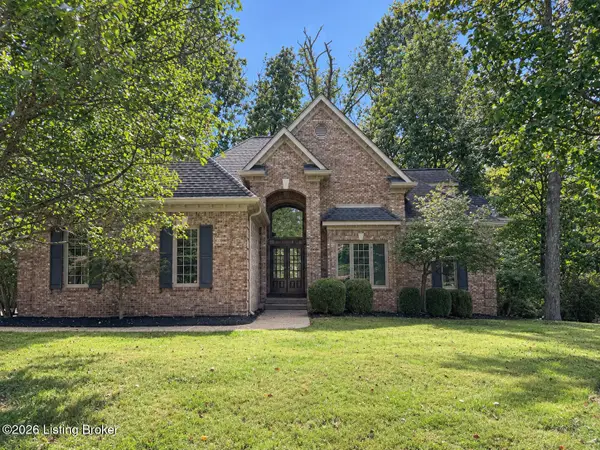 $875,000Coming Soon6 beds 5 baths5,169 sq. ft.
5510 Timber Ridge Dr, Prospect, KY 40059
MLS# 1730158Listed by: SEMONIN REALTORS - New
 Listed by ERA$195,000Active3 beds 3 baths1,303 sq. ft.
7813 Montero Dr, Prospect, KY 40059
MLS# 1730701Listed by: SCHULER BAUER REAL ESTATE SERVICES ERA POWERED - New
 $130,000Active1 beds 1 baths735 sq. ft.
8007 Montero Dr # F6, Prospect, KY 40059
MLS# 1730434Listed by: EXP REALTY LLC - Open Sun, 2 to 4pmNew
 $1,195,000Active5 beds 6 baths6,383 sq. ft.
7709 Cedar Ridge Ct, Prospect, KY 40059
MLS# 1730318Listed by: THE AGENCY LOUISVILLE - New
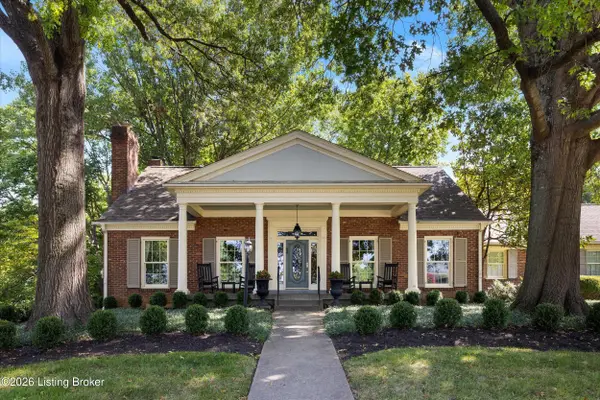 $730,000Active4 beds 5 baths4,797 sq. ft.
6709 Tallwood Ct, Prospect, KY 40059
MLS# 1730198Listed by: EXP REALTY LLC - New
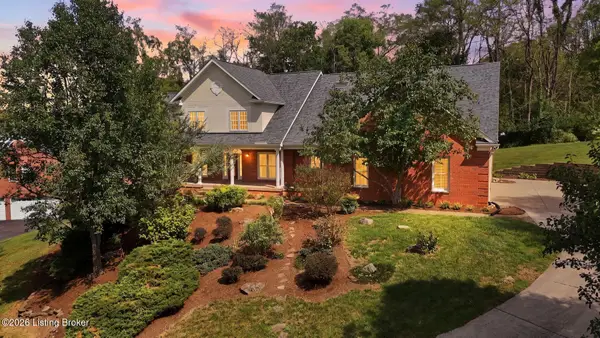 $999,900Active5 beds 5 baths5,577 sq. ft.
8618 Westover Dr, Prospect, KY 40059
MLS# 1729841Listed by: LENIHAN SOTHEBY'S INT'L REALTY 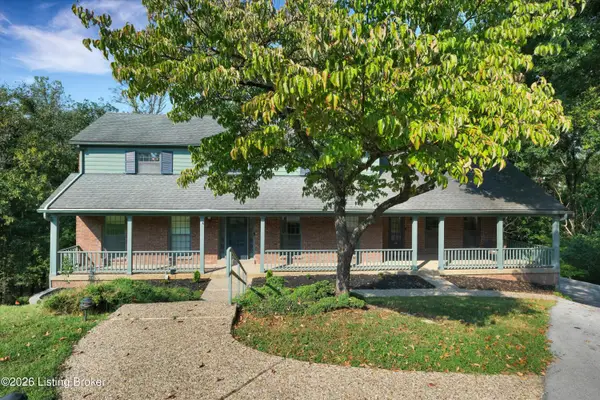 $499,000Active5 beds 4 baths3,942 sq. ft.
6302 Rockingham Ct, Prospect, KY 40059
MLS# 1729544Listed by: CAPERTON REALTY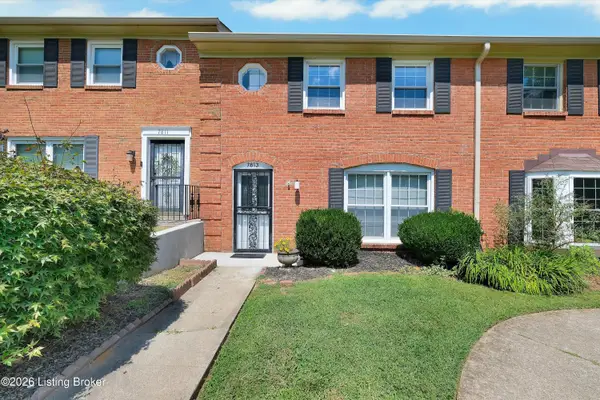 Listed by ERA$199,000Active3 beds 3 baths1,303 sq. ft.
7813 Montero Dr, Prospect, KY 40059
MLS# 1729252Listed by: SCHULER BAUER REAL ESTATE SERVICES ERA POWERED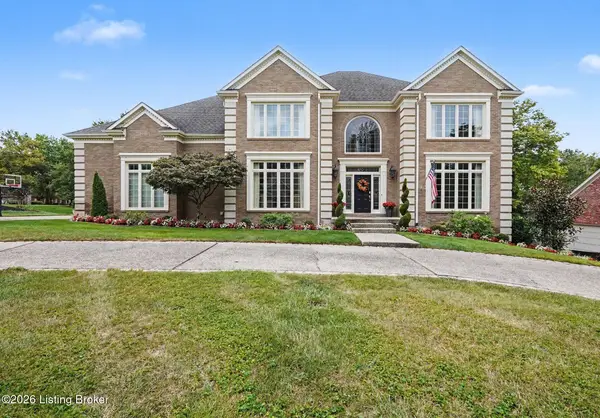 $899,500Active5 beds 5 baths5,761 sq. ft.
7016 Breakwater Pl, Prospect, KY 40059
MLS# 1728927Listed by: BERKSHIRE HATHAWAY HOMESERVICES, PARKS & WEISBERG REALTORS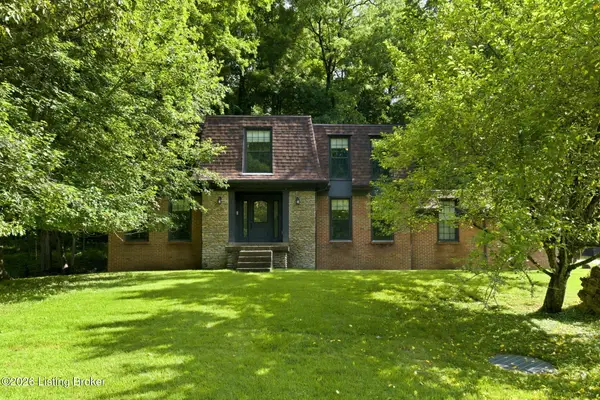 $485,000Active4 beds 3 baths2,762 sq. ft.
6122 Deep Creek Dr, Prospect, KY 40059
MLS# 1728647Listed by: COLDWELL BANKER MCMAHAN


Protect your home and budget from life's surprises with an Assurant Home Warranty, backed by a partner that supports you through every step of homeownership. Explore Plans.
© 2023 - 2026 ERA Franchise Systems LLC. All rights reserved. ERA Franchise Systems LLC fully supports the principles of the Fair Housing Act and the Equal Opportunity Act. ERA, ERA Real Estate powered, and their respective logos are registered service marks of ERA Franchise Systems LLC. Each office is independently owned and operated.