
5914 Ruby Falls Dr, Prospect, KY 40059
Local realty services provided by:Schuler Bauer Real Estate ERA Powered
5914 Ruby Falls Dr,Prospect, KY 40059
$774,900
- 3 Beds
- 3 Baths
- 3,142 sq. ft.
- Single family
- Active
Upcoming open houses
- Sun, Oct 0402:00 pm - 04:00 pm
Listed by: mark t hinton
Office: hinton mcgraw buliders develpers, llc.
MLS#:1721367
Source:KY_MSMLS
Price summary
- Price:$774,900
- Price per sq. ft.:$406.56
About this home
Welcome to this stunning new construction home at 5914 Ruby Falls Drive in Prospect, KY, featuring the highly desirable Avondale floor plan. Thoughtfully designed with upscale finishes, expansive living space, and modern functionality, this home offers a truly elevated living experience. Step inside to discover a bright and open main living area with 9-foot ceilings, enhanced by a dramatic hip vault ceiling with tray detail in the great room. A 7-foot extension expands the living space, while a striking fireplace with stone surround to the ceiling and mantel creates a beautiful focal point. The designer kitchen is both stylish and highly functional, featuring an oversized island, quartz countertops, a premium tile backsplash, and upgraded cabinetry. Added touches like a dry bar with wine storage, roll-out pantry shelving, and high-end appliance package make this space perfect for both entertaining and everyday living. The primary suite offers a true retreat with a tray ceiling and a spa-like bathroom, complete with a luxury curbless walk-in shower, frameless glass enclosure, tile to the ceiling, built-in bench, and dual vanities. The home also features a finished walk-out basement, adding incredible versatility with a large recreation room, bedroom, full bath, and wet bar—perfect for entertaining, guests, or multi-generational living. Enjoy outdoor living with a covered rear deck, ideal for relaxing or hosting while taking in the surrounding scenery. Throughout the home, you'll find premium hardwood flooring, designer tile selections, custom trim details, crown molding, and built-ins, all contributing to a sophisticated and cohesive design. The exterior showcases exceptional curb appeal with a brick-accent elevation, upgraded 8-foot entry door, black-trimmed windows, and modern architectural details, complemented by full irrigation and professional landscaping....
Contact an agent
Home facts
- Year built:2026
- Subdivision & Development:SANCTUARY FALLS
- Listing ID #:1721367
- Added:100 day(s) ago
- Updated:October 02, 2026 at 03:33 PM
Rooms and interior
- Bedrooms:3
- Total bathrooms:3
- Full bathrooms:3
- Rooms Total:9
- Basement:Yes
- Basement Description:Outside Entry, Walkout Finished
- Living area:3,142 sq. ft.
Heating and cooling
- Cooling:Central Air
- Heating:Natural gas
- Central air:Yes
Structure and exterior
- Year built:2026
- Building area:3,142 sq. ft.
- Lot area:0.21 Acres
- Lot Features:Easements, Sidewalk, Wooded
- Architectural Style:Ranch
- Construction Materials:brick
- Exterior Features:Deck, Porch
- Foundation Description:Poured Concrete
Utilities
- Sewer:Public Sewer
Finances and disclosures
- Price:$774,900
- Price per sq. ft.:$406.56
Parking
- Parking description:Attached, Driveway, Entry Front
- Garage:Yes
- Garage spaces:2
New listings near 5914 Ruby Falls Dr
- Coming Soon
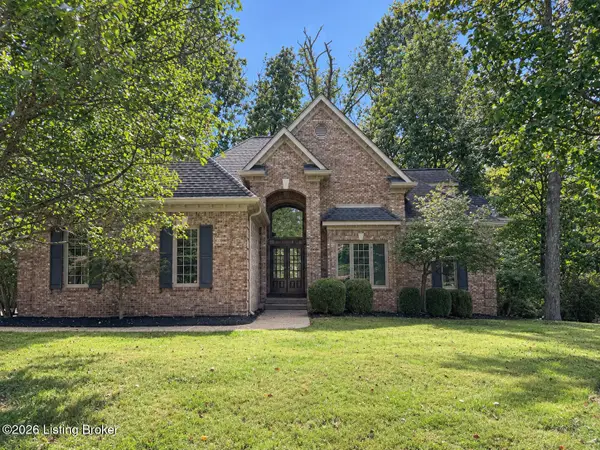 $875,000Coming Soon6 beds 5 baths5,169 sq. ft.
5510 Timber Ridge Dr, Prospect, KY 40059
MLS# 1730158Listed by: SEMONIN REALTORS - New
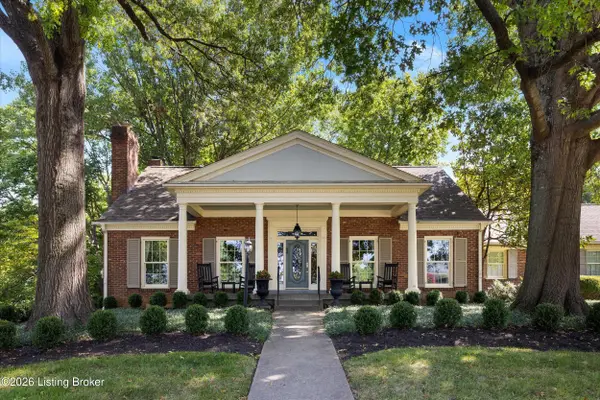 $730,000Active4 beds 5 baths4,797 sq. ft.
6707 Tallwood Ct, Prospect, KY 40059
MLS# 1730198Listed by: EXP REALTY LLC - New
 Listed by ERA$195,000Active3 beds 3 baths1,303 sq. ft.
7813 Montero Dr, Prospect, KY 40059
MLS# 1730701Listed by: SCHULER BAUER REAL ESTATE SERVICES ERA POWERED - New
 $130,000Active1 beds 1 baths735 sq. ft.
8007 Montero Dr # F6, Prospect, KY 40059
MLS# 1730434Listed by: EXP REALTY LLC - Open Sun, 2 to 4pmNew
 $1,195,000Active5 beds 6 baths6,383 sq. ft.
7709 Cedar Ridge Ct, Prospect, KY 40059
MLS# 1730318Listed by: THE AGENCY LOUISVILLE - New
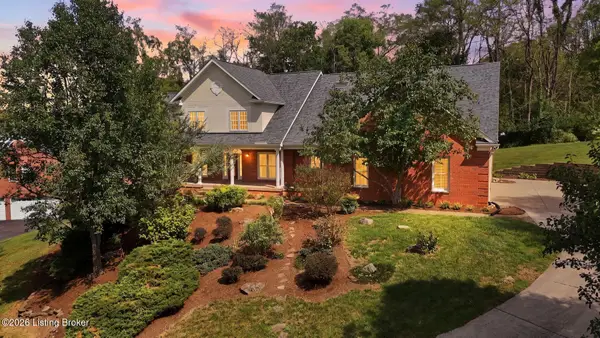 $999,900Active5 beds 5 baths5,577 sq. ft.
8618 Westover Dr, Prospect, KY 40059
MLS# 1729841Listed by: LENIHAN SOTHEBY'S INT'L REALTY 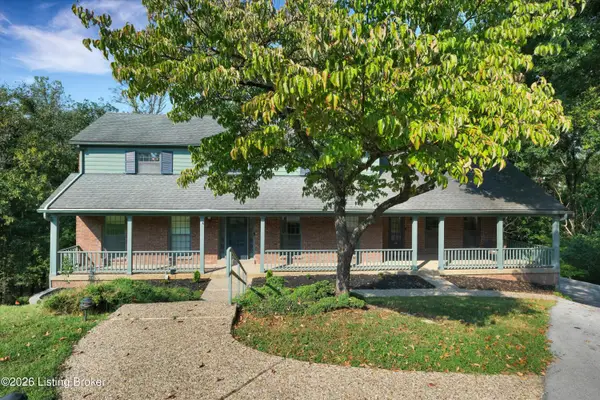 $499,000Active5 beds 4 baths3,942 sq. ft.
6302 Rockingham Ct, Prospect, KY 40059
MLS# 1729544Listed by: CAPERTON REALTY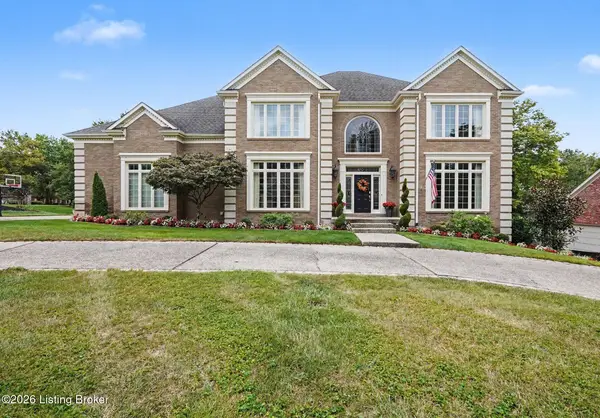 $899,500Active5 beds 5 baths5,761 sq. ft.
7016 Breakwater Pl, Prospect, KY 40059
MLS# 1728927Listed by: BERKSHIRE HATHAWAY HOMESERVICES, PARKS & WEISBERG REALTORS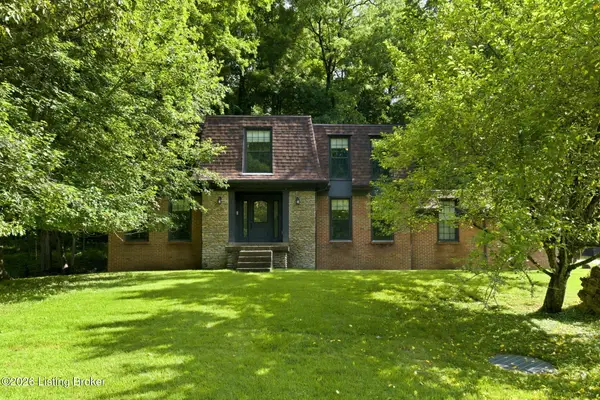 $485,000Active4 beds 3 baths2,762 sq. ft.
6122 Deep Creek Dr, Prospect, KY 40059
MLS# 1728647Listed by: COLDWELL BANKER MCMAHAN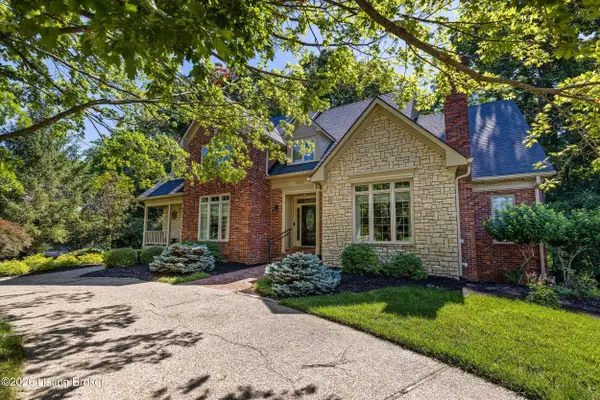 $850,000Active5 beds 5 baths5,204 sq. ft.
6711 Harrods View Cir, Prospect, KY 40059
MLS# 1728425Listed by: 85W REAL ESTATE


Protect your home and budget from life's surprises with an Assurant Home Warranty, backed by a partner that supports you through every step of homeownership. Explore Plans.
© 2023 - 2026 ERA Franchise Systems LLC. All rights reserved. ERA Franchise Systems LLC fully supports the principles of the Fair Housing Act and the Equal Opportunity Act. ERA, ERA Real Estate powered, and their respective logos are registered service marks of ERA Franchise Systems LLC. Each office is independently owned and operated.