
6601 Mint Spring Branch Rd, Prospect, KY 40059
Local realty services provided by:Schuler Bauer Real Estate ERA Powered
6601 Mint Spring Branch Rd,Prospect, KY 40059
$2,890,000
- 4 Beds
- 4 Baths
- 7,209 sq. ft.
- Single family
- Active
Listed by: colleen e walker, elizabeth monarch
Office: exp realty llc.
MLS#:1734393
Source:KY_MSMLS
Price summary
- Price:$2,890,000
- Price per sq. ft.:$400.89
About this home
Welcome home to 6601 MINT SPRINGS BRANCH ROAD. Each visit creates a memorable first impression! Enjoy A Legacy of Land, Water, & Kentucky Heritage with newer architectural construction, presence and distinction presenting a meaningful connection to the land...Soaring ceilings, oversized windows, wood-burning fireplaces, and wooded views bring spectacular warmth and natural beauty indoors. Distinctive Craftsman finishes incorporates the property's original cabin logs and stone into the finishes, exposed beams, and hardwood trim, blending authentic character with contemporary touches. DETAILS TO REVIEW: BY THE NUMBERS, Appraisal Sketch, Property Inspection, Home 3D Tour, Photo presentation, Dear Buyer Letter.>>> CAN YOU HEAR THE WATER FALL? NATURE LOVERS DREAM COME TRUE: Particularly its relationship to Harrods Creek watershed, documented long the creeks course are Great Blue Heron rookeries nesting high in the mature trees and the historic surrounding farmland, stonework, remnants of historic water-powered mills activity, stone wall dating to the 1800s. A cascading waterfall, natural springs, winding creek, mature woodland, and traditional barn with fenced paddocks. Kwakye to the end of Harrods Creek or hike to the Great Blue Heron nesting colonies complete this inviting country setting.
>>>>>>>>>>
BY THE NUMBERS:
*32.84 acres Jefferson Co
4 bedrooms
3.5 bath, +2 rough-in
5 fireplaces
2.5 car garage
* 4,582 sq ft, First Floor, 1,637 sq ft, Second Floor, 1,090 sq ft , 3rd Floor
* 7,209 sq ft TOTAL Above Grade Finished
* 3,093 sq ft, Unfinished Walk-out
* 3,043.2 Barn | 3 stalls | 3 run-in sheds | 3 4-board fenced paddocks
Architect identified Tim Winters
*** Location & Travel:
Bowman Field (LOU) | 13.4 mi | 21 mins
Clark Regional Airport (JVY), Indiana | 15.8 mi | 24 mins
Louisville Muhammad Ali International Airport (SDF) | 18.9 mi | 27 mins
***Average Utilities:
Lge - $400/mo | Suburban propane - $300/mo | Water - $60/mo | Starlink - $120/mo...
Contact an agent
Home facts
- Year built:2000
- Subdivision & Development:NONE
- Listing ID #:1734393
- Added:2 day(s) ago
- Updated:November 14, 2026 at 11:50 AM
Rooms and interior
- Bedrooms:4
- Total bathrooms:4
- Full bathrooms:3
- Half bathrooms:1
- Rooms Total:20
- Basement:Yes
- Basement Description:Walkout Part Fin, Walkout Unfinished
- Living area:7,209 sq. ft.
Heating and cooling
- Cooling:Central Air, Heat Pump
- Heating:FORCED AIR, Heat Pump, MiniSplit/Ductless, Natural gas
- Central air:Yes
Structure and exterior
- Year built:2000
- Building area:7,209 sq. ft.
- Lot area:32.85 Acres
- Lot Features:Dead End, Level, Wooded
- Architectural Style:Contemporary, Open Plan
- Construction Materials:Wood Frame
- Exterior Features:Balcony, Deck, Patio, Porch
- Foundation Description:Poured Concrete
Finances and disclosures
- Price:$2,890,000
- Price per sq. ft.:$400.89
Parking
- Parking description:Attached, Entry Side
- Garage:Yes
- Garage spaces:2
New listings near 6601 Mint Spring Branch Rd
- Coming Soon
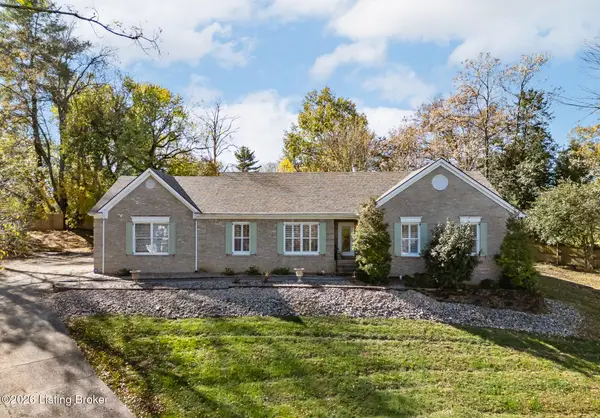 $529,000Coming Soon4 beds 5 baths4,097 sq. ft.
7218 Fox Harbor Rd, Prospect, KY 40059
MLS# 1734492Listed by: SEMONIN REALTORS - New
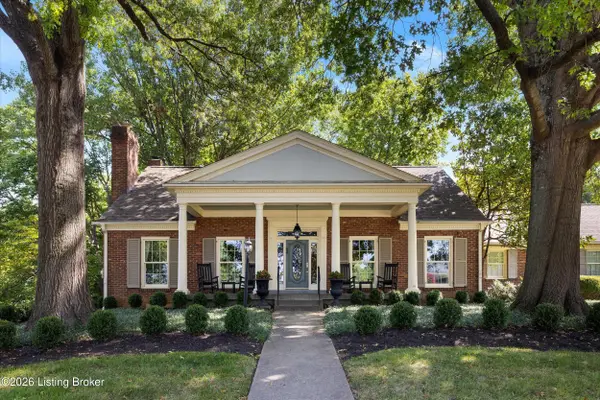 $715,000Active4 beds 5 baths4,797 sq. ft.
6707 Tallwood Ct, Prospect, KY 40059
MLS# 1734378Listed by: EXP REALTY LLC - Open Sat, 12 to 2pmNew
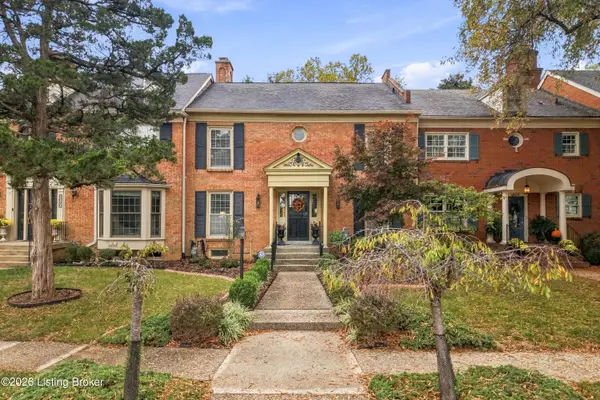 $479,000Active4 beds 3 baths2,712 sq. ft.
6622 Deep Creek Dr, Prospect, KY 40059
MLS# 1734315Listed by: LENIHAN SOTHEBY'S INT'L REALTY - New
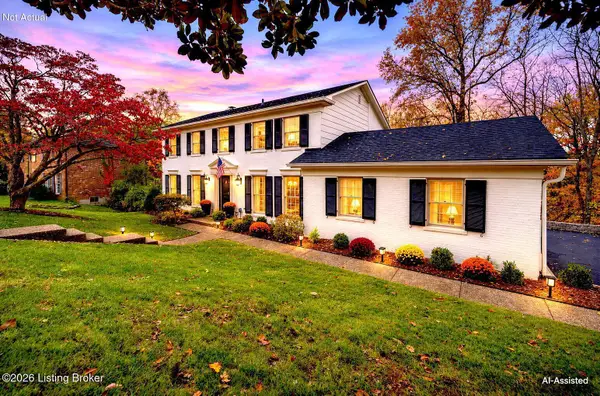 $600,000Active4 beds 3 baths3,327 sq. ft.
6800 Foxcroft Rd, Prospect, KY 40059
MLS# 1734061Listed by: SIMPLER.REALESTATE - New
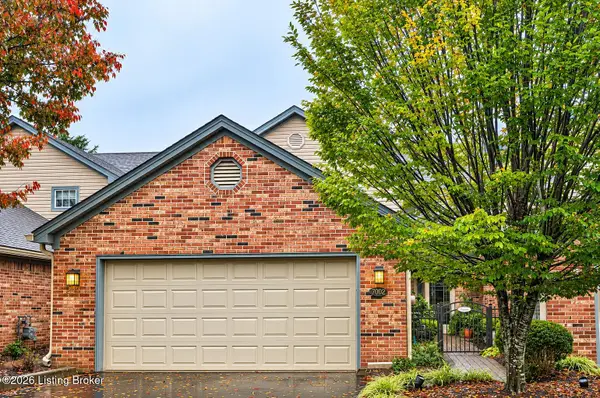 $425,000Active3 beds 3 baths2,371 sq. ft.
7002 Ridge Run Cir, Prospect, KY 40059
MLS# 1733872Listed by: SIMPLER.REALESTATE - New
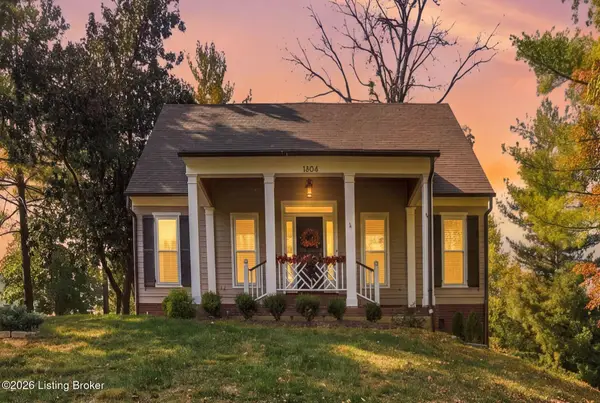 $525,000Active4 beds 4 baths3,123 sq. ft.
7224 Fox Harbor Rd, Prospect, KY 40059
MLS# 1733839Listed by: HOMEPAGE REALTY - New
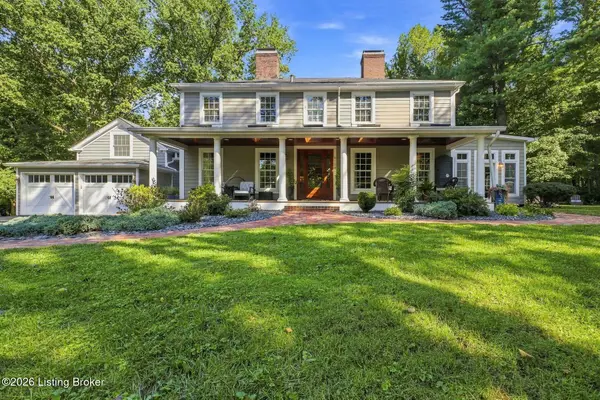 $1,499,000Active5 beds 5 baths4,680 sq. ft.
9104 Putney Ln, Prospect, KY 40059
MLS# 1728067Listed by: LENIHAN SOTHEBY'S INT'L REALTY - New
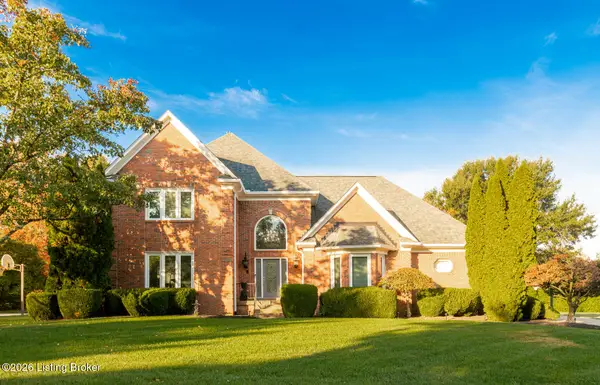 $945,000Active4 beds 4 baths4,242 sq. ft.
6616 Harrods View Cir, Prospect, KY 40059
MLS# 1733614Listed by: KENTUCKY PREFERRED REALTORS 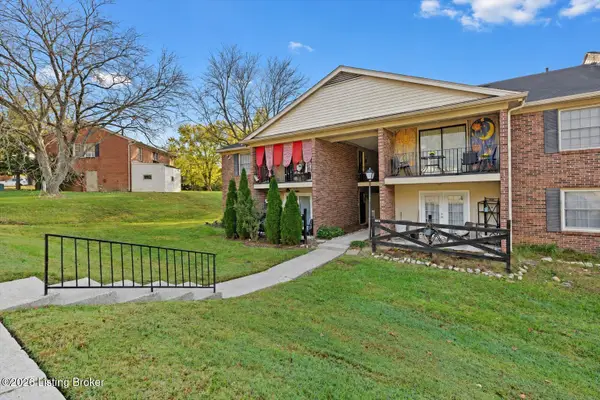 $100,000Pending1 beds 1 baths731 sq. ft.
8017 Montero Dr, Prospect, KY 40059
MLS# 1733136Listed by: KELLER WILLIAMS COLLECTIVE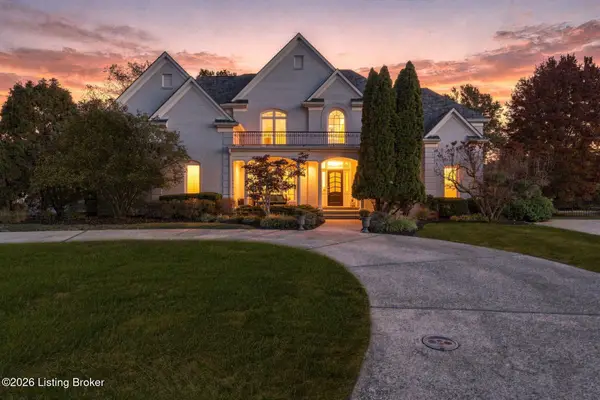 $1,035,000Active4 beds 6 baths6,289 sq. ft.
7904 Innisbrook Ct, Prospect, KY 40059
MLS# 1733060Listed by: LENIHAN SOTHEBY'S INT'L REALTY


Protect your home and budget from life's surprises with an Assurant Home Warranty, backed by a partner that supports you through every step of homeownership. Explore Plans.
© 2023 - 2026 ERA Franchise Systems LLC. All rights reserved. ERA Franchise Systems LLC fully supports the principles of the Fair Housing Act and the Equal Opportunity Act. ERA, ERA Real Estate powered, and their respective logos are registered service marks of ERA Franchise Systems LLC. Each office is independently owned and operated.