
7422 Wycliffe Dr, Prospect, KY 40059
Local realty services provided by:Schuler Bauer Real Estate ERA Powered
7422 Wycliffe Dr,Prospect, KY 40059
$1,290,000
- 4 Beds
- 7 Baths
- 7,236 sq. ft.
- Single family
- Active
Listed by: katie esterle
Office: white picket real estate
MLS#:1725196
Source:KY_MSMLS
Price summary
- Price:$1,290,000
- Price per sq. ft.:$243.76
About this home
Tucked away on one of the most private lots in the highly sought-after Sutherland neighborhood, this exquisite home is being offered for the very first time by its original owner. Situated on a beautiful corner lot, the property immediately greets you with timeless elegance, a circular front driveway, and an additional private driveway leading to the oversized side-entry garage, offering convenience for guest parking. The neighborhood creates a true community feel offering a pool, clubhouse, tennis courts, and playground! The white exterior showcases exceptional curb appeal, while thoughtful details throughout make this home truly unforgettable. Step through the front door into the grand foyer, where high ceilings and abundant natural light create a warm and inviting first impression. Just off the entry, a formal sitting room provides the perfect space for a study, while the formal dining room on the opposite side features stunning crown molding, vaulted ceilings, and ample space to accommodate a large dining table! Wood flooring flows throughout the entire first floor and leads you into the spacious family room, complete with oversized windows, and a fireplace surrounded by a beautiful mantle. Just off this space, you will find the first half bathroom and the conveniently located expansive first-floor primary suite. The primary bedroom overlooks the private backyard and offers two completely separate walk-in closets with custom organizers. The luxurious en suite bathroom features a large soaking tub framed by marble-like pillars, dual oversized vanities with extensive cabinet space, a walk-in shower, and a linen closet. The kitchen is absolutely stunning and perfect for both everyday living and entertaining, featuring endless cabinetry, quartz countertops, tile backsplash, generous counter space, and bar seating for casual dining. The spacious eat-in area comfortably accommodates a dining table, while the adjacent den creates the perfect second living area or reading room. Double doors off the kitchen open to the incredible screened-in porch, ideal for year-round enjoyment while overlooking the peaceful waterfall and koi pond. The outdoor living spaces continue onto the expansive deck, surrounded by a beautifully landscaped and private backyard filled with mature trees and lush green space. During the winter months, enjoy seasonal glimpses of the Ohio River through the trees. The laundry room is conveniently located just off the kitchen near the second half bathroom and 4 car garage. Upstairs, you will find three generously sized bedrooms, each complete with their own en suite bathroom, walk-in closet, and tub/shower combo. The finished basement adds 1,900 additional square feet of flexible living and entertaining space, featuring built-in shelving, a full bathroom, a large multi-purpose room with an oversized walk-in closet perfect for a home gym or playroom. There is an additional 1,600 square feet of unfinished space that provides endless opportunities for storage. Meticulously maintained by its one and only owner, this remarkable home offers a rare opportunity to own a truly special property in Sutherland with exceptional privacy, timeless design, and thoughtfully curated spaces throughout. Don't miss this opportunity to own an amazing home in an even better neighborhood! The annual HOA fee includes access to the clubhouse, pool, tennis and pickleball courts, playground, neighborhood maintenance, trash, and snow removal!...
Contact an agent
Home facts
- Year built:2000
- Subdivision & Development:SUTHERLAND
- Listing ID #:1725196
- Added:52 day(s) ago
- Updated:September 25, 2026 at 03:16 PM
Rooms and interior
- Bedrooms:4
- Total bathrooms:7
- Full bathrooms:5
- Half bathrooms:2
- Rooms Total:20
- Basement:Yes
- Basement Description:Finished, Unfinished
- Living area:7,236 sq. ft.
Heating and cooling
- Cooling:Central Air
- Heating:FORCED AIR, Natural gas
- Central air:Yes
Structure and exterior
- Year built:2000
- Building area:7,236 sq. ft.
- Lot area:0.76 Acres
- Lot Features:Cleared, Level, Sidewalk
- Architectural Style:Traditional
- Exterior Features:Deck, Patio
- Foundation Description:Poured Concrete
Utilities
- Sewer:Public Sewer
Finances and disclosures
- Price:$1,290,000
- Price per sq. ft.:$243.76
Parking
- Parking description:Attached, Driveway, Entry Front, Entry Side
- Garage:Yes
- Garage spaces:4
New listings near 7422 Wycliffe Dr
- New
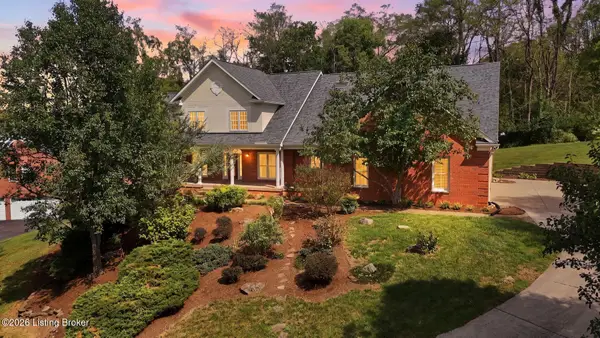 $999,900Active5 beds 5 baths5,577 sq. ft.
8618 Westover Dr, Prospect, KY 40059
MLS# 1729841Listed by: LENIHAN SOTHEBY'S INT'L REALTY - New
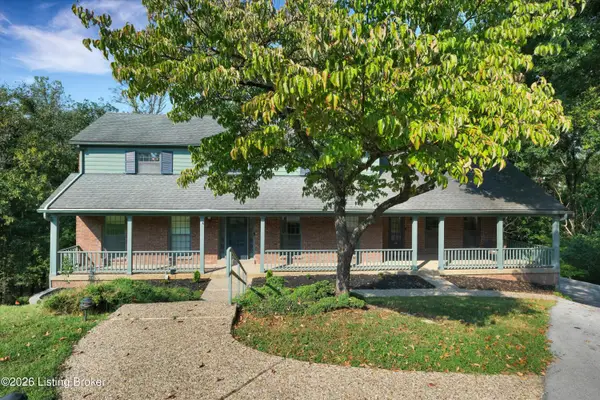 $499,000Active5 beds 4 baths3,942 sq. ft.
6302 Rockingham Ct, Prospect, KY 40059
MLS# 1729544Listed by: CAPERTON REALTY - New
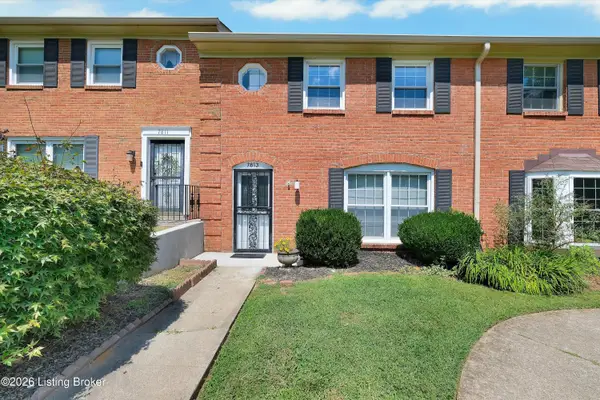 Listed by ERA$199,000Active3 beds 3 baths1,303 sq. ft.
7813 Montero Dr, Prospect, KY 40059
MLS# 1729252Listed by: SCHULER BAUER REAL ESTATE SERVICES ERA POWERED 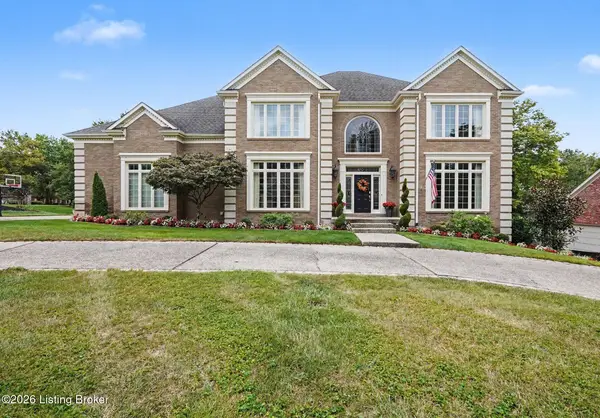 $899,500Active5 beds 5 baths5,761 sq. ft.
7016 Breakwater Pl, Prospect, KY 40059
MLS# 1728927Listed by: BERKSHIRE HATHAWAY HOMESERVICES, PARKS & WEISBERG REALTORS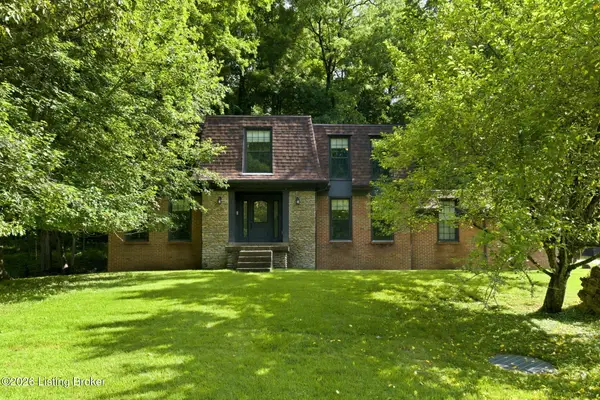 $485,000Active4 beds 3 baths2,762 sq. ft.
6122 Deep Creek Dr, Prospect, KY 40059
MLS# 1728647Listed by: COLDWELL BANKER MCMAHAN $130,000Active1 beds 1 baths735 sq. ft.
8007 Montero Dr # F6, Prospect, KY 40059
MLS# 1728519Listed by: EXP REALTY LLC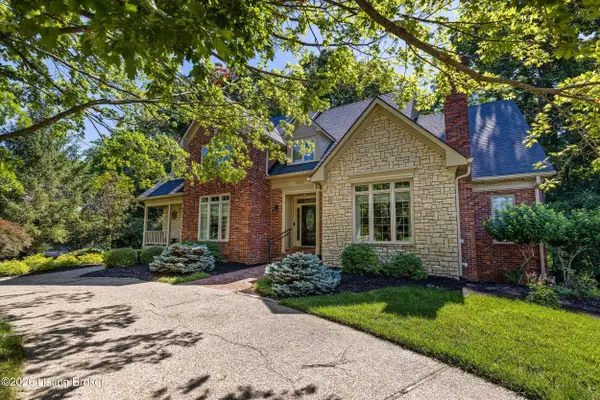 $850,000Active5 beds 5 baths5,204 sq. ft.
6711 Harrods View Cir, Prospect, KY 40059
MLS# 1728425Listed by: 85W REAL ESTATE- Open Sun, 2 to 4pm
 $750,000Active4 beds 4 baths4,000 sq. ft.
6914 Bridgepointe Blvd, Prospect, KY 40059
MLS# 1728413Listed by: KELLER WILLIAMS COLLECTIVE  $525,000Active5 beds 4 baths5,231 sq. ft.
6507 Gunpowder Ln, Prospect, KY 40059
MLS# 1727960Listed by: DAVE HALPERN REAL ESTATE AGENT $3,000,000Active6 beds 7 baths9,261 sq. ft.
8234 Sutherland Farm Rd, Prospect, KY 40059
MLS# 1727765Listed by: EXP REALTY LLC


Protect your home and budget from life's surprises with an Assurant Home Warranty, backed by a partner that supports you through every step of homeownership. Explore Plans.
© 2023 - 2026 ERA Franchise Systems LLC. All rights reserved. ERA Franchise Systems LLC fully supports the principles of the Fair Housing Act and the Equal Opportunity Act. ERA, ERA Real Estate powered, and their respective logos are registered service marks of ERA Franchise Systems LLC. Each office is independently owned and operated.