
7709 Cedar Ridge Ct, Prospect, KY 40059
Local realty services provided by:Schuler Bauer Real Estate ERA Powered
7709 Cedar Ridge Ct,Prospect, KY 40059
$1,295,000
- 5 Beds
- 6 Baths
- 6,383 sq. ft.
- Single family
- Coming Soon
Listed by: jason farabee
Office: the agency louisville
MLS#:1726635
Source:KY_MSMLS
Price summary
- Price:$1,295,000
- Price per sq. ft.:$264.34
About this home
Rarely does a property offer this much space and become available to access the Hunting Creek lifestyle. 7709 Cedar Ridge Court is situated on a private lot surrounded by mature trees. This impressive 5-bedroom home is 6,000+ sq ft. Newly revitalized with fresh neutral paint hues, stylish light fixtures, and modern recessed lighting on the main level, bringing an elevated feel to a home already known for its timeless craftsmanship and scale. The dramatic two-story foyer with its curved staircase sets the tone on arrival. Adjacent to the foyer is a formal living room showcasing expansive millwork, including dentil and crown molding, plus wainscoting. Beyond, the elegant dining room bay windows maximize the natural light pouring across the hardwood flooring that flows throughout the main level. The chef's kitchen features a stainless steel Café appliance package, including an induction cooktop and double ovens. The prep island, pristine wood cabinetry, and countertops offer abundant space that flows into the planning desk. The kitchen expands into a custom pantry featuring a built-in minifridge and additional countertop space, a rare find. The kitchen opens to a spacious great room, where a soaring vaulted ceiling and full-length Palladian window fill the space with light. An oversized stone fireplace, crowned by a custom mantel and ceiling beam, anchors the room, and deck access makes indoor-outdoor entertaining effortless. A skylit sunroom offers vaulted ceilings, a ceiling fan, and windows on every side. Rounding out the main level is a private office with rich wood millwork and custom built-ins, a redesigned laundry/mudroom with utility sink, a craft or hobby room, and a newly renovated powder room. The upper level is refined, with new hardwood flooring throughout the hallway and bedrooms, complemented by a refinished staircase to match. The Primary Bedroom draws you in with a fireplace and spa-like ensuite featuring a jetted soaking tub, oversized shower, and linen closet. The walk-in closet features custom built-in shelving. Three additional junior suites follow, each with a private ensuite bathroom ideal for guests or multigenerational living. The partially finished lower level walkout offers a large family room, recreation room, full bathroom, and a bedroom with double closets and separate backyard access. A dedicated hot tub room flows directly to the rear yard, perfect for effortless entertaining. Generous unfinished area provides storage year-round. Outdoors, new Trex decking installed in 2026 overlooks a tree-lined, wooded backyard that delivers genuine privacy. A koi pond, firepit area, and professionally updated landscape lighting complete the setting, making this a home for all seasons. Located just off Hwy 42, convenient to I-71 and minutes from downtown Louisville, shopping, and fine dining. The Hunting Creek Country Club offers golf, tennis, and a pool with membership....
Contact an agent
Home facts
- Year built:1994
- Subdivision & Development:HUNTING CREEK ESTATES
- Listing ID #:1726635
- Updated:August 20, 2026 at 05:50 PM
Rooms and interior
- Bedrooms:5
- Total bathrooms:6
- Full bathrooms:5
- Half bathrooms:1
- Rooms Total:19
- Basement:Yes
- Basement Description:Walkout Part Fin
- Living area:6,383 sq. ft.
Heating and cooling
- Cooling:Central Air
- Heating:FORCED AIR, Natural gas
- Central air:Yes
Structure and exterior
- Year built:1994
- Building area:6,383 sq. ft.
- Lot area:1.31 Acres
- Lot Features:Wooded
- Architectural Style:Traditional
- Exterior Features:Deck, Patio
- Foundation Description:Poured Concrete
Utilities
- Sewer:Public Sewer
Finances and disclosures
- Price:$1,295,000
- Price per sq. ft.:$264.34
Features and amenities
- Pool features:Pool
Parking
- Parking description:Attached, Entry Side
- Garage:Yes
- Garage spaces:3
New listings near 7709 Cedar Ridge Ct
- New
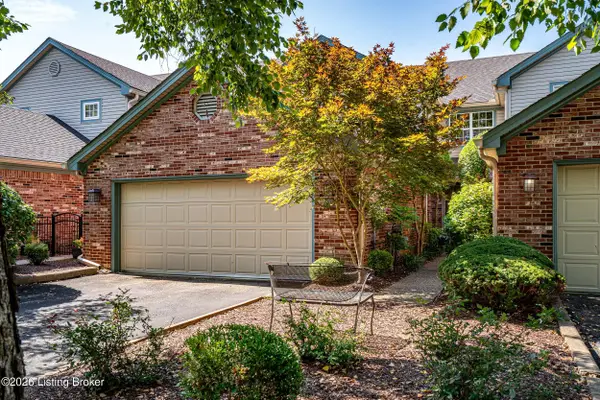 $425,000Active3 beds 3 baths2,424 sq. ft.
7008 Ridge Run Cir, Prospect, KY 40059
MLS# 1726787Listed by: KENTUCKY SELECT PROPERTIES - New
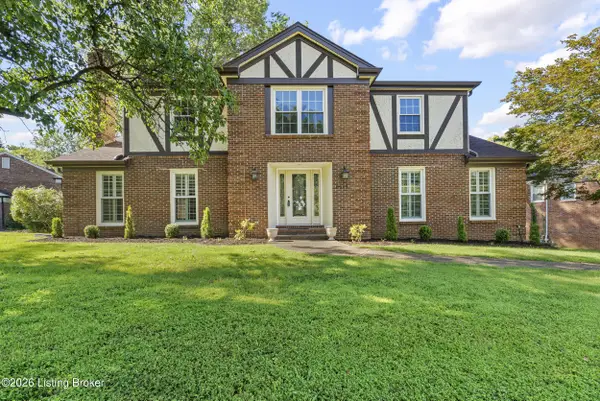 $535,000Active4 beds 4 baths3,542 sq. ft.
6512 Gunpowder Ln, Prospect, KY 40059
MLS# 1726759Listed by: FRY REALTY COLLECTIVE - New
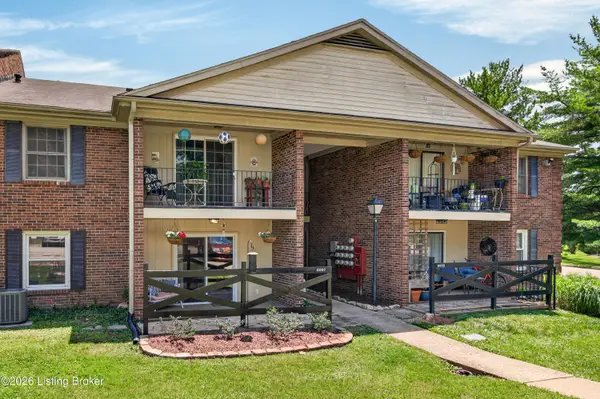 $131,000Active1 beds 1 baths735 sq. ft.
8007 Montero Dr # F6, Prospect, KY 40059
MLS# 1726682Listed by: EXP REALTY LLC - New
 $194,900Active2 beds 2 baths975 sq. ft.
7908 Grenoble Ln #A, Prospect, KY 40059
MLS# 1726261Listed by: RE/MAX RESULTS - New
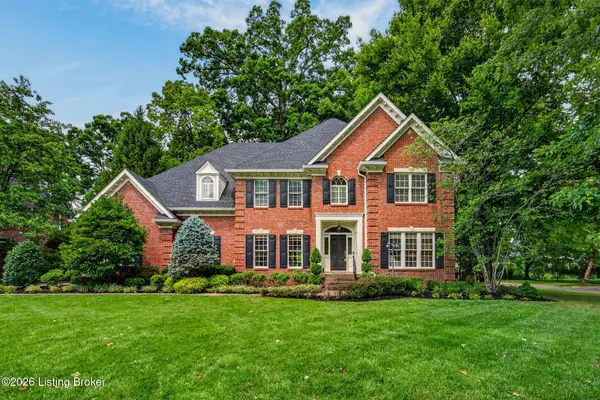 $925,000Active4 beds 5 baths4,679 sq. ft.
6931 Windham Pkwy, Prospect, KY 40059
MLS# 1723147Listed by: KELLER WILLIAMS COLLECTIVE - New
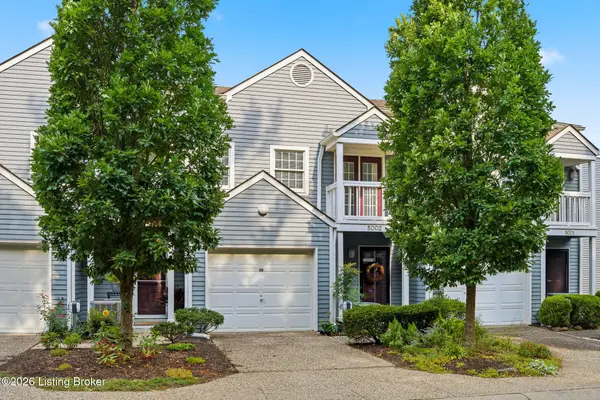 $295,000Active2 beds 4 baths2,472 sq. ft.
5002 Harrods Landing Dr, Prospect, KY 40059
MLS# 1726118Listed by: WHITE PICKET REAL ESTATE - Open Sun, 2 to 4pmNew
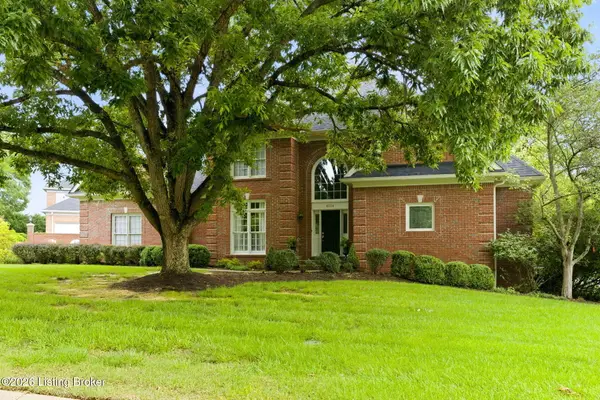 $799,000Active4 beds 5 baths5,176 sq. ft.
6524 Harrods View Cir, Prospect, KY 40059
MLS# 1725929Listed by: COLDWELL BANKER MCMAHAN - New
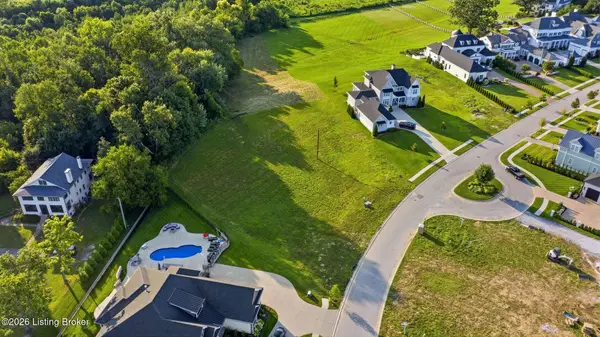 $1,495,000Active2.1 Acres
8212 Sutherland Farm Rd, Prospect, KY 40059
MLS# 1725887Listed by: RE/MAX PREMIER PROPERTIES 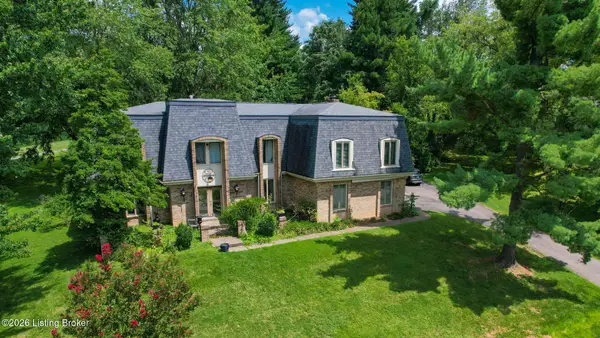 $575,000Active5 beds 4 baths5,231 sq. ft.
6507 Gunpowder Ln, Prospect, KY 40059
MLS# 1725271Listed by: DAVE HALPERN REAL ESTATE AGENT


Protect your home and budget from life's surprises with an Assurant Home Warranty, backed by a partner that supports you through every step of homeownership. Explore Plans.
© 2023 - 2026 ERA Franchise Systems LLC. All rights reserved. ERA Franchise Systems LLC fully supports the principles of the Fair Housing Act and the Equal Opportunity Act. ERA, ERA Real Estate powered, and their respective logos are registered service marks of ERA Franchise Systems LLC. Each office is independently owned and operated.