
1011 Scenic Drive, Radcliff, KY 40160
Local realty services provided by:Schuler Bauer Real Estate ERA Powered
1011 Scenic Drive,Radcliff, KY 40160
$150,000
- 3 Beds
- 3 Baths
- 2,184 sq. ft.
- Single family
- Active
Listed by:
 Schuler Bauer Real Estate ERA Powered
Office: schuler bauer real estate services era powered - brandenburg
MLS#:HK2604142
Source:KY_HKAR
Price summary
- Price:$150,000
- Price per sq. ft.:$68.68
About this home
Explore the possibilities at 1011 Scenic Drive! Located in Woods Hollow, this brick ranch offers 3 bedrooms, 2 full bathrooms, and 1 half bathroom on approximately 0.265 acre. According to PVA records, the home includes approximately 1,092 square feet above grade and 728 square feet of finished basement space, totaling approximately 1,820 finished square feet. A full, partially finished basement provides additional space for storage and potential customization. Bring your ideas and explore the opportunity to make this property your own. Property is being sold AS IS. Square footage, acreage, and property details are per PVA records and should be independently verified.
Contact an agent
Home facts
- Year built:1984
- Subdivision & Development:Woods Hollow
- Listing ID #:HK2604142
- Added:2 day(s) ago
- Updated:October 02, 2026 at 04:54 AM
Rooms and interior
- Bedrooms:3
- Total bathrooms:3
- Full bathrooms:2
- Flooring:Carpet, Vinyl
- Bathrooms Description:Tub/Shower Combo
- Kitchen Description:Dishwasher, Range Electric, Refrigerator
- Basement Description:Finished-Partial, Walk Out
- Living area:2,184 sq. ft.
Heating and cooling
- Cooling:Central Air
- Heating:Electric, Heat Pump
Structure and exterior
- Roof:Shingles
- Year built:1984
- Building area:2,184 sq. ft.
- Lot area:0.27 Acres
- Construction Materials:Brick
- Exterior Features:Deck, Landscaping, Mature Trees, Porch
- Foundation Description:Poured Concrete
Utilities
- Water:City
- Sewer:City
Finances and disclosures
- Price:$150,000
- Price per sq. ft.:$68.68
Features and amenities
- Amenities:Ceiling Fan(s)
Parking
- Parking description:Basement, Garage Attached, Rear Entry
- Garage spaces:1
New listings near 1011 Scenic Drive
- New
 $525,000Active-- beds -- baths
117 119 121 123 Poplar Circle, Radcliff, KY 40160
MLS# HK2604165Listed by: REALTY WORLD KNOX REALTY GROUP, LLC  $405,819Pending4 beds 3 baths2,793 sq. ft.
201 Hearthstone Ln, Radcliff, KY 40160
MLS# 1730771Listed by: HMS REAL ESTATE- $405,819Pending4 beds 3 baths2,793 sq. ft.
201 Hearthstone Ln, Radcliff, KY 40160
MLS# 1730771Listed by: HMS REAL ESTATE  $319,526Pending2 beds 2 baths1,414 sq. ft.
32 Candlelight Way, Radcliff, KY 40160
MLS# 1730766Listed by: HMS REAL ESTATE- New
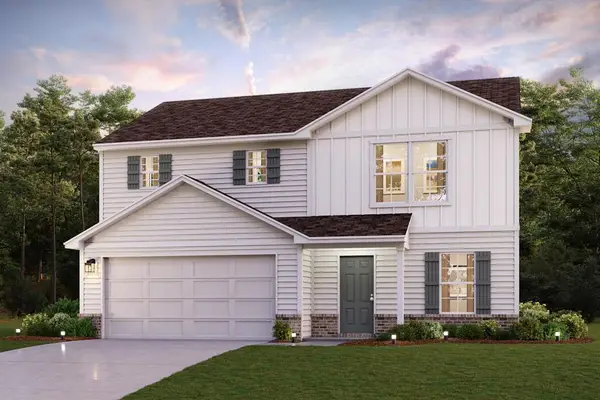 $276,990Active4 beds 3 baths1,774 sq. ft.
12 Ernie Court, Vine Grove, KY 40175
MLS# 26027185Listed by: CALL IT CLOSED - New
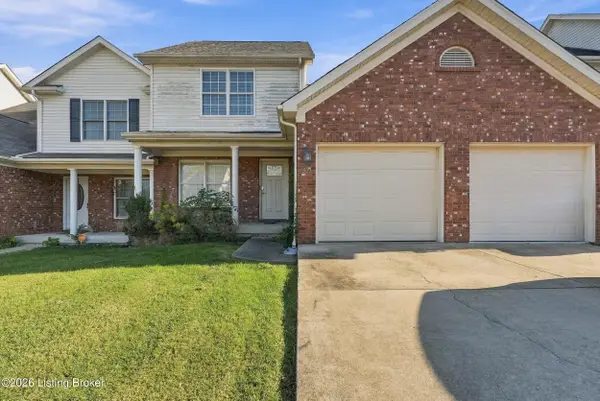 $198,000Active3 beds 3 baths1,356 sq. ft.
621 S Atcher St, Radcliff, KY 40160
MLS# 1730569Listed by: DIAMOND KEY REALTORS - New
 $375,000Active6 beds 6 baths3,440 sq. ft.
412 Wood Creek Dr, Radcliff, KY 40160
MLS# 1730534Listed by: HOMEPAGE REALTY - New
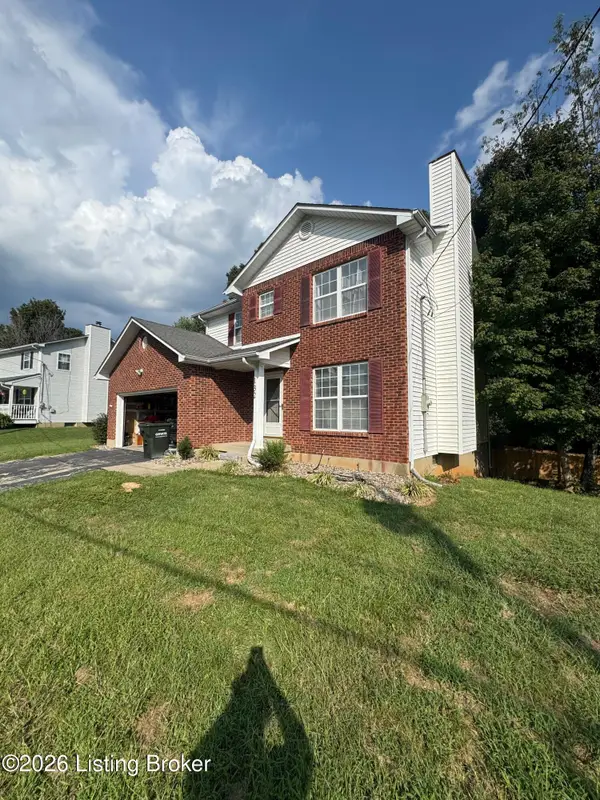 $243,900Active3 beds 3 baths2,264 sq. ft.
132 Wintergreen Dr, Radcliff, KY 40160
MLS# 1730441Listed by: AMERICUS REALTY GROUP - New
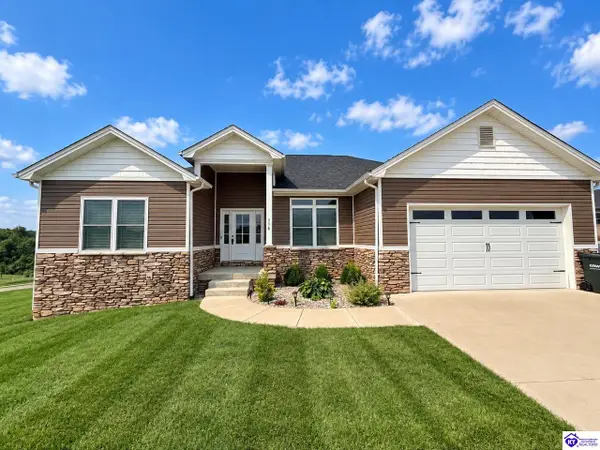 Listed by ERA$489,900Active4 beds 3 baths3,037 sq. ft.
116 Sunday Silence Court, Elizabethtown, KY 42701
MLS# HK2604070Listed by: SCHULER BAUER REAL ESTATE SERVICES ERA POWERED- ELIZABETHTOWN


Protect your home and budget from life's surprises with an Assurant Home Warranty, backed by a partner that supports you through every step of homeownership. Explore Plans.
© 2023 - 2026 ERA Franchise Systems LLC. All rights reserved. ERA Franchise Systems LLC fully supports the principles of the Fair Housing Act and the Equal Opportunity Act. ERA, ERA Real Estate powered, and their respective logos are registered service marks of ERA Franchise Systems LLC. Each office is independently owned and operated.