
111 Hearthstone Lane, Radcliff, KY 40160
Local realty services provided by:Schuler Bauer Real Estate ERA Powered
111 Hearthstone Lane,Radcliff, KY 40160
$377,090
- 3 Beds
- 3 Baths
- 1,991 sq. ft.
- Single family
- Active
Listed by: alexander hencheck
Office: h m s real estate
MLS#:HK2603664
Source:KY_HKAR
Price summary
- Price:$377,090
- Price per sq. ft.:$189.4
About this home
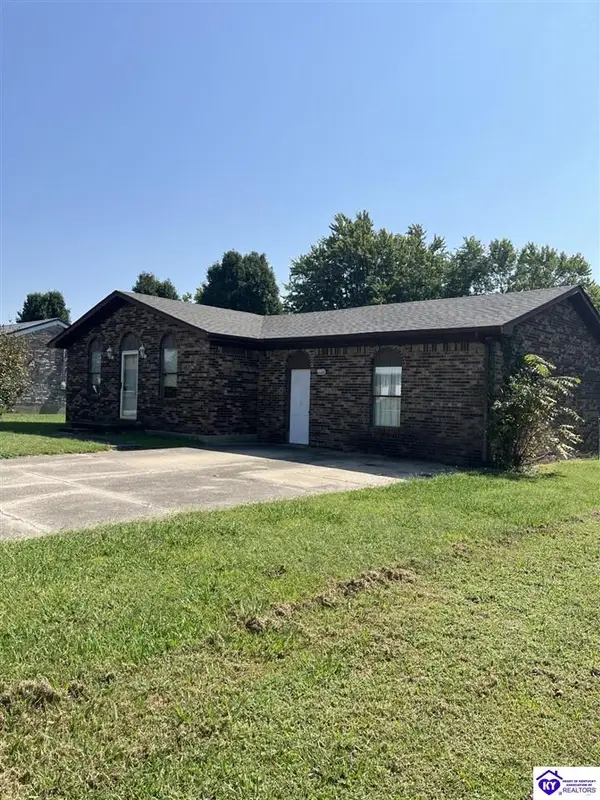
New construction by Fischer Homes in the beautiful Hearthstone community, featuring the stunning Greenbriar design. This thoughtfully designed layout is perfect for style and practicality with 3 bedrooms, 2 full baths, and 1 half bath. The inviting family room is the heart of this plan, making it the perfect gathering space. The open kitchen with a large island and walk-in pantry connects to the morning room. The owner's suite features a private bath and walk-in closet. The spacious 2-bay garage completes this exceptional home.
Contact an agent
Home facts
- Year built:2026
- Subdivision & Development:Hearthstone
- Listing ID #:HK2603664
- Added:43 day(s) ago
- Updated:October 13, 2026 at 03:51 PM
Rooms and interior
- Bedrooms:3
- Total bathrooms:3
- Full bathrooms:2
- Flooring:Carpet, Vinyl
- Bathrooms Description:Double Vanity
- Kitchen Description:Dishwasher, Disposal, Kitchen Island, Microwave, Pantry, Range Electric, Range Hood
- Living area:1,991 sq. ft.
Heating and cooling
- Cooling:Central Air
- Heating:Electric, Heat Pump
Structure and exterior
- Roof:Shingles
- Year built:2026
- Building area:1,991 sq. ft.
- Lot area:0.14 Acres
- Construction Materials:Vinyl
- Exterior Features:Patio, Porch
- Foundation Description:Slab
- Levels:2 Story
Utilities
- Water:Public
- Sewer:Public
Finances and disclosures
- Price:$377,090
- Price per sq. ft.:$189.4
Features and amenities
- Amenities:Walk-in Closet(s)
Parking
- Parking description:Garage Attached
- Garage spaces:2
New listings near 111 Hearthstone Lane
- New
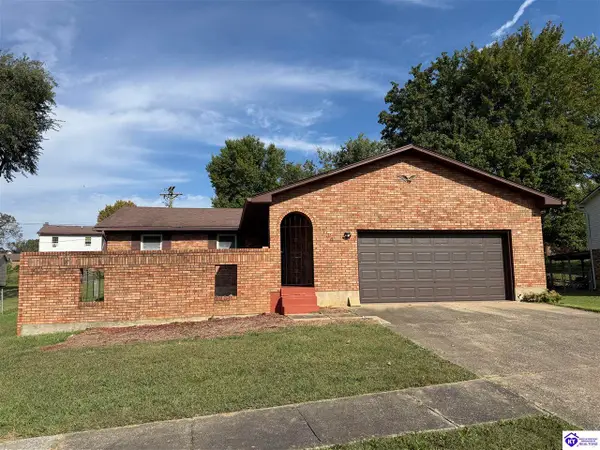 $239,000Active3 beds 2 baths1,800 sq. ft.
1734 Holly Court, Radcliff, KY 40160
MLS# HK2604280Listed by: RE/MAX ADVANTAGE + - New
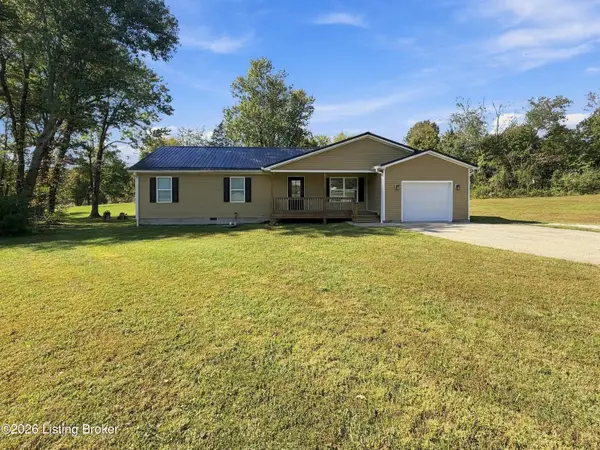 $269,900Active3 beds 2 baths1,541 sq. ft.
1518 Deering Ln, Radcliff, KY 40160
MLS# 1731668Listed by: NEXTHOME CHISM REALTY - New
 $199,900Active3 beds 2 baths1,056 sq. ft.
392 Cedar Glen Lane, Radcliff, KY 40160
MLS# HK2604261Listed by: CEDAR HILL PROPERTIES - New
 $339,000Active3 beds 2 baths1,862 sq. ft.
872 Rhonda Court, Radcliff, KY 40160
MLS# HK2604252Listed by: PENNINGTON PROPERTIES - New
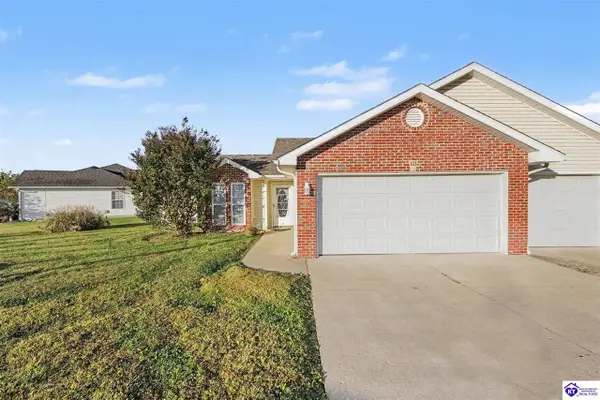 $222,900Active2 beds 2 baths1,255 sq. ft.
121 Applewood Lane, Elizabethtown, KY 42701
MLS# HK2604231Listed by: EXP REALTY, LLC - New
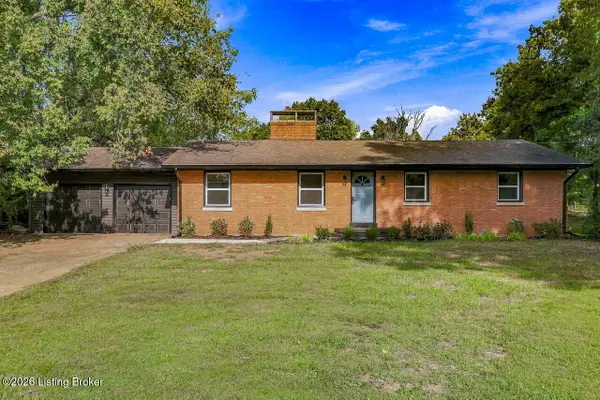 $325,000Active3 beds 2 baths2,100 sq. ft.
386 S Deepwood Dr, Radcliff, KY 40160
MLS# 1731162Listed by: MLSCO REALTY - New
 $180,000Active4 beds 2 baths1,575 sq. ft.
618 Carolyn Street, Radcliff, KY 40160
MLS# HK2604209Listed by: REAL ESTATE KENTUCKY, INC. - New
 $190,000Active3 beds 2 baths1,134 sq. ft.
104 Wintergreen Drive, Radcliff, KY 40160
MLS# HK2604188Listed by: THE K GROUP REAL ESTATE, LLC - New
 $525,000Active-- beds -- baths
117 119 121 123 Poplar Circle, Radcliff, KY 40160
MLS# HK2604165Listed by: REALTY WORLD KNOX REALTY GROUP, LLC  $405,819Pending4 beds 3 baths2,793 sq. ft.
201 Hearthstone Ln, Radcliff, KY 40160
MLS# 1730771Listed by: HMS REAL ESTATE


Protect your home and budget from life's surprises with an Assurant Home Warranty, backed by a partner that supports you through every step of homeownership. Explore Plans.
© 2023 - 2026 ERA Franchise Systems LLC. All rights reserved. ERA Franchise Systems LLC fully supports the principles of the Fair Housing Act and the Equal Opportunity Act. ERA, ERA Real Estate powered, and their respective logos are registered service marks of ERA Franchise Systems LLC. Each office is independently owned and operated.