
1889 S Woodland Drive, Radcliff, KY 40160
Local realty services provided by:Schuler Bauer Real Estate ERA Powered
1889 S Woodland Drive,Radcliff, KY 40160
$265,000
- 3 Beds
- 3 Baths
- 1,612 sq. ft.
- Single family
- Pending
Listed by: lisa smith
Office: keller williams collective
MLS#:HK2603736
Source:KY_HKAR
Price summary
- Price:$265,000
- Price per sq. ft.:$164.39
About this home
Seller is offering $5,000 toward buyer's closing costs! Come take a look at this charming 3-bedroom, 2.5-bath home sitting on a spacious .32-acre lot in the heart of Radcliff. With 1,612 sq ft of living space, there's plenty of room to spread out, get comfortable, and make it your own! The home has also had some great updates along the way, including a new HVAC system in 2023, crawl space improvements in 2025 with a new sump pump and fan, and foundation reinforcement completed in 2026. Inside, you'll find a comfortable and functional layout with plenty of space for everyday life. The kitchen offers lots of cabinet and counter space, and upstairs you'll find three nicely sized bedrooms, including a primary suite with its own private bath. And don't forget the backyard! There's plenty of room for the dogs to run, kids to play, a garden, a fire pit, or just a quiet spot to kick back after a long day. Located close to Fort Knox, schools, shopping, dining, and major commuter routes, this home offers a great combination of space, convenience, recent improvements, and value. Plus, with the seller offering $5,000 toward buyer's closing costs, there's even more to love. Come see it for yourself!...
Contact an agent
Home facts
- Year built:2001
- Subdivision & Development:Heatherfield Estates
- Listing ID #:HK2603736
- Added:47 day(s) ago
- Updated:October 13, 2026 at 04:55 AM
Rooms and interior
- Bedrooms:3
- Total bathrooms:3
- Full bathrooms:2
- Flooring:Carpet, Laminate, Tile
- Bathrooms Description:Tub/Shower Combo
- Kitchen Description:Dishwasher, Microwave, Range Electric, Range/Oven, Refrigerator, Solid Surface Counter Top
- Living area:1,612 sq. ft.
Heating and cooling
- Cooling:Central Air
- Heating:Electric, Heat Pump
Structure and exterior
- Roof:Shingles
- Year built:2001
- Building area:1,612 sq. ft.
- Lot area:0.32 Acres
- Construction Materials:Vinyl
- Exterior Features:Deck, Porch
- Foundation Description:Crawl Space
- Levels:2 Story
Utilities
- Water:Public
- Sewer:Public
Finances and disclosures
- Price:$265,000
- Price per sq. ft.:$164.39
Features and amenities
- Appliances:Dryer, Washer
- Laundry features:Dryer, Washer
- Amenities:Ceiling Fan(s), Walk-in Closet(s)
Parking
- Parking description:Front Entry, Garage Attached, Garage Door Opener
- Garage spaces:1
New listings near 1889 S Woodland Drive
- New
 $229,900Active2 beds 2 baths1,118 sq. ft.
105 Applewood Lane, Elizabethtown, KY 42701
MLS# HK2604362Listed by: UNITED REAL ESTATE LOUISVILLE - New
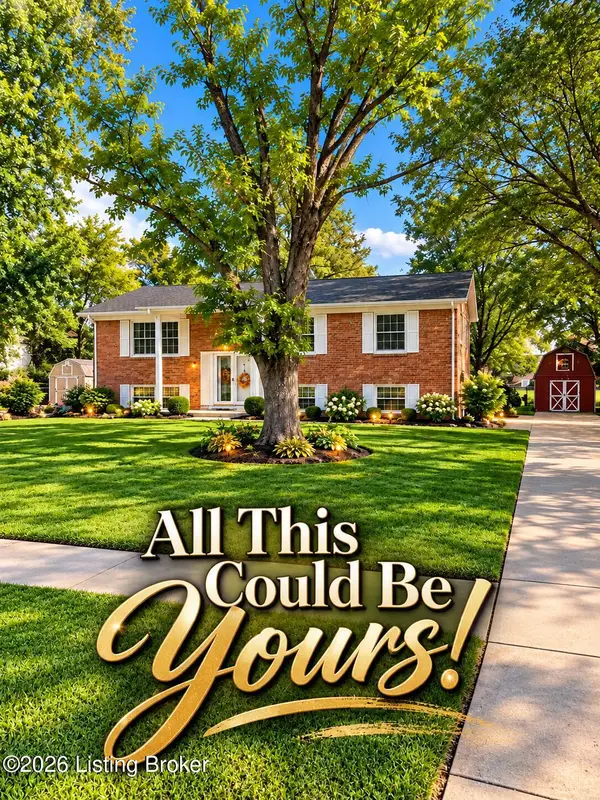 $270,000Active3 beds 3 baths2,059 sq. ft.
1253 Lyndon Ln, Radcliff, KY 40160
MLS# 1731913Listed by: KELLER WILLIAMS LOUISVILLE - New
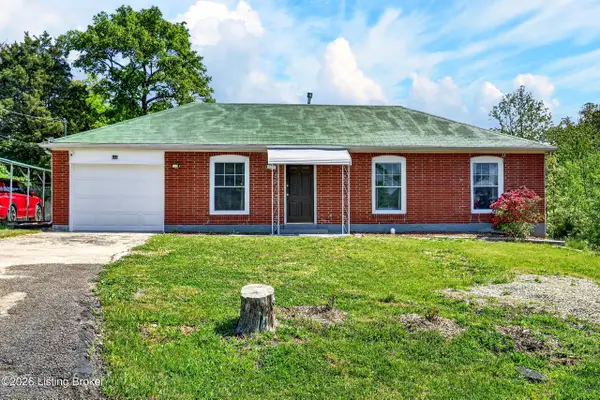 $219,900Active3 beds 3 baths1,380 sq. ft.
448 New St, Radcliff, KY 40160
MLS# 1731877Listed by: ZHOMES REAL ESTATE - New
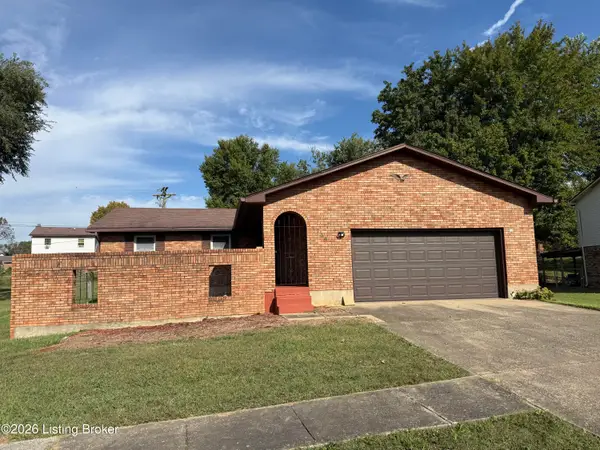 $239,000Active3 beds 2 baths1,800 sq. ft.
1734 Holly Ct, Radcliff, KY 40160
MLS# 1731739Listed by: RE/MAX ADVANTAGE + - New
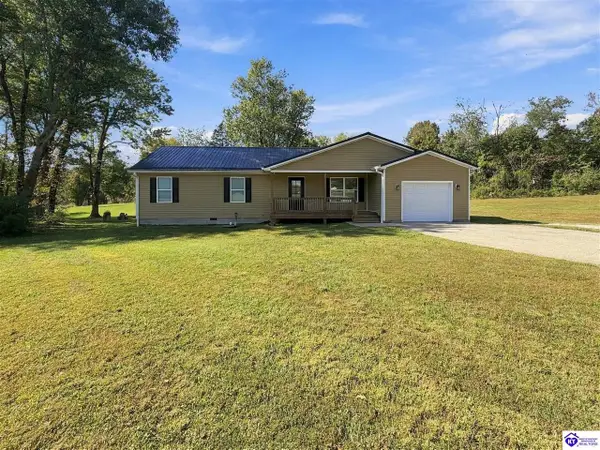 $269,900Active3 beds 2 baths1,541 sq. ft.
1518 Deering Lane, Radcliff, KY 40160
MLS# HK2604271Listed by: NEXTHOME CHISM REALTY - New
 $199,900Active3 beds 2 baths1,056 sq. ft.
392 Cedar Glen Lane, Radcliff, KY 40160
MLS# HK2604261Listed by: CEDAR HILL PROPERTIES - New
 $339,000Active3 beds 2 baths1,862 sq. ft.
872 Rhonda Court, Radcliff, KY 40160
MLS# HK2604252Listed by: PENNINGTON PROPERTIES 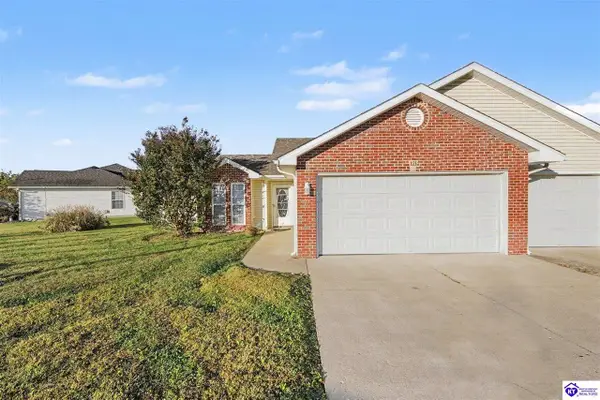 $222,900Active2 beds 2 baths1,255 sq. ft.
121 Applewood Lane, Elizabethtown, KY 42701
MLS# HK2604231Listed by: EXP REALTY, LLC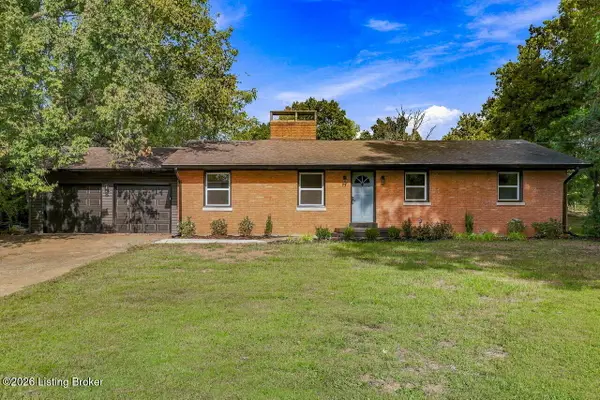 $299,999Pending3 beds 2 baths2,100 sq. ft.
386 S Deepwood Dr, Radcliff, KY 40160
MLS# 1731162Listed by: MLSCO REALTY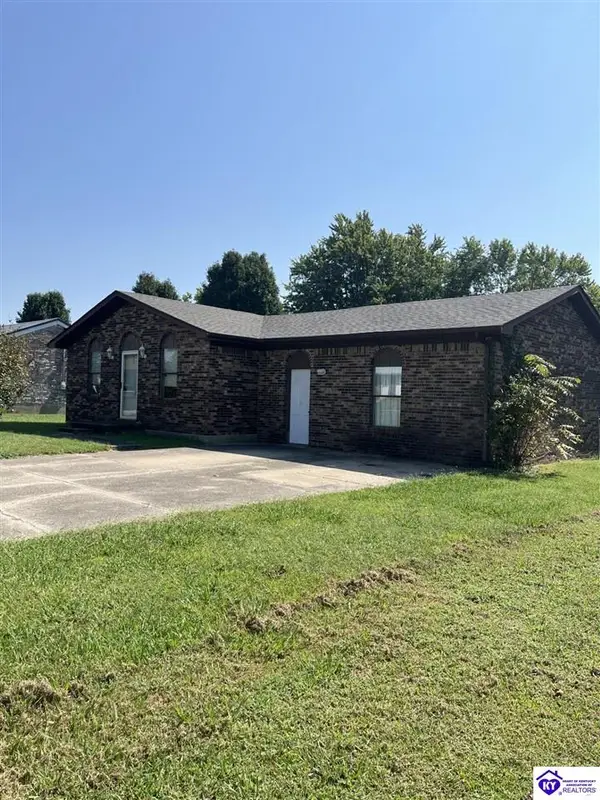 $180,000Active4 beds 2 baths1,575 sq. ft.
618 Carolyn Street, Radcliff, KY 40160
MLS# HK2604209Listed by: REAL ESTATE KENTUCKY, INC.


Protect your home and budget from life's surprises with an Assurant Home Warranty, backed by a partner that supports you through every step of homeownership. Explore Plans.
© 2023 - 2026 ERA Franchise Systems LLC. All rights reserved. ERA Franchise Systems LLC fully supports the principles of the Fair Housing Act and the Equal Opportunity Act. ERA, ERA Real Estate powered, and their respective logos are registered service marks of ERA Franchise Systems LLC. Each office is independently owned and operated.