
20771 Hwy 811, Reed, KY 42451
Local realty services provided by:ERA First Advantage Realty, Inc.
20771 Hwy 811,Reed, KY 42451
$199,000
- 4 Beds
- 1 Baths
- 2,038 sq. ft.
- Single family
- Active
Office: f.c. tucker/collier
MLS#:260413
Source:KY_HABR
Price summary
- Price:$199,000
- Price per sq. ft.:$97.64
About this home
Welcome home to peaceful country living! Nestled on approximately 1 acre in the quiet countryside of Reed, Kentucky, this spacious 4-bedroom, 1-bath home offers over 2,000 square feet of comfortable living space with room to spread out both inside and out. You'll love the fresh updates throughout, including new flooring and fresh paint, making this home truly move-in ready. The inviting floor plan provides plenty of space for family, entertaining, or a home office, while the stunning covered back porch is the perfect place to enjoy your morning coffee, unwind after a long day, or take in the peaceful country views. If you've been looking for a home that combines space, privacy, and affordability in a serene rural setting, this is one you won't want to miss.
Contact an agent
Home facts
- Year built:1972
- Listing ID #:260413
- Added:30 day(s) ago
- Updated:August 09, 2026 at 03:39 PM
Rooms and interior
- Bedrooms:4
- Total bathrooms:1
- Full bathrooms:1
- Flooring:Vinyl
- Kitchen Description:Range/Oven, Refrigerator
- Living area:2,038 sq. ft.
Heating and cooling
- Cooling:Central
- Heating:Gas Forced Air
Structure and exterior
- Roof:Metal
- Year built:1972
- Building area:2,038 sq. ft.
- Lot area:1 Acres
- Construction Materials:Vinyl
- Exterior Features:Porch - Yes
- Foundation Description:Concrete Block
- Levels:1 Story
Schools
- Middle school:North Jr High
- Elementary school:Spottsville
Utilities
- Water:County
- Sewer:Septic
Finances and disclosures
- Price:$199,000
- Price per sq. ft.:$97.64
Features and amenities
- Appliances:Range/Oven
Parking
- Parking description:Garage Attached, Yes
- Garage spaces:2
New listings near 20771 Hwy 811
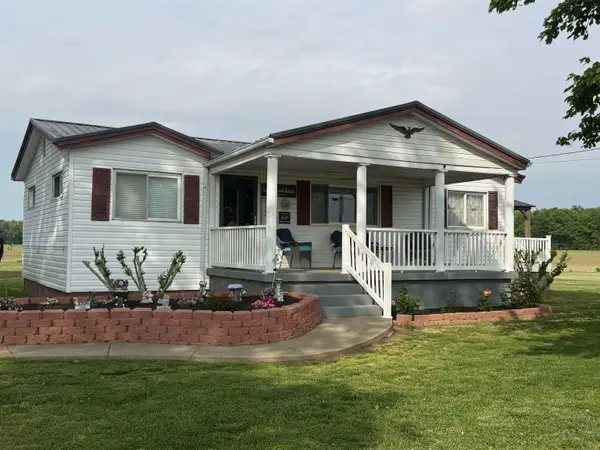 Listed by ERA$157,900Active2 beds 1 baths984 sq. ft.
7152 Peters Rd, Reed, KY 42451
MLS# 260221Listed by: ERA FIRST ADVANTAGE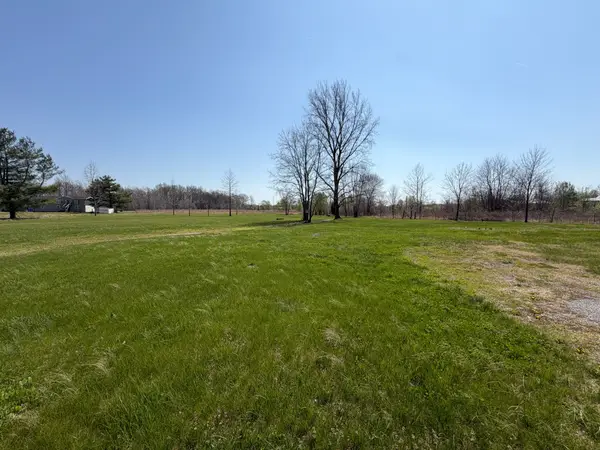 $60,000Active5.46 Acres
11164 Old Us Highway 60 Loop, Reed, KY 42451
MLS# 3160267Listed by: GRATEFUL ACRES REALTY $179,900Active3 beds 2 baths1,792 sq. ft.
496 Newman Stillhouse Rd, Owensboro, KY 42301
MLS# 94431Listed by: KELLER WILLIAMS ELITE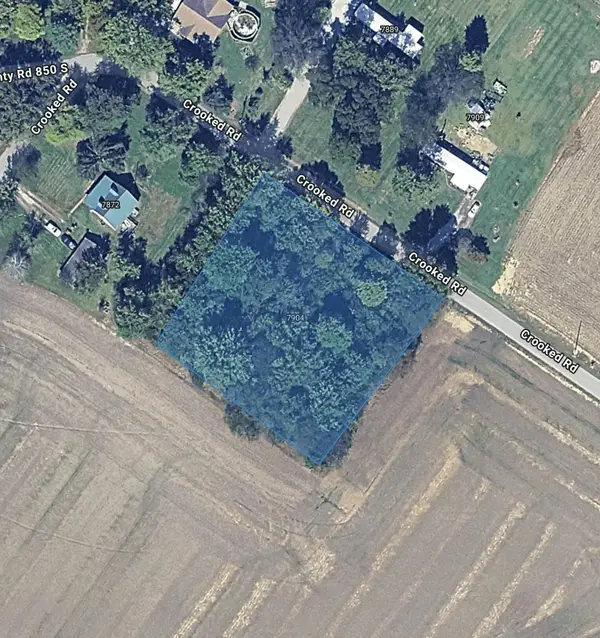 $14,500Active1 Acres
7904 Crooked Road, Henderson, KY 42420
MLS# 26002104Listed by: WTC REALTY LLC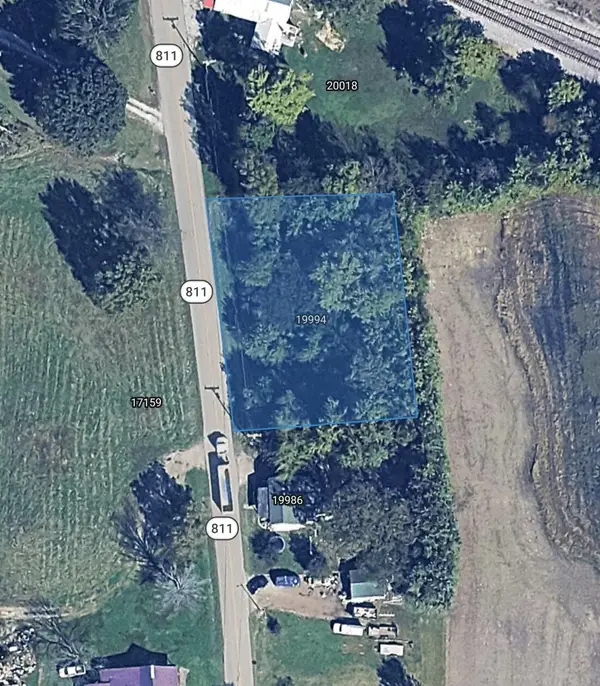 $15,000Active0.5 Acres
19994 Ky-811, Henderson, KY 42420
MLS# 26002070Listed by: WTC REALTY LLC


Protect your home and budget from life's surprises with an Assurant Home Warranty, backed by a partner that supports you through every step of homeownership. Explore Plans.
© 2023 - 2026 ERA Franchise Systems LLC. All rights reserved. ERA Franchise Systems LLC fully supports the principles of the Fair Housing Act and the Equal Opportunity Act. ERA, ERA Real Estate powered, and their respective logos are registered service marks of ERA Franchise Systems LLC. Each office is independently owned and operated.