
102 Dogwood Circle, Richmond, KY 40475
Local realty services provided by:ERA Select Real Estate
Listed by: devin azbill
Office: berkshire hathaway homeservices foster realtors
MLS#:26026678
Source:KY_LBAR
Price summary
- Price:$699,000
- Price per sq. ft.:$168.39
- Monthly HOA dues:$4.17
About this home
Welcome home! This immaculate 4,151-square-foot residence sits on 1.86 wooded acres in the Hickory Hills subdivision, framed by mature woods and stone-edged landscaped beds along a winding paved drive, with a drip irrigation system added in 2024 along the front yard and driveway. A two-story entrance foyer with a curved wood staircase and hardwood flooring opens to formal living and dining rooms, each finished with dentil crown molding, and a sitting room filled with natural light; the staircase banisters, both upstairs and downstairs, were replaced in 2025. The main-level living room centers on a gas log fireplace with a painted wood mantel, while the kitchen has been reimagined with custom cabinetry, quartz countertops, a wet bar, glass-front display cabinets, a tile mosaic backsplash niche, and a built-in beverage refrigerator, opening to a breakfast nook. The primary suite is located on the main level and features a bank of arched-top windows, a spa-style bathroom with a granite-topped vanity and seated makeup desk, an arched glass-enclosed shower finished in diagonal-set travertine, and a custom-fitted, dual-sided walk-in closet system. Upstairs, three additional bedrooms — each fitted with new ceiling fans in 2024 — share a full bathroom. The finished walk-out basement adds a large recreation room with a second, wood-burning fireplace, full bathroom, laundry room, and flexible living space suited to a media room, home gym, or guest suite. Outdoor living continues on a multilevel, wraparound deck bordered by a stone retaining wall, and a vaulted, skylit screened porch overlooking the tree canopy, finished with new paneling in 2026. The backyard includes partial wrought iron fencing added in 2023 and a fire pit, and at the rear of the property, a footbridge is situated next to two storage buildings, that crosses a small stream to an additional parcel included with the home. A 2-car side-entry garage, dimensional shingle roof, and an electric-and-propane heating system with electric cooling complete the property. Hickory Hills is 2.6 miles from Eastern Kentucky University, 2.5 miles from downtown Richmond, and minutes from I-75 via Goggins Lane and Old Farm Road, with Kroger Marketplace 2.2 miles away and Brewtanicals Coffee House 2.7 miles away. This listing includes a 3D walkthrough, video tour, and floor plan. Nearby Amenity List Eastern Kentucky University (2.6 mi), downtown Richmond (2.5 mi), I-75 Exit 87/90B (approx. 3 mi via Goggins Ln/Old Farm Rd), Kroger Marketplace (2.2 mi), Brewtanicals Coffee House (2.7 mi), Kentucky Signature Coffee downtown (3.0 mi), Meijer (2.4 mi), E.C. Million Memorial Park walking trails (3.4 mi), Lake Reba Park (2.6 mi)....
Contact an agent
Home facts
- Year built:1986
- Subdivision & Development:Hickory Hills
- Listing ID #:26026678
- Added:1 day(s) ago
- Updated:September 28, 2026 at 11:46 PM
Rooms and interior
- Bedrooms:4
- Total bathrooms:4
- Full bathrooms:3
- Half bathrooms:1
- Rooms Total:15
- Flooring:Carpet, Hardwood, Laminate, Tile
- Basement:Yes
- Basement Description:Finished, Full
- Living area:4,151 sq. ft.
Heating and cooling
- Cooling:Electric
- Heating:Electric, Propane
Structure and exterior
- Year built:1986
- Building area:4,151 sq. ft.
- Lot area:1.86 Acres
- Lot Features:Wooded
- Construction Materials:Brick Veneer
Schools
- High school:Madison Central
- Middle school:Madison Mid
- Elementary school:Kit Carson
Utilities
- Water:Public
- Sewer:Septic Tank
Finances and disclosures
- Price:$699,000
- Price per sq. ft.:$168.39
Features and amenities
- Laundry features:Electric Dryer Hookup, Washer Hookup
- Amenities:Blinds, Ceiling Fan(s), Screens, Wet Bar
Parking
- Parking description:Driveway, Garage Door Opener, Garage Faces Side
- Garage:Yes
- Garage spaces:2

New listings near 102 Dogwood Circle
- New
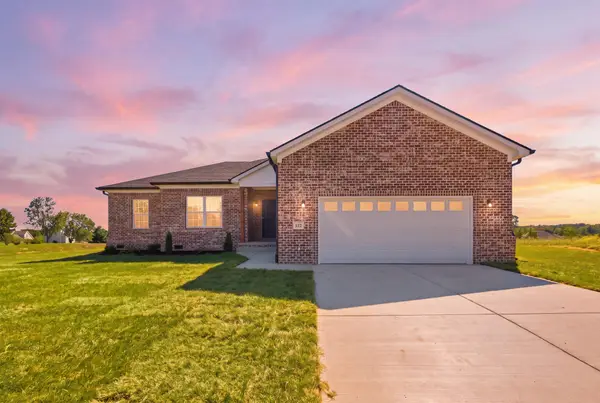 $369,900Active4 beds 2 baths1,772 sq. ft.
353 Mohegan Trail, Richmond, KY 40475
MLS# 26026840Listed by: LIFSTYL REAL ESTATE - New
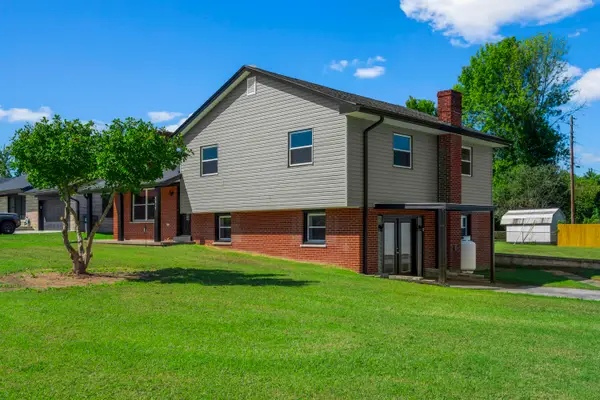 $315,000Active3 beds 2 baths2,135 sq. ft.
3017 Old Kentucky Hwy 52, Richmond, KY 40475
MLS# 26026663Listed by: LPT REALTY - New
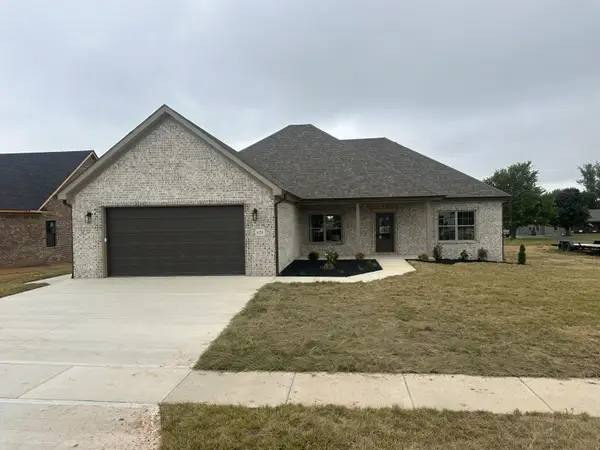 $399,900Active4 beds 3 baths1,988 sq. ft.
628 Comanche Drive, Richmond, KY 40475
MLS# 26026106Listed by: BERKSHIRE HATHAWAY HOMESERVICES FOSTER REALTORS - New
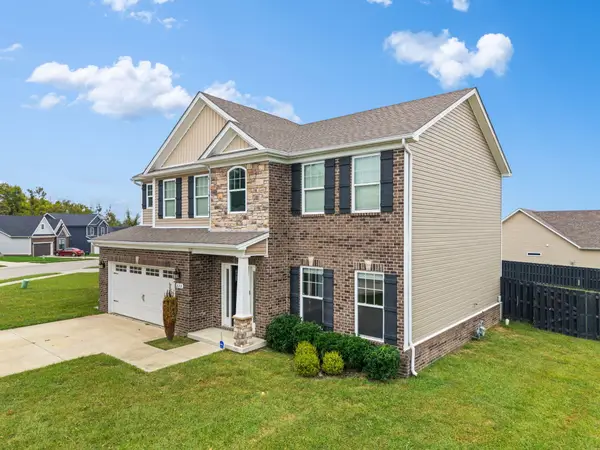 $439,900Active4 beds 3 baths2,202 sq. ft.
628 Shaker Drive, Richmond, KY 40475
MLS# 26026698Listed by: SOUTHERN LEGACY REALTY - New
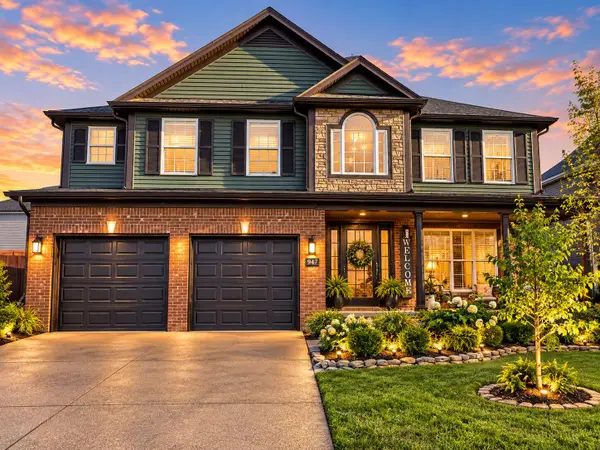 $339,000Active4 beds 3 baths2,078 sq. ft.
947 Cobble Drive, Richmond, KY 40475
MLS# 26026720Listed by: RE/MAX CREATIVE REALTY - New
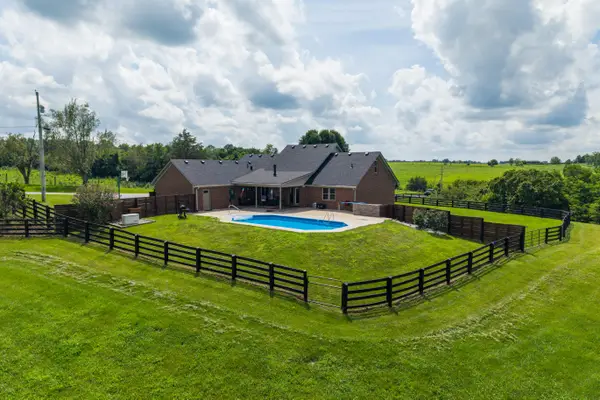 $900,000Active5 beds 3 baths2,833 sq. ft.
559 Moran Summit Road, Richmond, KY 40475
MLS# 26026707Listed by: BERKSHIRE HATHAWAY HOMESERVICES FOSTER REALTORS - Open Sun, 1 to 3pmNew
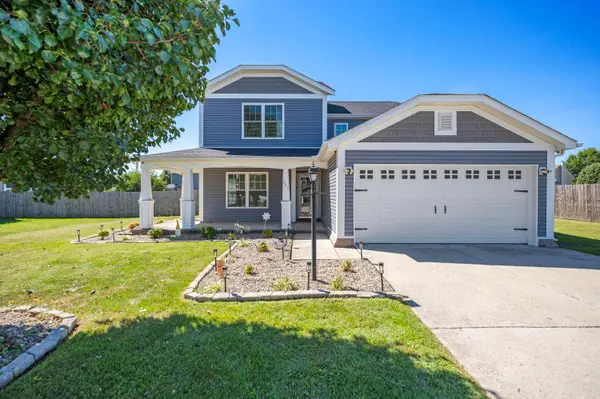 $379,900Active4 beds 3 baths2,534 sq. ft.
807 Rock Way, Richmond, KY 40475
MLS# 26026193Listed by: BERKSHIRE HATHAWAY HOMESERVICES FOSTER REALTORS - Open Sun, 1 to 3pmNew
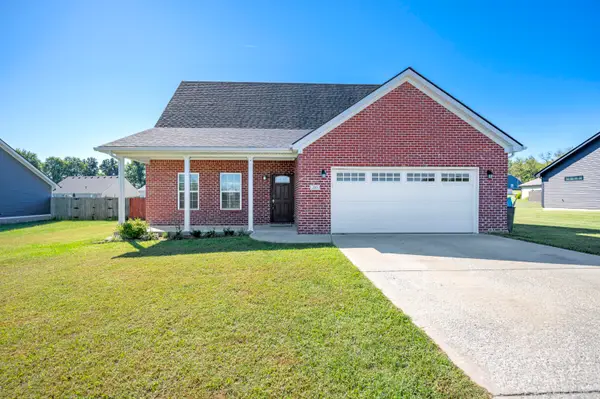 $355,000Active3 beds 3 baths1,784 sq. ft.
205 Bentley Way, Richmond, KY 40475
MLS# 26026544Listed by: BERKSHIRE HATHAWAY HOMESERVICES FOSTER REALTORS - New
 $749,900Active3 beds 3 baths2,287 sq. ft.
700 Winged Foot Drive, Richmond, KY 40475
MLS# 26026674Listed by: KENTUCKY RESIDENTIAL REAL ESTATE, LLC


Protect your home and budget from life's surprises with an Assurant Home Warranty, backed by a partner that supports you through every step of homeownership. Explore Plans.
© 2023 - 2026 ERA Franchise Systems LLC. All rights reserved. ERA Franchise Systems LLC fully supports the principles of the Fair Housing Act and the Equal Opportunity Act. ERA, ERA Real Estate powered, and their respective logos are registered service marks of ERA Franchise Systems LLC. Each office is independently owned and operated.