
1030 Palmetto Drive, Richmond, KY 40475
Local realty services provided by:ERA Select Real Estate
Listed by: shane o'donley
Office: keller williams legacy group
MLS#:26025728
Source:KY_LBAR
Price summary
- Price:$593,500
- Price per sq. ft.:$189.98
- Monthly HOA dues:$12.5
About this home
The backyard may be your favorite room in the house! Set on more than 1.5 acres and backing to peaceful farmland, this all-brick home offers a backyard built for enjoying Kentucky summers. The inground saltwater pool is complemented by a poolside gazebo with plenty of space for seating and dining, plus an outdoor kitchen that makes entertaining easy. Inside, the 1.5-story home offers more than 3,100 square feet with 4 bedrooms and 3 full baths. The two-story great room features hardwood floors and a fireplace, while the updated kitchen offers granite countertops, tile backsplash and plenty of workspace. The first-floor primary suite adds everyday convenience, with additional bedrooms and living space upstairs. A 3-car side-entry garage provides plenty of room for vehicles and storage, while the spacious lot gives you room to enjoy the outdoors without feeling crowded. With farmland behind you and your own pool and outdoor entertaining space just outside the door, this is a home that may be just as enjoyable outside as it is inside....
Contact an agent
Home facts
- Year built:2008
- Subdivision & Development:Indigo Run
- Listing ID #:26025728
- Added:1 day(s) ago
- Updated:September 18, 2026 at 01:44 AM
Rooms and interior
- Bedrooms:4
- Total bathrooms:3
- Full bathrooms:3
- Rooms Total:14
- Flooring:Carpet, Hardwood, Tile
- Basement:Yes
- Basement Description:Crawl Space
- Living area:3,124 sq. ft.
Heating and cooling
- Cooling:Electric, Heat Pump, Zoned
- Heating:Electric, Heat Pump, Zoned
Structure and exterior
- Year built:2008
- Building area:3,124 sq. ft.
- Lot area:1.57 Acres
- Construction Materials:Brick Veneer
Schools
- High school:Madison Central
- Middle school:Madison Mid
- Elementary school:White Hall
Utilities
- Water:Public
- Sewer:Septic Tank
Finances and disclosures
- Price:$593,500
- Price per sq. ft.:$189.98
Features and amenities
- Laundry features:Electric Dryer Hookup, Main Level, Washer Hookup
- Amenities:Blinds, Ceiling Fan(s), Insulated Windows, Screens
Parking
- Parking description:Garage Door Opener, Garage Faces Side
- Garage:Yes
- Garage spaces:3

New listings near 1030 Palmetto Drive
- New
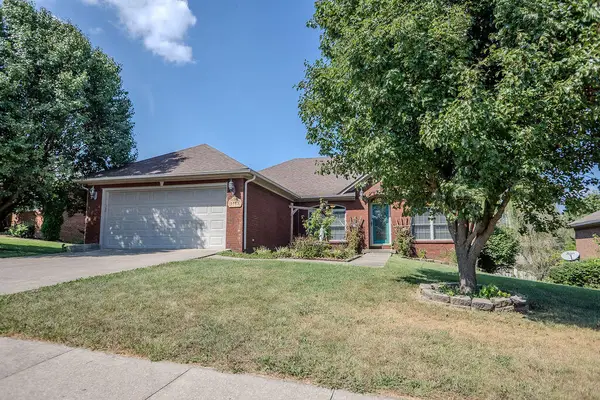 $379,000Active4 beds 3 baths2,696 sq. ft.
1113 Southern Hills Drive, Richmond, KY 40475
MLS# 26025761Listed by: RE/MAX ELITE REALTY - New
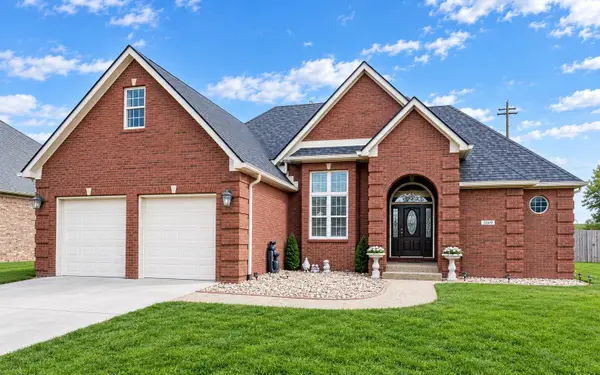 Listed by ERA$325,000Active4 beds 2 baths1,904 sq. ft.
306 Savanna Drive, Richmond, KY 40475
MLS# 26025210Listed by: ERA SELECT REAL ESTATE - New
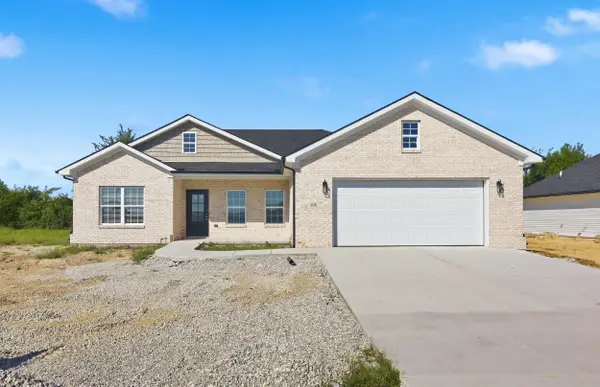 $309,900Active3 beds 2 baths1,416 sq. ft.
108 Choctaw Trail, Richmond, KY 40475
MLS# 26025735Listed by: PREMIER PROPERTY CONSULTANTS - New
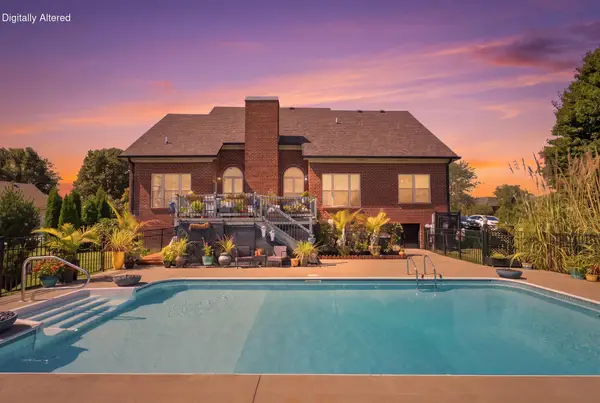 $593,500Active4 beds 3 baths3,124 sq. ft.
1030 Palmetto Drive, Richmond, KY 40475
MLS# 26025728Listed by: KELLER WILLIAMS LEGACY GROUP - Open Sun, 1 to 3pmNew
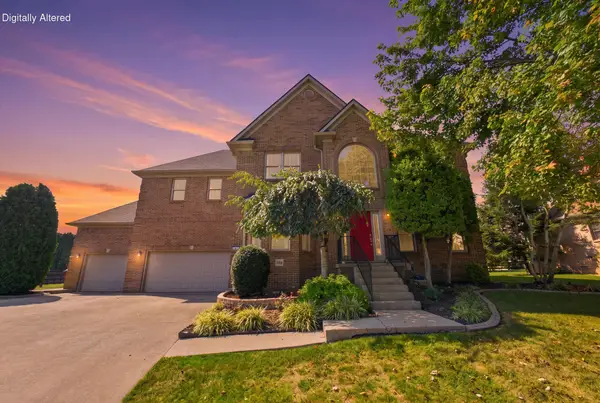 $465,000Active4 beds 3 baths2,910 sq. ft.
505 Park Ridge Drive, Richmond, KY 40475
MLS# 26025590Listed by: KELLER WILLIAMS LEGACY GROUP - New
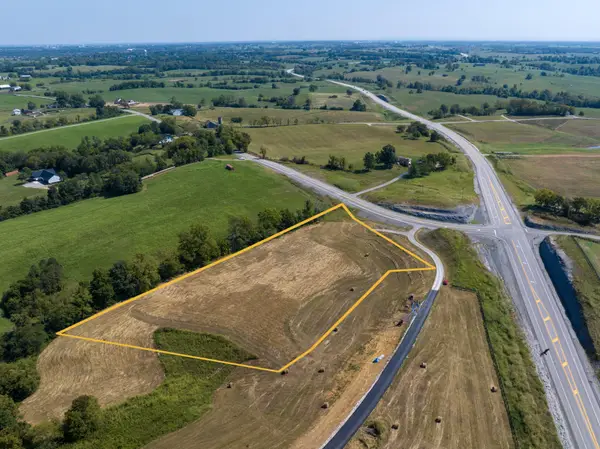 $210,000Active5 Acres
2924 Lancaster Road #1-A, Richmond, KY 40475
MLS# 26025636Listed by: UNITED REAL ESTATE BLUEGRASS - New
 $210,000Active4.9 Acres
2924 Lancaster Road #1-A1, Richmond, KY 40475
MLS# 26025639Listed by: UNITED REAL ESTATE BLUEGRASS - New
 $210,000Active5.48 Acres
2924 Lancaster Road #1-A2, Richmond, KY 40475
MLS# 26025640Listed by: UNITED REAL ESTATE BLUEGRASS - Open Sun, 2 to 4pmNew
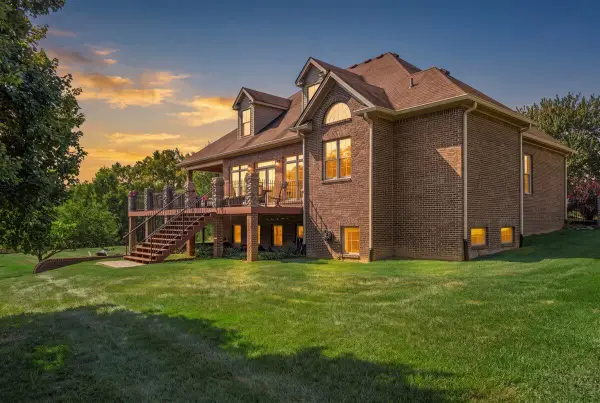 $849,900Active5 beds 5 baths5,481 sq. ft.
123 Mahogany Drive, Richmond, KY 40475
MLS# 26025610Listed by: UNITED REAL ESTATE BLUEGRASS - New
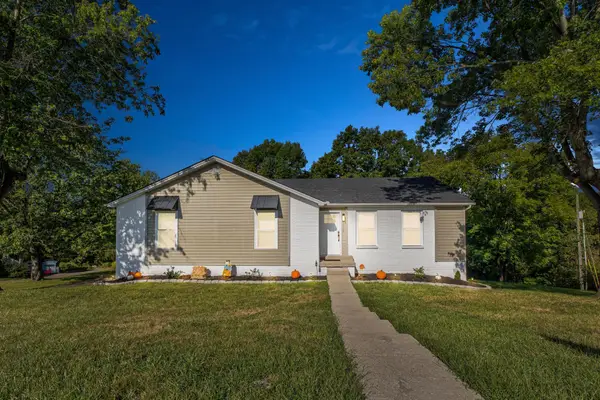 $334,900Active3 beds 2 baths2,055 sq. ft.
213 Anthony Way, Richmond, KY 40475
MLS# 26025501Listed by: RE/MAX CREATIVE REALTY


Protect your home and budget from life's surprises with an Assurant Home Warranty, backed by a partner that supports you through every step of homeownership. Explore Plans.
© 2023 - 2026 ERA Franchise Systems LLC. All rights reserved. ERA Franchise Systems LLC fully supports the principles of the Fair Housing Act and the Equal Opportunity Act. ERA, ERA Real Estate powered, and their respective logos are registered service marks of ERA Franchise Systems LLC. Each office is independently owned and operated.