
1049 Carriage Place Drive, Richmond, KY 40475
Local realty services provided by:ERA Select Real Estate
Upcoming open houses
- Sat, Oct 2401:00 pm - 04:00 pm
- Sun, Oct 2501:00 pm - 04:00 pm
Listed by: ben cox
Office: drh realty of kentucky, llc.
MLS#:26018627
Source:KY_LBAR
Price summary
- Price:$321,570
- Price per sq. ft.:$214.67
- Monthly HOA dues:$25
About this home
Carriage Place Lot #12. Estimated completion: October/November 2026. Welcome to 1049 Carriage Place Drive in Richmond, Kentucky, a beautiful new home located in the desirable Carriage Place community. The Harmony is a thoughtfully designed one-story home offering 3 bedrooms, 2 full bathrooms, a covered front porch, a fully drywalled 2-car attached garage with door opener, and a functional open-concept layout perfect for everyday living. Luxury vinyl plank flooring flows throughout the foyer, kitchen, living room, and bathrooms. The heart of the home is the bright, open living area, where the kitchen shines with a large center island, white shaker-style cabinetry with soft-close doors, stainless steel appliances, quartz countertops, and plenty of space for cooking, dining, and entertaining. Two secondary bedrooms are situated near the front of the home, while the private primary suite is tucked away at the rear and features a spacious walk-in closet and an ensuite bathroom with a double bowl vanity and a walk-in shower. Convenience continues with a garage entry featuring a storage closet to help keep everyday essentials organized. Built with quality craftsmanship and energy-efficient features, this new construction home offers lasting comfort, style, and value. Decorated interior photos and virtual tour are representative of the floor plan only and may vary from the home being built....
Contact an agent
Home facts
- Year built:2026
- Subdivision & Development:Carriage Place
- Listing ID #:26018627
- Added:97 day(s) ago
- Updated:October 22, 2026 at 03:11 PM
Rooms and interior
- Bedrooms:3
- Total bathrooms:2
- Full bathrooms:2
- Rooms Total:7
- Flooring:Carpet, Vinyl
- Living area:1,498 sq. ft.
Heating and cooling
- Heating:Electric
- Central air:Yes
Structure and exterior
- Year built:2026
- Building area:1,498 sq. ft.
- Lot area:0.21 Acres
- Construction Materials:Stone, Vinyl Siding
Schools
- High school:Madison Central
- Middle school:Clark-Moores
- Elementary school:Daniel Boone
Utilities
- Water:Public
- Sewer:Public Sewer
Finances and disclosures
- Price:$321,570
- Price per sq. ft.:$214.67
Features and amenities
- Laundry features:Electric Dryer Hookup, Washer Hookup
- Amenities:Screens
Parking
- Parking description:Driveway, Garage Door Opener, Garage Faces Front
- Garage:Yes
- Garage spaces:2

New listings near 1049 Carriage Place Drive
- Open Sun, 1 to 3pmNew
 $540,000Active4 beds 2 baths2,229 sq. ft.
111 Dawn Court, Richmond, KY 40475
MLS# 26028637Listed by: KELLER WILLIAMS LEGACY GROUP - New
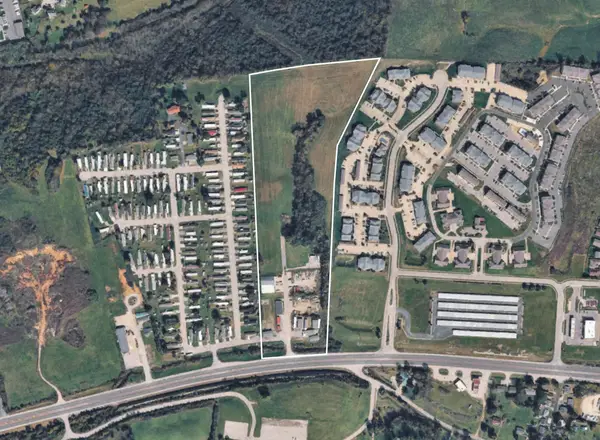 $1,850,000Active18.69 Acres
1951 Irvine Road, Richmond, KY 40475
MLS# 26029091Listed by: BLUEGRASS SOTHEBY'S INTERNATIONAL REALTY - Open Sun, 1 to 3pmNew
 $440,000Active4 beds 3 baths2,464 sq. ft.
1001 Mission Drive, Richmond, KY 40475
MLS# 26029095Listed by: KEY 2 CLOSE REALTY, LLC  $349,900Pending3 beds 2 baths1,212 sq. ft.
1009 Altamont Street, Richmond, KY 40475
MLS# 26029065Listed by: THE REAL ESTATE CO. $349,900Pending3 beds 2 baths1,212 sq. ft.
1011 Altamont Street, Richmond, KY 40475
MLS# 26029068Listed by: THE REAL ESTATE CO.- New
 $339,000Active3 beds 3 baths2,252 sq. ft.
170 Redwood Drive, Richmond, KY 40475
MLS# 26028978Listed by: RE/MAX ELITE REALTY - New
 $319,900Active3 beds 2 baths1,844 sq. ft.
3331 Irvine Road, Richmond, KY 40475
MLS# 26028819Listed by: KELLER WILLIAMS LEGACY GROUP - New
 $879,900Active4 beds 4 baths2,568 sq. ft.
4226 Equestrian Way, Richmond, KY 40475
MLS# 26028979Listed by: KELLER WILLIAMS LEGACY GROUP - New
 $339,000Active5 beds 3 baths2,260 sq. ft.
108 Westwood Drive, Richmond, KY 40475
MLS# 26028987Listed by: MELIA REALTY LLC - New
 $355,000Active3 beds 2 baths1,901 sq. ft.
263 Windward Way, Richmond, KY 40475
MLS# 26028919Listed by: KELLER WILLIAMS LEGACY GROUP


Protect your home and budget from life's surprises with an Assurant Home Warranty, backed by a partner that supports you through every step of homeownership. Explore Plans.
© 2023 - 2026 ERA Franchise Systems LLC. All rights reserved. ERA Franchise Systems LLC fully supports the principles of the Fair Housing Act and the Equal Opportunity Act. ERA, ERA Real Estate powered, and their respective logos are registered service marks of ERA Franchise Systems LLC. Each office is independently owned and operated.