
140 Redwood Drive, Richmond, KY 40475
Local realty services provided by:ERA Select Real Estate
140 Redwood Drive,Richmond, KY 40475
$455,000
- 3 Beds
- 3 Baths
- 2,780 sq. ft.
- Single family
- Active
Listed by: susan agee
Office: century 21 pinnacle
MLS#:26026665
Source:KY_LBAR
Price summary
- Price:$455,000
- Price per sq. ft.:$163.67
About this home
Welcome to a property that offers the perfect combination of space, comfort, flexibility, and convenience. Situated on 4.11 acres, this beautiful 3-bedroom, 2.5-bath home features a desirable first-floor primary suite, soaring vaulted ceilings, and inviting living spaces designed for both everyday living and entertaining. The main level showcases new flooring and a cozy wood-burning fireplace, while the finished walkout basement provides additional living space, new flooring, a second wood-burning fireplace, a utility garage, and an abundance of storage throughout. Upstairs, you'll find two spacious bedrooms, each featuring a walk-in closet, along with a convenient Jack-and-Jill bathroom. Two new HVAC units were installed in September 2026, adding even more value and peace of mind. One of the standout features of this property is the additional 1.38-acre tract on a separate deed. This offers the new owner added flexibility—keep the acreage together, potentially sell the additional tract separately, or explore the possibility of building another home for a family member. All of this is conveniently located approximately 3 miles from I-75 and Richmond Centre, giving you the peaceful feel of acreage living while remaining just minutes from shopping, dining, and everyday conveniences. This property offers room to spread out, multiple living areas, great storage, and possibilities that are hard to find. Buyer and buyer's agent to verify all information, including square footage, acreage, schools, taxes, utilities, and any other information important to the buyer....
Contact an agent
Home facts
- Year built:1991
- Subdivision & Development:Barnes Mill
- Listing ID #:26026665
- Added:1 day(s) ago
- Updated:September 28, 2026 at 03:00 PM
Rooms and interior
- Bedrooms:3
- Total bathrooms:3
- Full bathrooms:2
- Half bathrooms:1
- Rooms Total:12
- Flooring:Carpet, Ceramic Tile
- Basement:Yes
- Basement Description:Finished, Full
- Living area:2,780 sq. ft.
Heating and cooling
- Cooling:Heat Pump
- Heating:Heat Pump, Wood, Wood Stove
Structure and exterior
- Year built:1991
- Building area:2,780 sq. ft.
- Lot area:4.11 Acres
- Lot Features:Wooded
- Architectural Style:Cape Cod
- Construction Materials:Brick Veneer, Vinyl Siding
Schools
- High school:Madison Central
- Middle school:Madison Mid
- Elementary school:Kit Carson
Utilities
- Water:Public
- Sewer:Septic Tank
Finances and disclosures
- Price:$455,000
- Price per sq. ft.:$163.67
Features and amenities
- Laundry features:Electric Dryer Hookup, Main Level, Washer Hookup
- Amenities:Blinds, Ceiling Fan(s), Insulated Windows, Screens
Parking
- Parking description:Basement, Driveway, Garage Door Opener, Garage Faces Front, Garage Faces Rear, Off Street
- Garage:Yes
- Garage spaces:2

New listings near 140 Redwood Drive
- New
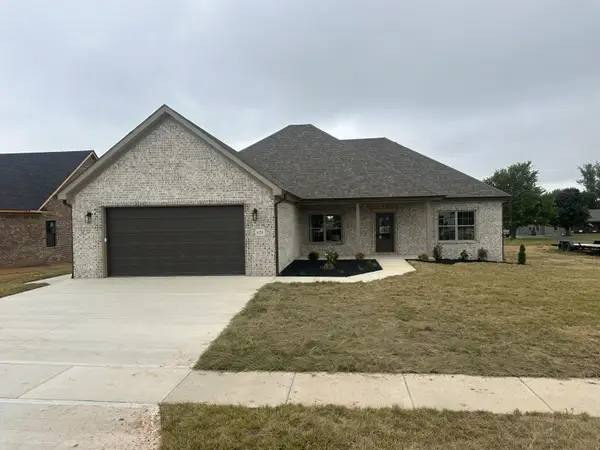 $399,900Active4 beds 3 baths1,988 sq. ft.
628 Comanche Drive, Richmond, KY 40475
MLS# 26026106Listed by: BERKSHIRE HATHAWAY HOMESERVICES FOSTER REALTORS - New
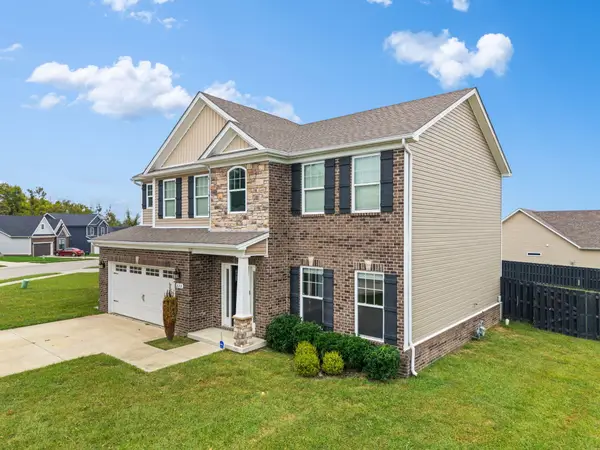 $439,900Active4 beds 3 baths2,202 sq. ft.
628 Shaker Drive, Richmond, KY 40475
MLS# 26026698Listed by: SOUTHERN LEGACY REALTY - New
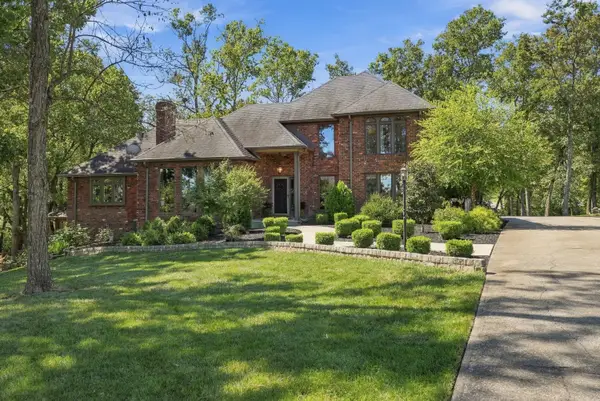 $699,000Active4 beds 4 baths4,151 sq. ft.
102 Dogwood Circle, Richmond, KY 40475
MLS# 26026678Listed by: BERKSHIRE HATHAWAY HOMESERVICES FOSTER REALTORS - New
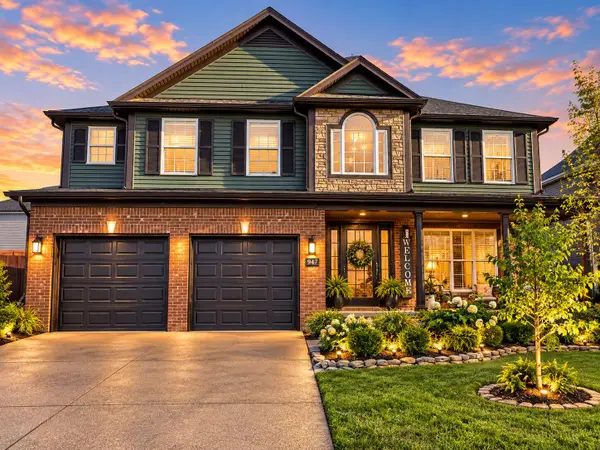 $339,000Active4 beds 3 baths2,078 sq. ft.
947 Cobble Drive, Richmond, KY 40475
MLS# 26026720Listed by: RE/MAX CREATIVE REALTY - New
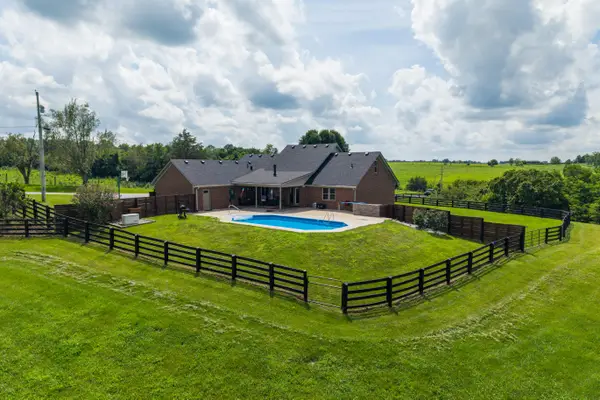 $900,000Active5 beds 3 baths2,833 sq. ft.
559 Moran Summit Road, Richmond, KY 40475
MLS# 26026707Listed by: BERKSHIRE HATHAWAY HOMESERVICES FOSTER REALTORS - New
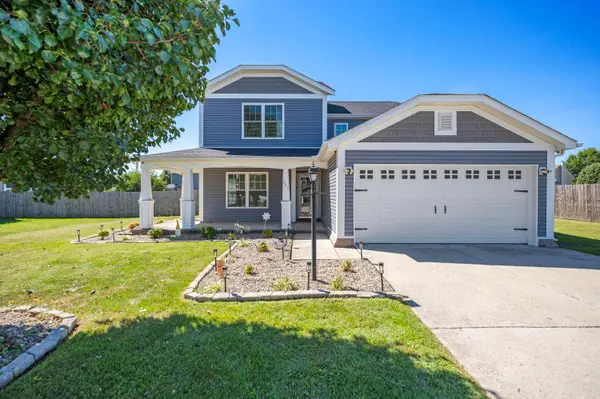 $379,900Active4 beds 3 baths2,534 sq. ft.
807 Rock Way, Richmond, KY 40475
MLS# 26026193Listed by: BERKSHIRE HATHAWAY HOMESERVICES FOSTER REALTORS - New
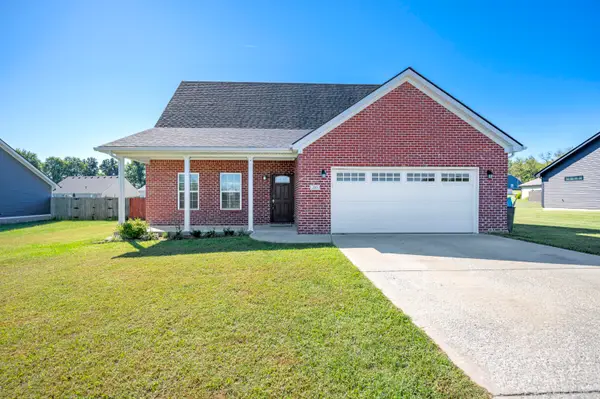 $355,000Active3 beds 3 baths1,784 sq. ft.
205 Bentley Way, Richmond, KY 40475
MLS# 26026544Listed by: BERKSHIRE HATHAWAY HOMESERVICES FOSTER REALTORS - New
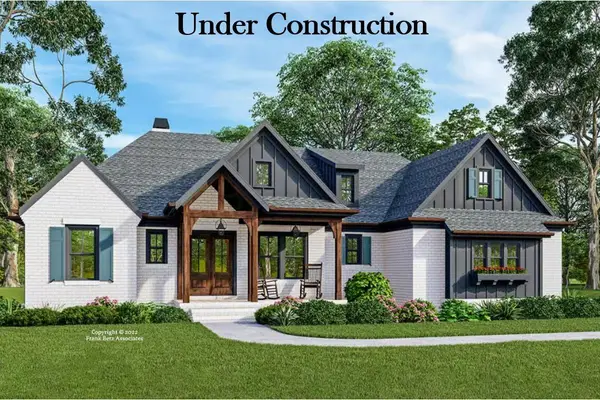 $749,900Active3 beds 3 baths2,287 sq. ft.
700 Winged Foot Drive, Richmond, KY 40475
MLS# 26026674Listed by: KENTUCKY RESIDENTIAL REAL ESTATE, LLC - New
 $318,900Active3 beds 2 baths1,548 sq. ft.
105 Choctaw Trail, Richmond, KY 40475
MLS# 26026655Listed by: BLUEGRASS PROPERTIES GROUP


Protect your home and budget from life's surprises with an Assurant Home Warranty, backed by a partner that supports you through every step of homeownership. Explore Plans.
© 2023 - 2026 ERA Franchise Systems LLC. All rights reserved. ERA Franchise Systems LLC fully supports the principles of the Fair Housing Act and the Equal Opportunity Act. ERA, ERA Real Estate powered, and their respective logos are registered service marks of ERA Franchise Systems LLC. Each office is independently owned and operated.