
176 Hager Drive, Richmond, KY 40475
Local realty services provided by:ERA Select Real Estate
176 Hager Drive,Richmond, KY 40475
$284,900
- 4 Beds
- 2 Baths
- 2,139 sq. ft.
- Single family
- Active
Listed by: jason k hayes
Office: threshold real estate services
MLS#:26030175
Source:KY_LBAR
Price summary
- Price:$284,900
- Price per sq. ft.:$133.19
About this home
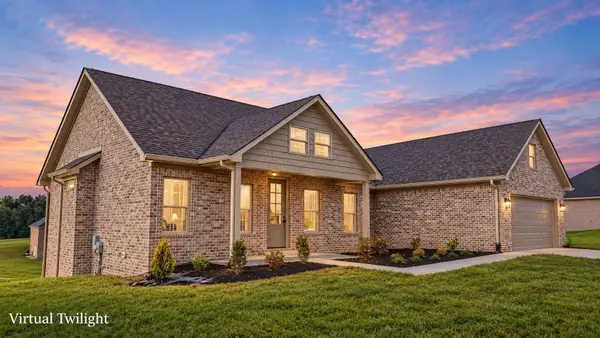
Stunning, Completely Renovated 4-Bedroom Home in Richmond—An Absolute Steal! Welcome to absolute perfection at 176 Hager Drive! Offering a massive 2,139 square feet of beautifully finished living space for just $284,900, this home is an incredible, unbeatable value in today's market. Meticulously transformed from top to bottom, it delivers all the modern comforts and stylish finishes today's buyers crave without the new-build price tag. Step inside to discover a bright, open-concept living space featuring luxury vinyl plank flooring, fresh paint, and brand-new interior doors. At the heart of the home is a gorgeous, well-designed kitchen outfitted with custom brand-new cabinetry, dazzling quartz countertops, a stylish designer tile backsplash, and a suite of stainless steel appliances. Both bathrooms have been reimagined with luxurious new vanities, contemporary fixtures, and pristine lighting. Additional peace of mind and energy efficiency come standard with brand-new windows and exterior doors throughout. From lighting fixtures, closet systems, down to every last custom detail, no expense was spared in making this home completely turn-key. At this price point and size, a completely updated home of this caliber will not last long. Conveniently located in a desirable Richmond neighborhood close to local amenities, schools, and major roadways—schedule your private tour today! Agent/Owner...
Contact an agent
Home facts
- Year built:1978
- Subdivision & Development:Brocklyn
- Listing ID #:26030175
- Added:1 day(s) ago
- Updated:November 02, 2026 at 04:37 AM
Rooms and interior
- Bedrooms:4
- Total bathrooms:2
- Full bathrooms:2
- Rooms Total:12
- Flooring:Carpet, Tile
- Basement:Yes
- Basement Description:Finished, Full
- Living area:2,139 sq. ft.
Heating and cooling
- Cooling:Heat Pump
- Heating:Heat Pump
Structure and exterior
- Year built:1978
- Building area:2,139 sq. ft.
- Lot area:0.3 Acres
- Construction Materials:Brick, Vinyl Siding
Schools
- High school:Madison Central
- Middle school:Madison Mid
- Elementary school:Kit Carson
Utilities
- Water:Public
- Sewer:Private Sewer
Finances and disclosures
- Price:$284,900
- Price per sq. ft.:$133.19
Features and amenities
- Laundry features:Electric Dryer Hookup, Washer Hookup
- Amenities:Blinds, Ceiling Fan(s), Insulated Windows, Screens
Parking
- Parking description:Driveway

New listings near 176 Hager Drive
- New
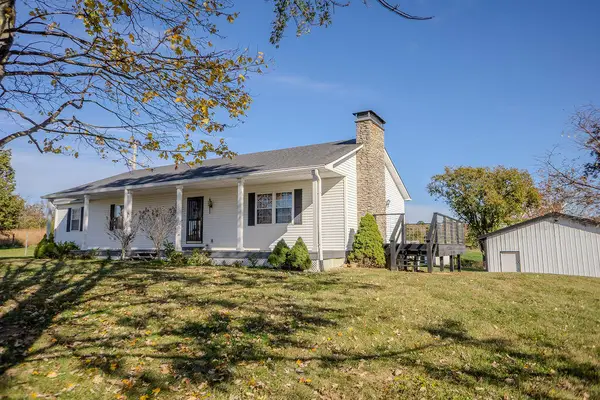 $695,000Active4 beds 3 baths2,957 sq. ft.
552 Brookstown Road, Richmond, KY 40475
MLS# 26030128Listed by: COLDWELL BANKER MCMAHAN - New
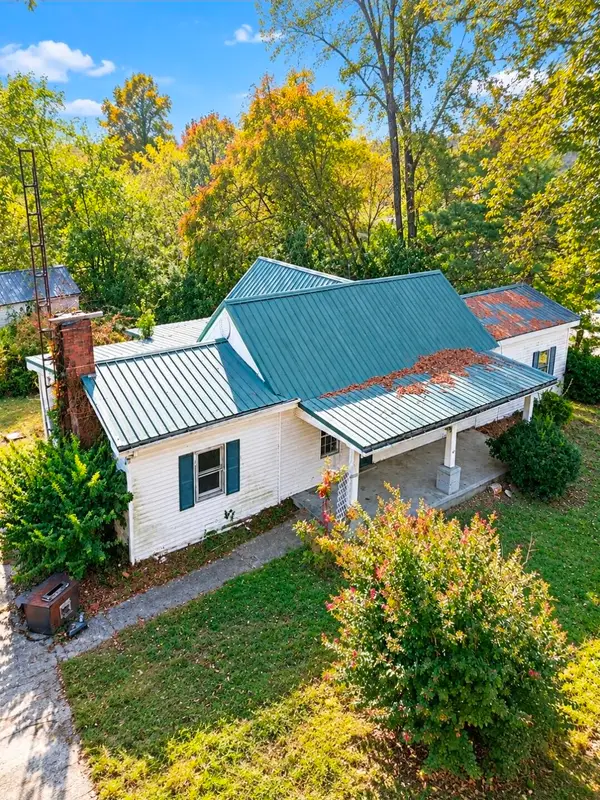 $149,000Active3 beds 2 baths1,557 sq. ft.
4981 Goggins Lane, Richmond, KY 40475
MLS# 26030085Listed by: WEVER REALTY LLC - New
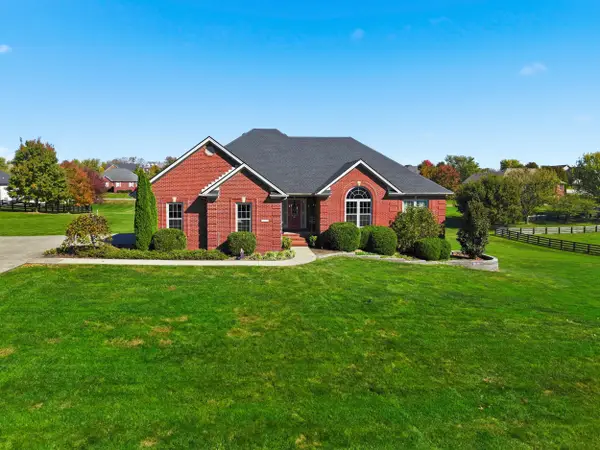 $674,500Active4 beds 3 baths4,009 sq. ft.
3009 Planters Row Drive, Richmond, KY 40475
MLS# 26029974Listed by: TURN KEY REALTY GROUP - New
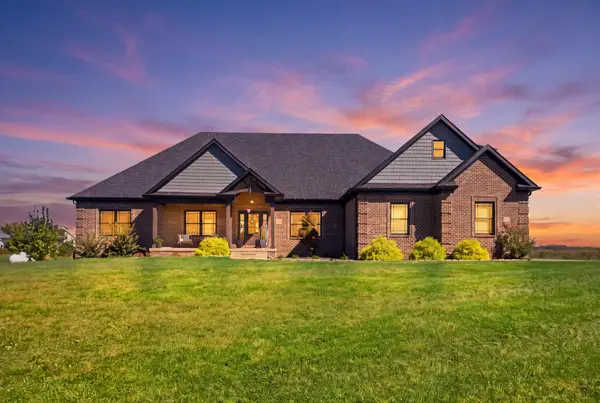 $1,299,000Active5 beds 6 baths5,153 sq. ft.
1185 Union City Road, Richmond, KY 40475
MLS# 26030046Listed by: WAIZENHOFER REAL ESTATE - New
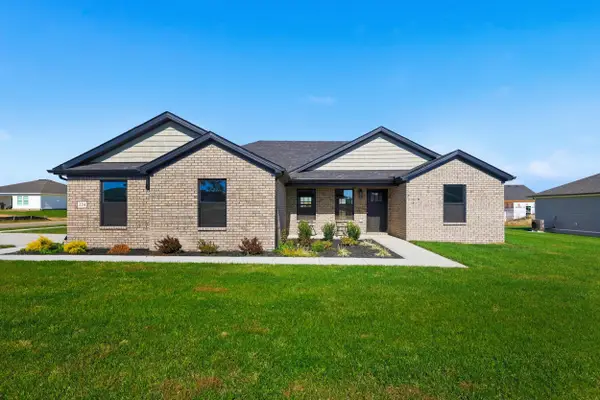 $319,900Active3 beds 2 baths1,536 sq. ft.
224 Navajo Drive, Richmond, KY 40475
MLS# 26030030Listed by: LEXHOMES REAL ESTATE - New
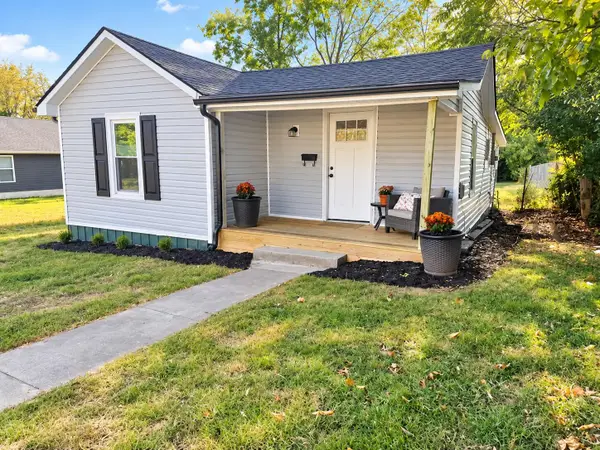 $154,900Active2 beds 1 baths858 sq. ft.
101 E Locust Street, Richmond, KY 40475
MLS# 26029837Listed by: IN HOUSE REAL ESTATE - New
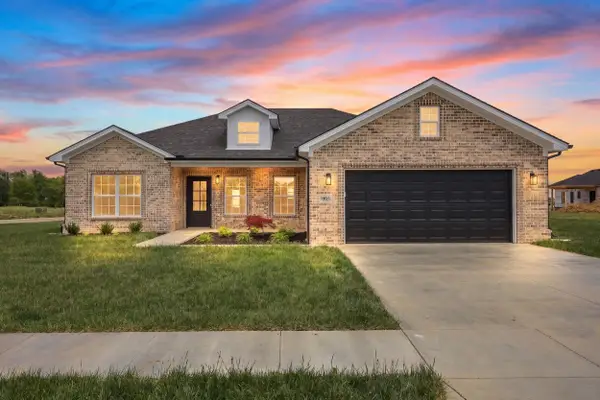 $314,900Active3 beds 2 baths1,548 sq. ft.
105 Choctaw Trail, Richmond, KY 40475
MLS# 26029953Listed by: THE REAL ESTATE CO. - New
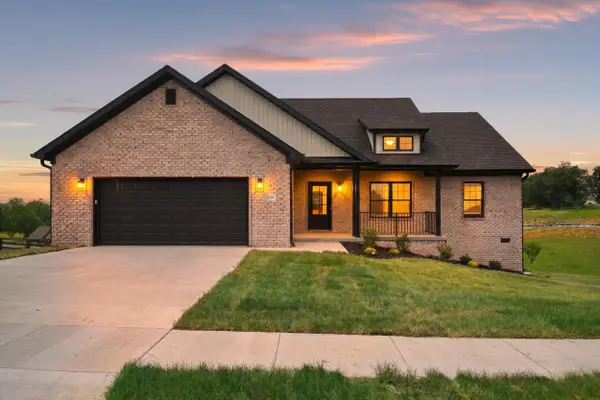 $412,900Active3 beds 2 baths1,650 sq. ft.
104 Cabela Drive, Richmond, KY 40475
MLS# 26029955Listed by: THE REAL ESTATE CO. - New
 $609,900Active3 beds 3 baths2,074 sq. ft.
210 Carhartt Drive, Richmond, KY 40475
MLS# 26029956Listed by: THE REAL ESTATE CO.


Protect your home and budget from life's surprises with an Assurant Home Warranty, backed by a partner that supports you through every step of homeownership. Explore Plans.
© 2023 - 2026 ERA Franchise Systems LLC. All rights reserved. ERA Franchise Systems LLC fully supports the principles of the Fair Housing Act and the Equal Opportunity Act. ERA, ERA Real Estate powered, and their respective logos are registered service marks of ERA Franchise Systems LLC. Each office is independently owned and operated.