
2030 West Court, Richmond, KY 40475
Local realty services provided by:ERA Select Real Estate
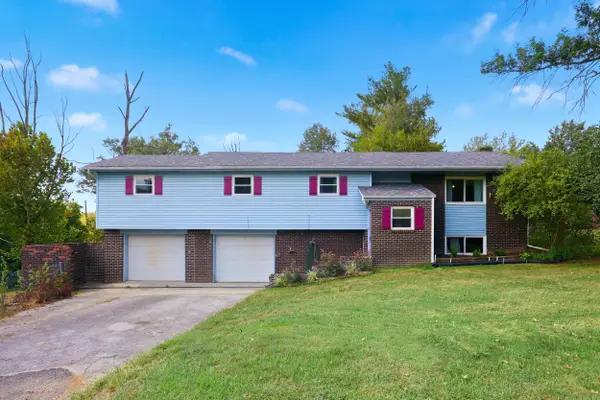
2030 West Court,Richmond, KY 40475
$829,900
- 6 Beds
- 4 Baths
- 4,715 sq. ft.
- Single family
- Active
Listed by: ashley spencer
Office: keller williams commonwealth
MLS#:26024333
Source:KY_LBAR
Price summary
- Price:$829,900
- Price per sq. ft.:$176.01
About this home
Welcome to this exceptional new-construction modern farmhouse situated on 1.87 beautiful acres in Richmond, Kentucky. Offering approximately 4,715 finished square feet, this thoughtfully designed 6-bedroom, 3.5-bath Houghton Homes residence combines timeless modern farmhouse architecture with elevated finishes, impressive outdoor living, and exceptional flexibility across two finished levels. The inviting exterior makes a striking first impression with HardiePlank board-and-batten detailing, brick accents, a decorative shed dormer, covered arched front entry, stamped concrete, and an attached side facing two-car garage. Expansive covered rear porches with cedar plank, aluminum balusters and stained pine tongue-and-grove ceiling accents overlook the spacious backyard, creating an inviting extension of the home's living and entertaining spaces. Inside, the open-concept main level is filled with natural light and enhanced by 10-foot ceilings, impressive 8-foot interior doors, Andersen windows and exterior doors, wide-plank luxury flooring, prefabricated arched openings, and thoughtfully selected custom details throughout. At the heart of the home, the spacious great room centers around a propane fireplace with built-ins on both sides and flows seamlessly into the kitchen and dining areas. The beautifully appointed kitchen is designed for both everyday living and entertaining, featuring striking Taj Everest quartzite countertops, a stylish vertical tile backsplash, stainless steel appliances, abundant cabinetry, lower cabinet microwave, a large eat-at island, and a generous walk-in butler's pantry. A built-in drop zone provides convenient organization near the garage entry, around the corner you will find a powder room and butlers pantry leading into the laundry room off of the primary suite. Privately positioned on the main level, the primary suite offers a luxurious retreat with an elegant en-suite featuring separate vanities, a freestanding soaker tub, tiled dual entry walk-in shower, two walk-in closets, and convenient direct access to the laundry room through one of the closets. On the opposite side of the main level, two additional spacious bedrooms share a well-appointed full bathroom. The fully finished walkout basement dramatically expands the home's versatility with approximately half of the home's finished living space located on the lower level. Three additional bedrooms, a full bathroom, second laundry room, kitchenette, expansive living and recreation space, and dedicated theater room create an exceptional setup for entertaining, overnight guests, extended family, or multi-generational living. Outdoor living received the same attention to detail as the interior. The covered front porch feature stamped concrete while the covered rear porches features cedar posts, and stained tongue-and-groove pine ceilings, while aluminum balusters add a polished architectural finish to the rear porch. Stairs provide convenient access from the covered rear porch to the peaceful backyard and surrounding acreage. With Taj Everest quartzite in wet areas, Andersen windows and doors, HardiePlank board-and-batten detailing, custom architectural elements, expansive outdoor living spaces, and nearly 4,800 square feet of finished living space, this Houghton Homes new construction delivers an exceptional combination of craftsmanship, functionality, luxury, and modern farmhouse design. Estimated completion October/November 2026. Professional photography and a 3D walkthrough will be provided upon completion, with progress photos updated throughout construction. Rendered floor plans and elevation images are provided for illustrative purposes only and may not represent the final design exactly. Plans, elevations, finishes, materials, and other features are subject to change during construction....
Contact an agent
Home facts
- Year built:2026
- Subdivision & Development:Walnut Grove
- Listing ID #:26024333
- Added:1 day(s) ago
- Updated:September 06, 2026 at 12:54 AM
Rooms and interior
- Bedrooms:6
- Total bathrooms:4
- Full bathrooms:3
- Half bathrooms:1
- Rooms Total:2
- Basement:Yes
- Basement Description:Finished, Full
- Living area:4,715 sq. ft.
Heating and cooling
- Cooling:Electric
- Heating:Electric
- Central air:Yes
Structure and exterior
- Year built:2026
- Building area:4,715 sq. ft.
- Lot area:1.87 Acres
- Architectural Style:Craftsman
- Construction Materials:Brick, HardiPlank Type
Schools
- High school:Madison Central
- Middle school:Michael Caudill
- Elementary school:Boonesborough
Utilities
- Water:Public
- Sewer:Septic Tank
Finances and disclosures
- Price:$829,900
- Price per sq. ft.:$176.01
Features and amenities
- Laundry features:Electric Dryer Hookup, Main Level, Washer Hookup
- Amenities:Ceiling Fan(s), Insulated Windows, Screens
Parking
- Parking description:Driveway, Garage Faces Side
- Garage:Yes
- Garage spaces:2

New listings near 2030 West Court
- New
 $475,000Active3 beds 3 baths2,681 sq. ft.
728 Shaker Drive, Richmond, KY 40475
MLS# 26022606Listed by: KELLER WILLIAMS COMMONWEALTH - New
 $295,000Active3 beds 2 baths1,412 sq. ft.
534 Southern Cross Drive, Richmond, KY 40475
MLS# 26024449Listed by: KELLER WILLIAMS LEGACY GROUP - New
 $278,000Active4 beds 2 baths2,431 sq. ft.
2004 Rockwood Drive, Richmond, KY 40475
MLS# 26024497Listed by: WAIZENHOFER REAL ESTATE - New
 $419,900Active4 beds 4 baths2,585 sq. ft.
177 General Cleburne Drive, Richmond, KY 40475
MLS# 26024508Listed by: RE/MAX ELITE REALTY - Open Sun, 2 to 4pmNew
 $395,000Active3 beds 3 baths2,529 sq. ft.
425 Tobiano Drive, Richmond, KY 40475
MLS# 26024483Listed by: RECTOR HAYDEN REALTORS - New
 $358,000Active3 beds 2 baths1,568 sq. ft.
960 Charlie Norris Road, Richmond, KY 40475
MLS# 26024475Listed by: CENTURY 21 ADVANTAGE REALTY - New
 $699,900Active6 beds 3 baths4,184 sq. ft.
106 Sena Way, Richmond, KY 40475
MLS# 26024471Listed by: KELLER WILLIAMS COMMONWEALTH - New
 $709,900Active6 beds 5 baths4,683 sq. ft.
118 Oreda Drive, Richmond, KY 40475
MLS# 26024472Listed by: KELLER WILLIAMS COMMONWEALTH - New
 $589,900Active5 beds 4 baths3,857 sq. ft.
117 Oreda Drive, Richmond, KY 40475
MLS# 26024473Listed by: KELLER WILLIAMS COMMONWEALTH - New
 $425,000Active5 beds 3 baths2,820 sq. ft.
272 Percheron Drive, Richmond, KY 40475
MLS# 26024426Listed by: UNITED REAL ESTATE BLUEGRASS


Protect your home and budget from life's surprises with an Assurant Home Warranty, backed by a partner that supports you through every step of homeownership. Explore Plans.
© 2023 - 2026 ERA Franchise Systems LLC. All rights reserved. ERA Franchise Systems LLC fully supports the principles of the Fair Housing Act and the Equal Opportunity Act. ERA, ERA Real Estate powered, and their respective logos are registered service marks of ERA Franchise Systems LLC. Each office is independently owned and operated.