
232 Percheron Drive, Richmond, KY 40475
Local realty services provided by:ERA Select Real Estate
232 Percheron Drive,Richmond, KY 40475
$405,000
- 4 Beds
- 3 Baths
- 3,536 sq. ft.
- Single family
- Pending
Listed by: robin s jones
Office: keller williams legacy group
MLS#:26022042
Source:KY_LBAR
Price summary
- Price:$405,000
- Price per sq. ft.:$114.54
About this home
Welcome home to this brick ranch offering an unbeatable location just minutes from Richmond's new sports complex, downtown Richmond, and I-75 — with a full finished walkout basement backing to open farmland for ultimate privacy. A covered front porch welcomes you inside to a bright living space with hardwood floors and soaring vaulted ceilings, flowing into an adjacent dining room. The tiled eat-in kitchen offers a large breakfast area, pantry, and all appliances included. Step out onto the deck to take in the lush, private setting backing to farmland and mature trees. Down the hall you'll find the primary suite — featuring a bathroom recently renovated by Westshore Homes, light, bright, and move-in ready — plus a 2nd BR, and a flex space (currently used as a den, no closet, but easily used as a 3rd main-floor bedroom). The finished walkout basement adds even more living space: a large theater room with equipment included, a spacious family/game room, two additional bedrooms with high ceilings, and a craft room/office with a built-in desk. Throughout the home you'll find abundant storage, including several large walk-in closets. In total: 4 bedrooms (possible 5th), 3 full baths, plus a bonus office/hobby room — an incredible amount of space in a location that's tough to beat. Don't miss this one!...
Contact an agent
Home facts
- Year built:2005
- Subdivision & Development:Brookline
- Listing ID #:26022042
- Added:37 day(s) ago
- Updated:September 22, 2026 at 11:53 PM
Rooms and interior
- Bedrooms:4
- Total bathrooms:3
- Full bathrooms:3
- Rooms Total:15
- Flooring:Carpet, Tile, Wood
- Basement:Yes
- Basement Description:Finished, Full
- Living area:3,536 sq. ft.
Heating and cooling
- Cooling:Heat Pump
- Heating:Heat Pump
Structure and exterior
- Year built:2005
- Building area:3,536 sq. ft.
- Lot area:0.29 Acres
- Construction Materials:Brick Veneer
Schools
- High school:Madison Central
- Middle school:Madison Mid
- Elementary school:Kit Carson
Utilities
- Water:Public
- Sewer:Public Sewer
Finances and disclosures
- Price:$405,000
- Price per sq. ft.:$114.54
Features and amenities
- Laundry features:Electric Dryer Hookup, Main Level, Washer Hookup
- Amenities:Blinds, Ceiling Fan(s), Insulated Windows
Parking
- Parking description:Driveway, Garage Door Opener, Garage Faces Front
- Garage:Yes
- Garage spaces:2

New listings near 232 Percheron Drive
- New
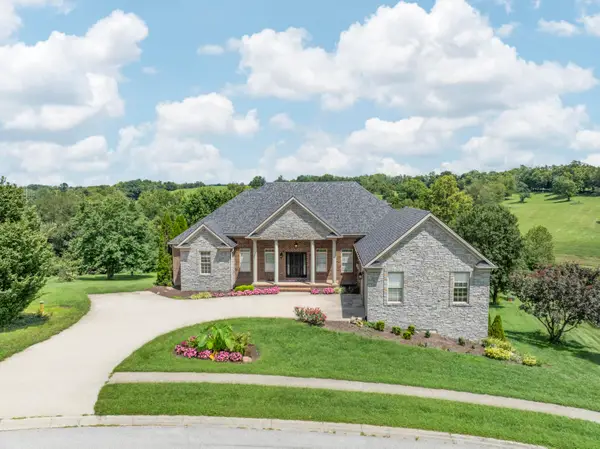 $724,900Active5 beds 4 baths5,267 sq. ft.
2045 Indigo Drive, Richmond, KY 40475
MLS# 26026239Listed by: LEGACY REAL ESTATE FIRM - New
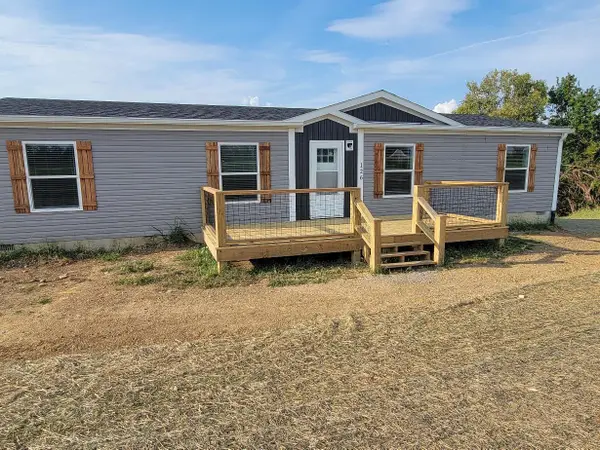 $275,000Active3 beds 2 baths1,512 sq. ft.
126 Rosstown Road, Richmond, KY 40475
MLS# 26026247Listed by: TURN KEY REALTY GROUP  $63,000Pending0.29 Acres
602 Comanche Drive, Richmond, KY 40475
MLS# 26026203Listed by: KELLER WILLIAMS LEGACY GROUP- New
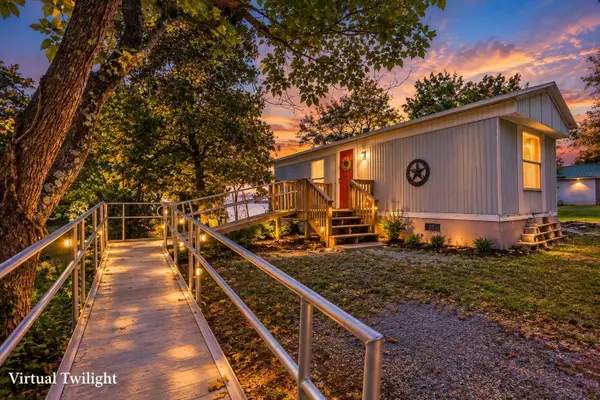 $163,000Active2 beds 1 baths840 sq. ft.
2252 Box Ankle Road, Richmond, KY 40475
MLS# 26026163Listed by: TRU LIFE REAL ESTATE - Open Sun, 2 to 4pmNew
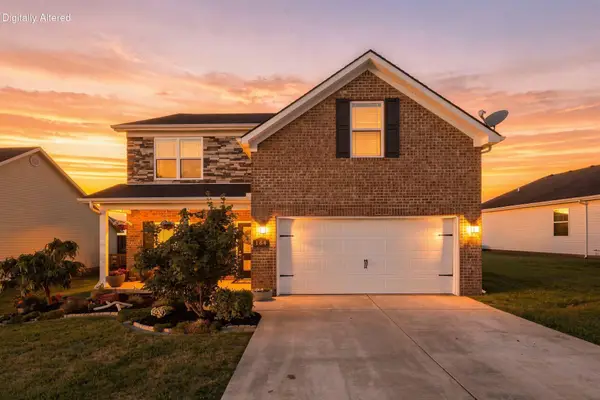 $350,000Active3 beds 3 baths2,235 sq. ft.
164 Meridian Way, Richmond, KY 40475
MLS# 26025591Listed by: KELLER WILLIAMS LEGACY GROUP - New
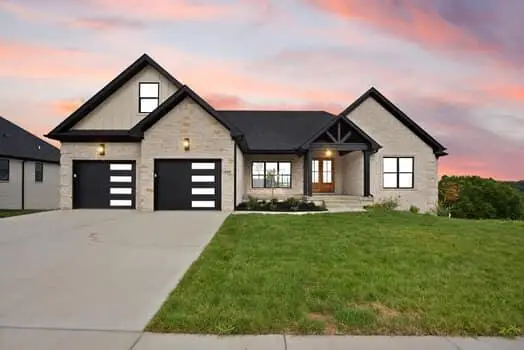 $749,900Active4 beds 5 baths2,357 sq. ft.
229 Brandenburg Way, Richmond, KY 40475
MLS# 26026056Listed by: RE/MAX ELITE REALTY - New
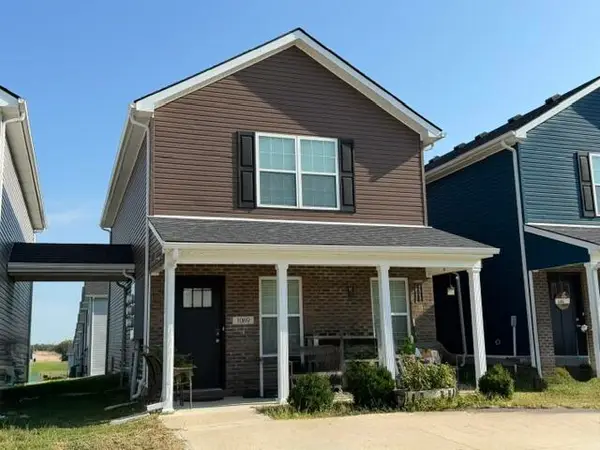 $250,000Active3 beds 2 baths1,600 sq. ft.
1069 Judah Bear Boulevard, Richmond, KY 40475
MLS# 26026038Listed by: RE/MAX ELITE LEXINGTON - New
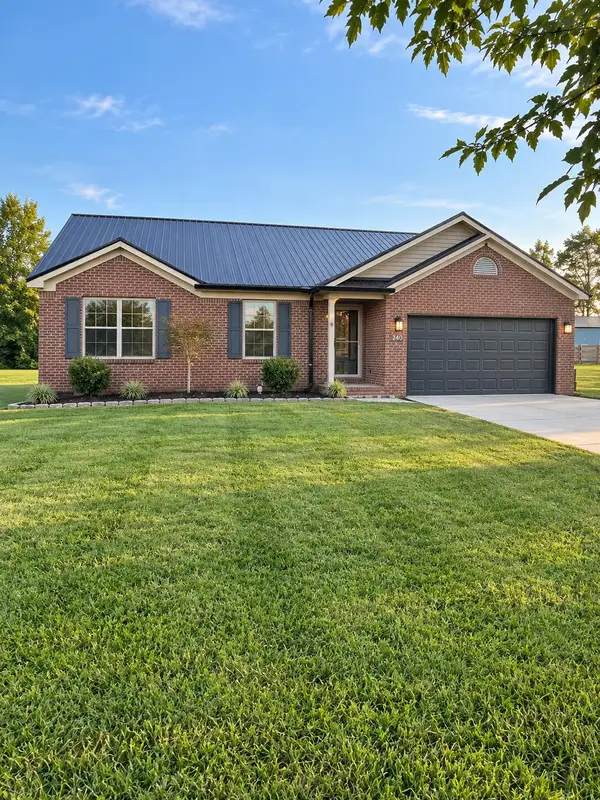 $357,000Active3 beds 2 baths1,575 sq. ft.
240 Wilshire Way, Richmond, KY 40475
MLS# 26026019Listed by: CORNETT CRAFT REALTY - New
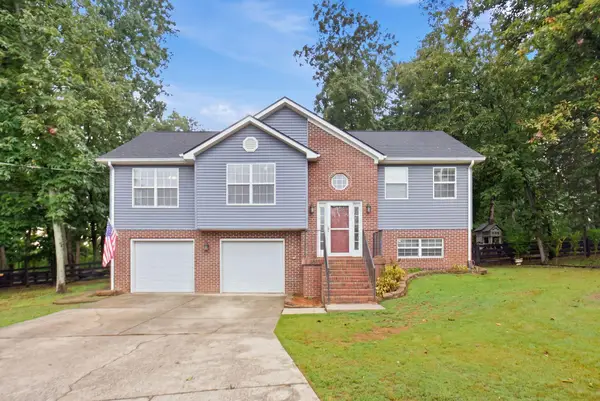 $359,900Active3 beds 3 baths2,476 sq. ft.
965 Boone Trail Road, Richmond, KY 40475
MLS# 26026014Listed by: KELLER WILLIAMS LEGACY GROUP 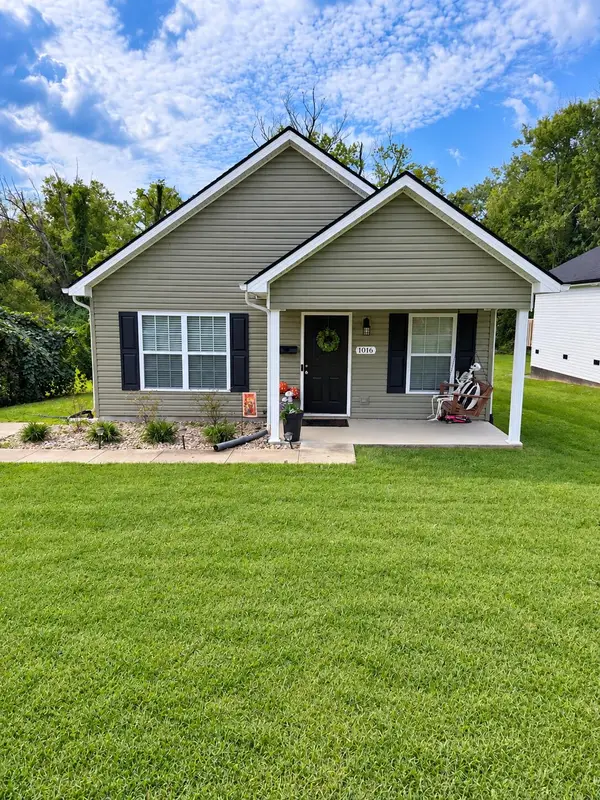 $197,900Pending3 beds 2 baths1,092 sq. ft.
1016 Race Street, Richmond, KY 40475
MLS# 26026005Listed by: WEICHERT REALTORS - FORD BROTHERS


Protect your home and budget from life's surprises with an Assurant Home Warranty, backed by a partner that supports you through every step of homeownership. Explore Plans.
© 2023 - 2026 ERA Franchise Systems LLC. All rights reserved. ERA Franchise Systems LLC fully supports the principles of the Fair Housing Act and the Equal Opportunity Act. ERA, ERA Real Estate powered, and their respective logos are registered service marks of ERA Franchise Systems LLC. Each office is independently owned and operated.