
234 Clairmont Drive, Richmond, KY 40475
Local realty services provided by:ERA Select Real Estate
234 Clairmont Drive,Richmond, KY 40475
$438,000
- 3 Beds
- 3 Baths
- 2,454 sq. ft.
- Condominium
- Active
Upcoming open houses
- Sun, Nov 0102:00 pm - 04:00 pm
Listed by: jennifer vickers, s leeanne martin
Office: keller williams legacy group
MLS#:26029751
Source:KY_LBAR
Price summary
- Price:$438,000
- Price per sq. ft.:$178.48
- Monthly HOA dues:$400
About this home
Looking for the convenience of main-level living without giving up the space you love? This spacious 3-bedroom, 3-bath end-unit ranch-style condo with a partially finished basement offers the best of both worlds! The main level features a primary suite and a second bedroom, each with direct access to its own full bathroom. Downstairs, you'll discover a private third bedroom with a full bath, along with a comfortable living area featuring a wet bar with cabinetry, sink, and beverage refrigerator—perfect for entertaining, relaxing, or hosting overnight guests. Need storage? You'll appreciate the attached 2-car garage with additional storage room, and generous unfinished basement. Step outside to enjoy the upper-level deck overlooking greenspace or relax on the covered lower-level patio. And here's an added bonus—the HOA takes care of the lawn care, giving you more time to enjoy the things you love! With its desirable end-unit location, flexible living spaces, main-level convenience, and low-maintenance lawn care, this condo offers a wonderful combination of comfort, space, and functionality!...
Contact an agent
Home facts
- Year built:2007
- Subdivision & Development:Grey Oaks
- Listing ID #:26029751
- Added:1 day(s) ago
- Updated:October 29, 2026 at 02:53 AM
Rooms and interior
- Bedrooms:3
- Total bathrooms:3
- Full bathrooms:3
- Rooms Total:11
- Flooring:Carpet, Ceramic Tile, Concrete, Hardwood
- Basement:Yes
- Basement Description:Partially Finished
- Living area:2,454 sq. ft.
Heating and cooling
- Cooling:Heat Pump
- Heating:Electric, Heat Pump
- Central air:Yes
Structure and exterior
- Year built:2007
- Building area:2,454 sq. ft.
- Lot area:0.05 Acres
- Construction Materials:Brick
Schools
- High school:Madison Central
- Middle school:Madison Mid
- Elementary school:Kit Carson
Utilities
- Water:Public
- Sewer:Public Sewer
Finances and disclosures
- Price:$438,000
- Price per sq. ft.:$178.48
Features and amenities
- Laundry features:Electric Dryer Hookup, Main Level
- Amenities:Blinds, Ceiling Fan(s), Insulated Windows, Wet Bar, Window Treatments
Parking
- Parking description:Garage Door Opener, Garage Faces Front
- Garage:Yes
- Garage spaces:2

New listings near 234 Clairmont Drive
- Open Sun, 2 to 4pmNew
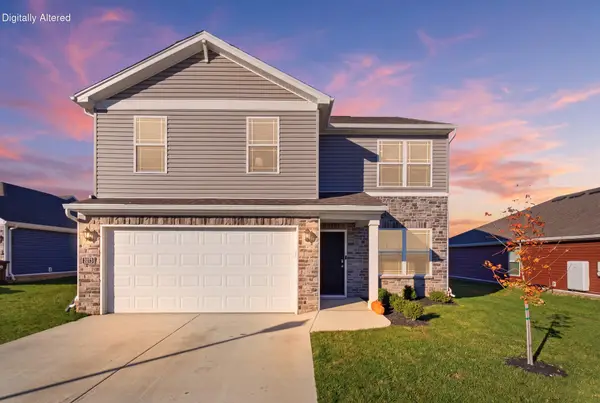 $346,000Active4 beds 3 baths2,053 sq. ft.
2073 Coachman Drive, Richmond, KY 40475
MLS# 26029832Listed by: KELLER WILLIAMS LEGACY GROUP - New
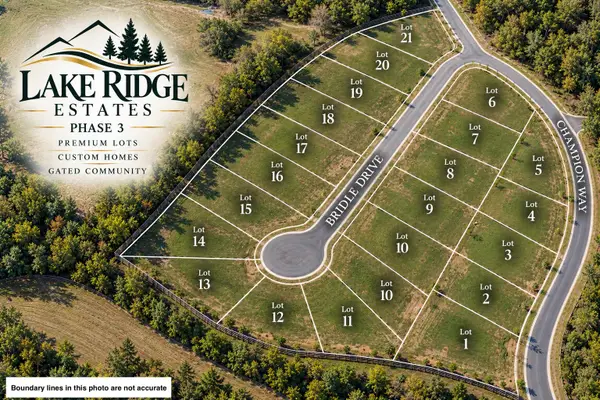 Listed by ERA$110,000Active1.12 Acres
Lot 2 Champion Way #Phase 3, Richmond, KY 40475
MLS# 26029727Listed by: ERA SELECT REAL ESTATE - New
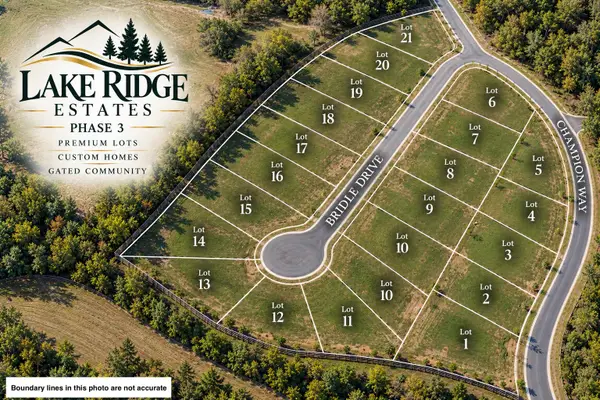 Listed by ERA$110,000Active1.12 Acres
Lot 3 Champion Way #Phase 3, Richmond, KY 40475
MLS# 26029728Listed by: ERA SELECT REAL ESTATE - New
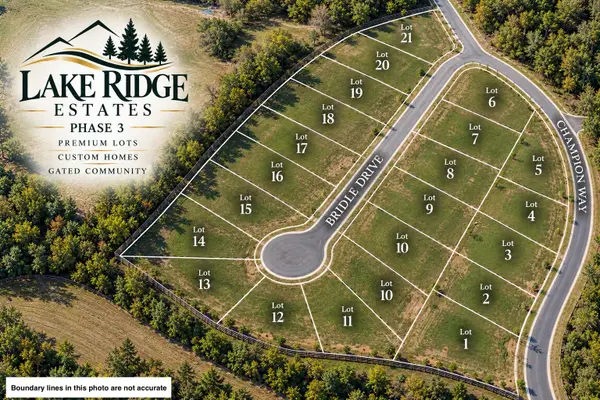 Listed by ERA$110,000Active1.12 Acres
Lot 4 Champion Way #Phase 3, Richmond, KY 40475
MLS# 26029731Listed by: ERA SELECT REAL ESTATE - New
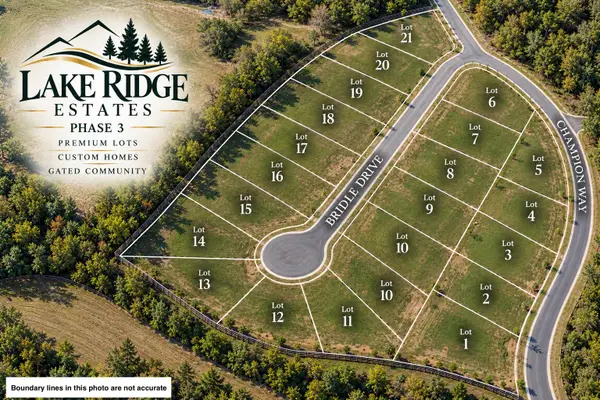 Listed by ERA$110,000Active1.12 Acres
Lot 5 Champion Way #Phase 3, Richmond, KY 40475
MLS# 26029732Listed by: ERA SELECT REAL ESTATE - New
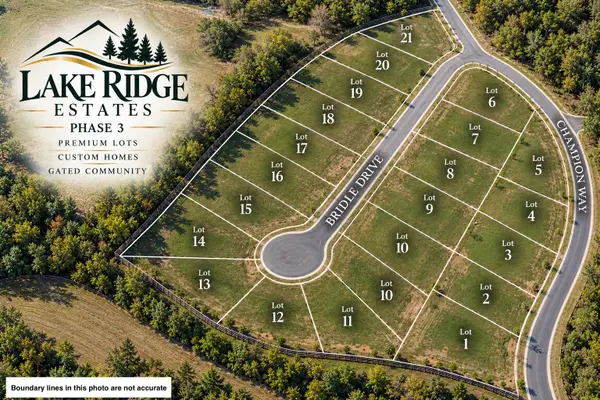 Listed by ERA$110,000Active1 Acres
Lot 6 Bridle Drive #Phase 3, Richmond, KY 40475
MLS# 26029733Listed by: ERA SELECT REAL ESTATE - New
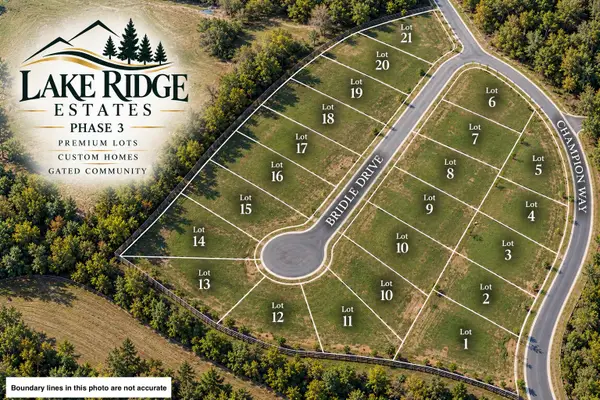 Listed by ERA$110,000Active1 Acres
Lot 7 Bridle Drive #Phase 3, Richmond, KY 40475
MLS# 26029734Listed by: ERA SELECT REAL ESTATE - New
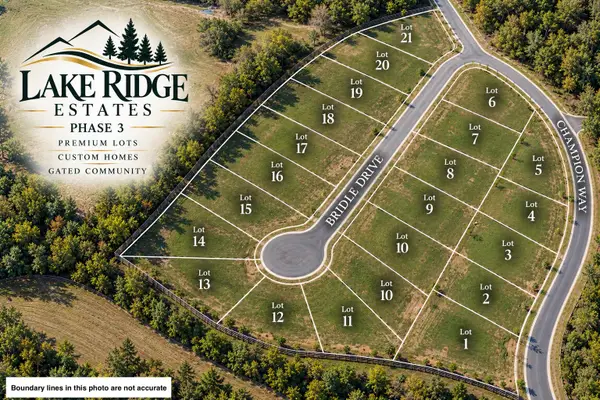 Listed by ERA$110,000Active1 Acres
Lot 8 Bridle Drive #Phase 3, Richmond, KY 40475
MLS# 26029735Listed by: ERA SELECT REAL ESTATE - New
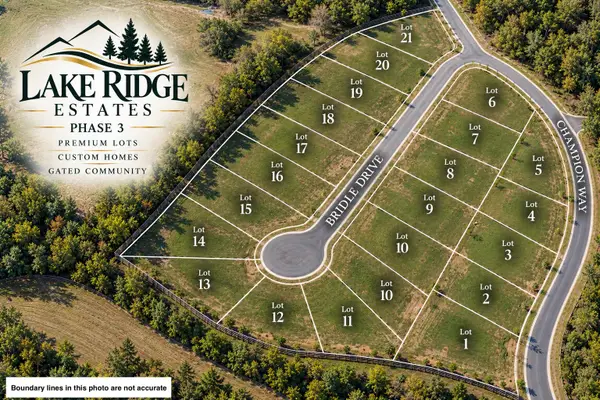 Listed by ERA$110,000Active1 Acres
Lot 9 Bridle Drive #Phase 3, Richmond, KY 40475
MLS# 26029737Listed by: ERA SELECT REAL ESTATE


Protect your home and budget from life's surprises with an Assurant Home Warranty, backed by a partner that supports you through every step of homeownership. Explore Plans.
© 2023 - 2026 ERA Franchise Systems LLC. All rights reserved. ERA Franchise Systems LLC fully supports the principles of the Fair Housing Act and the Equal Opportunity Act. ERA, ERA Real Estate powered, and their respective logos are registered service marks of ERA Franchise Systems LLC. Each office is independently owned and operated.