
236 Clairmont Drive, Richmond, KY 40475
Local realty services provided by:ERA Select Real Estate
236 Clairmont Drive,Richmond, KY 40475
$519,900
- 4 Beds
- 4 Baths
- 4,396 sq. ft.
- Condominium
- Active
Listed by: sandy e allnutt
Office: the agency
MLS#:26017003
Source:KY_LBAR
Price summary
- Price:$519,900
- Price per sq. ft.:$118.27
- Monthly HOA dues:$400
About this home
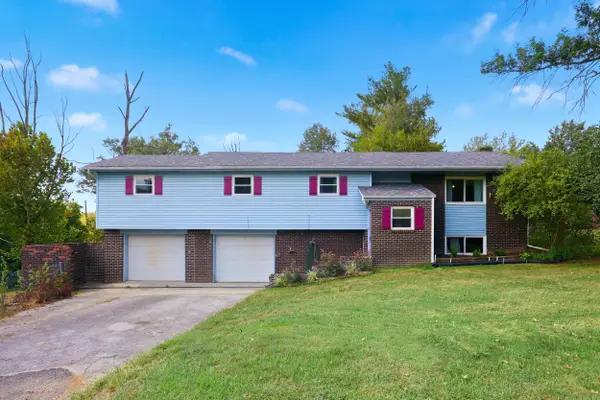
Spacious, stylish, and designed for today's lifestyle, this beautifully maintained two-story condo offers a flexible floor plan with a finished walkout basement that is ideal for multigenerational living, extended family, guests, or added privacy. The lower level features a full kitchen, spacious living room, dining area, bedroom, full bath, and ample storage. For added convenience, stair lifts are installed on two of the three staircases, and the third removed lift conveys to the new owner. The main level offers the convenience of a first-floor primary suite, an inviting living room with a gas fireplace, soaring ceilings, and crown molding in select rooms. The well-appointed kitchen features granite countertops, a large center island, tile backsplash, stainless steel appliances, and plenty of cabinet and counter space for everyday living and entertaining. Upstairs, you'll find two spacious bedrooms connected by a Jack-and-Jill bathroom, along with a large home office with French doors, providing flexibility for working from home or creating additional living space. An open catwalk overlooks the main living area, enhancing the home's bright and airy feel. Residents of this gated community enjoy exceptional amenities, including a beautifully appointed clubhouse with a full kitchen, fitness room, conference space, game tables, covered patio, and fire pit. Conveniently located just minutes from shopping, dining, and I-75, you'll enjoy easy access to both Richmond and Lexington while still enjoying the comfort of low-maintenance living. Schedule your showing today!...
Contact an agent
Home facts
- Year built:2008
- Subdivision & Development:Grey Oaks
- Listing ID #:26017003
- Added:58 day(s) ago
- Updated:September 05, 2026 at 08:50 PM
Rooms and interior
- Bedrooms:4
- Total bathrooms:4
- Full bathrooms:3
- Half bathrooms:1
- Rooms Total:16
- Flooring:Carpet, Hardwood, Tile
- Basement:Yes
- Basement Description:Finished
- Living area:4,396 sq. ft.
Heating and cooling
- Cooling:Electric, Heat Pump
- Heating:Electric, Heat Pump
Structure and exterior
- Year built:2008
- Building area:4,396 sq. ft.
- Construction Materials:Brick Veneer
Schools
- High school:Madison Central
- Middle school:Madison Mid
- Elementary school:Kit Carson
Utilities
- Water:Public
- Sewer:Public Sewer
Finances and disclosures
- Price:$519,900
- Price per sq. ft.:$118.27
Features and amenities
- Laundry features:Electric Dryer Hookup, Main Level, Washer Hookup
- Amenities:Blinds, Ceiling Fan(s)
Parking
- Parking description:Driveway, Garage Door Opener, Garage Faces Front
- Garage:Yes
- Garage spaces:2

New listings near 236 Clairmont Drive
- New
 $295,000Active3 beds 2 baths1,412 sq. ft.
534 Southern Cross Drive, Richmond, KY 40475
MLS# 26024449Listed by: KELLER WILLIAMS LEGACY GROUP - New
 $278,000Active4 beds 2 baths2,431 sq. ft.
2004 Rockwood Drive, Richmond, KY 40475
MLS# 26024497Listed by: WAIZENHOFER REAL ESTATE - New
 $419,900Active4 beds 4 baths2,585 sq. ft.
177 General Cleburne Drive, Richmond, KY 40475
MLS# 26024508Listed by: RE/MAX ELITE REALTY - Open Sun, 2 to 4pmNew
 $395,000Active3 beds 3 baths2,529 sq. ft.
425 Tobiano Drive, Richmond, KY 40475
MLS# 26024483Listed by: RECTOR HAYDEN REALTORS - New
 $358,000Active3 beds 2 baths1,568 sq. ft.
960 Charlie Norris Road, Richmond, KY 40475
MLS# 26024475Listed by: CENTURY 21 ADVANTAGE REALTY - New
 $699,900Active6 beds 3 baths4,184 sq. ft.
106 Sena Way, Richmond, KY 40475
MLS# 26024471Listed by: KELLER WILLIAMS COMMONWEALTH - New
 $709,900Active6 beds 5 baths4,683 sq. ft.
118 Oreda Drive, Richmond, KY 40475
MLS# 26024472Listed by: KELLER WILLIAMS COMMONWEALTH - New
 $589,900Active5 beds 4 baths3,857 sq. ft.
117 Oreda Drive, Richmond, KY 40475
MLS# 26024473Listed by: KELLER WILLIAMS COMMONWEALTH - New
 $425,000Active5 beds 3 baths2,820 sq. ft.
272 Percheron Drive, Richmond, KY 40475
MLS# 26024426Listed by: UNITED REAL ESTATE BLUEGRASS - New
 $559,500Active3 beds 3 baths3,417 sq. ft.
3008 Woodfield Circle, Richmond, KY 40475
MLS# 26024440Listed by: KELLER WILLIAMS LEGACY GROUP


Protect your home and budget from life's surprises with an Assurant Home Warranty, backed by a partner that supports you through every step of homeownership. Explore Plans.
© 2023 - 2026 ERA Franchise Systems LLC. All rights reserved. ERA Franchise Systems LLC fully supports the principles of the Fair Housing Act and the Equal Opportunity Act. ERA, ERA Real Estate powered, and their respective logos are registered service marks of ERA Franchise Systems LLC. Each office is independently owned and operated.