
3017 Old Kentucky Hwy 52, Richmond, KY 40475
Local realty services provided by:ERA Select Real Estate
Listed by: vanessa vale team - vanessa vale womack, shannon durrum
Office: lpt realty
MLS#:26026663
Source:KY_LBAR
Price summary
- Price:$315,000
- Price per sq. ft.:$147.54
About this home
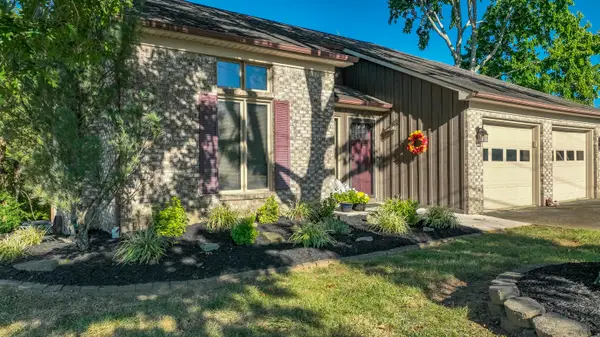
Welcome to this beautifully updated Craftsman-style home offering timeless character, modern improvements, and 2,135 sq. ft. of functional living space. Featuring 3 bedrooms, 1 full bath, 1 half bath, two fireplaces, a dining area, and a finished walk-out basement, this home blends charm and convenience throughout. Recent updates include a roof approximately 3 years old, new siding, fascia, gutters, exterior lighting, insulated double-hung windows with tilt-in top and bottom sashes, a new 40-gallon water heater, updated plumbing fixtures, new shower door, new outlets and switches, new lighting and ceiling fans, and freshly painted interiors. The kitchen offers all-new stainless steel appliances, solid-surface countertops with integrated sinks, and updated waterproof LVP flooring throughout. The main living area features new ventless gas logs, while the basement includes a new ventless Buck stove, adding warmth and comfort to both levels. The heat and air system has been inspected, serviced, and reported to be in excellent condition. Propane tanks are also included. Outside, enjoy a large, flat backyard that is partially fenced in. Two Detached Individual Garages, one of the left has electric ran inside but is not hooked up to the electricity lines. With Craftsman charm, thoughtful updates, walk-out basement space, and a one-year home warranty included with an accepted offer, this home is move-in ready and ready to welcome its next owner....
Contact an agent
Home facts
- Year built:1968
- Subdivision & Development:Estonia Estates
- Listing ID #:26026663
- Added:1 day(s) ago
- Updated:September 28, 2026 at 10:48 PM
Rooms and interior
- Bedrooms:3
- Total bathrooms:2
- Full bathrooms:1
- Half bathrooms:1
- Rooms Total:9
- Basement:Yes
- Basement Description:Finished
- Living area:2,135 sq. ft.
Heating and cooling
- Cooling:Electric
- Heating:Electric
Structure and exterior
- Year built:1968
- Building area:2,135 sq. ft.
- Lot area:0.36 Acres
- Architectural Style:Craftsman
- Construction Materials:Brick, Vinyl Siding
Schools
- High school:Madison Central
- Middle school:Clark-Moores
- Elementary school:Waco
Utilities
- Water:Public
- Sewer:Public Sewer
Finances and disclosures
- Price:$315,000
- Price per sq. ft.:$147.54
Features and amenities
- Laundry features:Electric Dryer Hookup, Washer Hookup
Parking
- Garage:Yes
- Garage spaces:2

New listings near 3017 Old Kentucky Hwy 52
- New
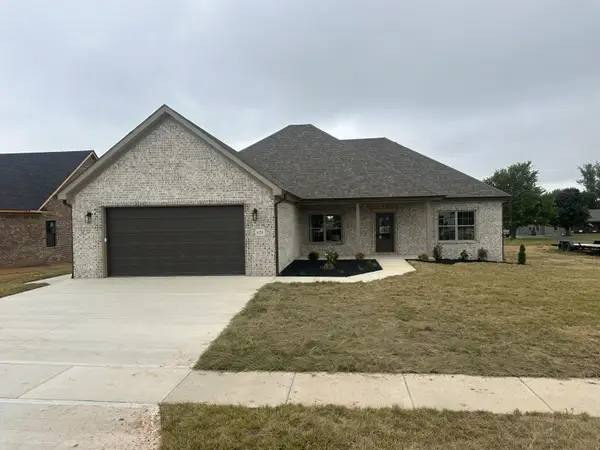 $399,900Active4 beds 3 baths1,988 sq. ft.
628 Comanche Drive, Richmond, KY 40475
MLS# 26026106Listed by: BERKSHIRE HATHAWAY HOMESERVICES FOSTER REALTORS - New
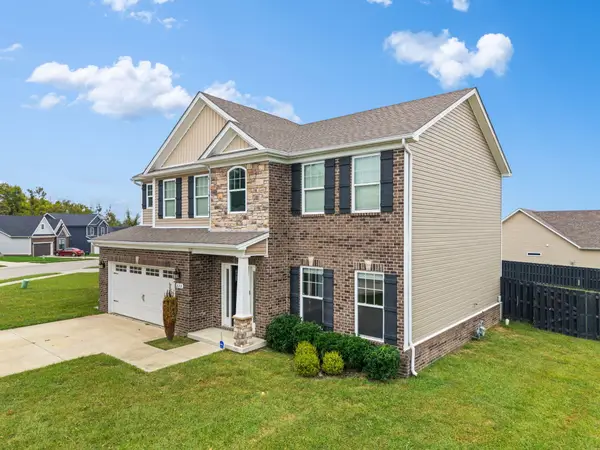 $439,900Active4 beds 3 baths2,202 sq. ft.
628 Shaker Drive, Richmond, KY 40475
MLS# 26026698Listed by: SOUTHERN LEGACY REALTY - New
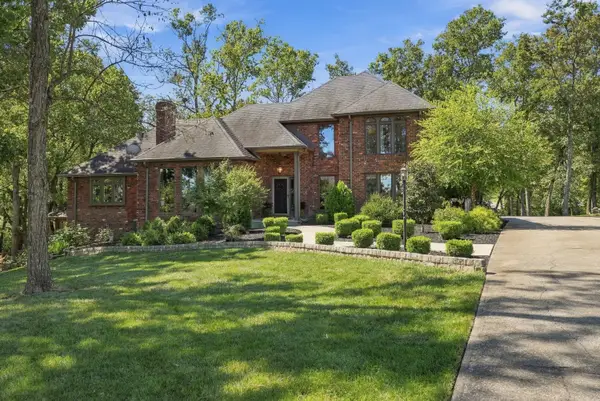 $699,000Active4 beds 4 baths4,151 sq. ft.
102 Dogwood Circle, Richmond, KY 40475
MLS# 26026678Listed by: BERKSHIRE HATHAWAY HOMESERVICES FOSTER REALTORS - New
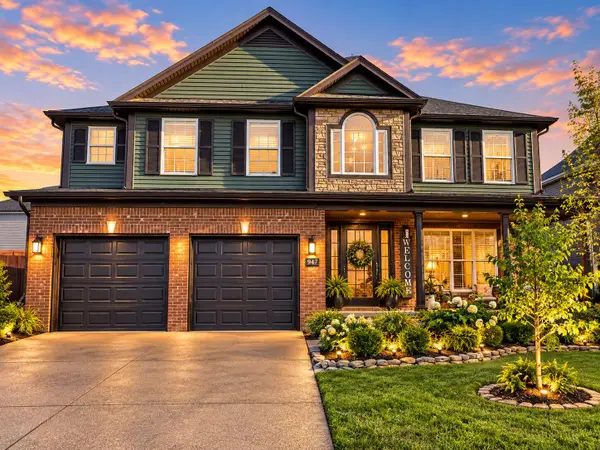 $339,000Active4 beds 3 baths2,078 sq. ft.
947 Cobble Drive, Richmond, KY 40475
MLS# 26026720Listed by: RE/MAX CREATIVE REALTY - New
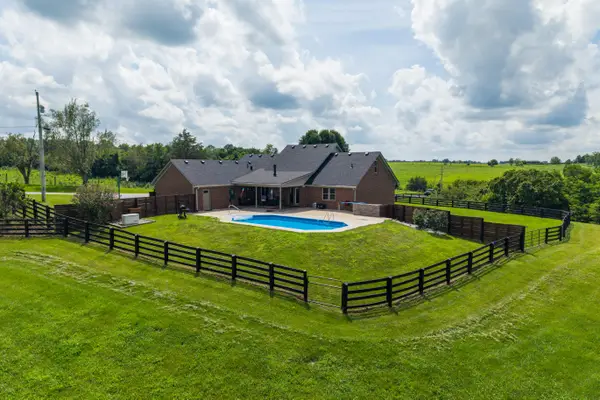 $900,000Active5 beds 3 baths2,833 sq. ft.
559 Moran Summit Road, Richmond, KY 40475
MLS# 26026707Listed by: BERKSHIRE HATHAWAY HOMESERVICES FOSTER REALTORS - Open Sun, 1 to 3pmNew
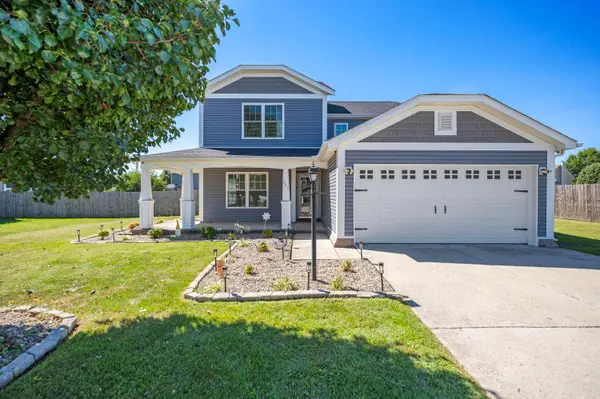 $379,900Active4 beds 3 baths2,534 sq. ft.
807 Rock Way, Richmond, KY 40475
MLS# 26026193Listed by: BERKSHIRE HATHAWAY HOMESERVICES FOSTER REALTORS - Open Sun, 1 to 3pmNew
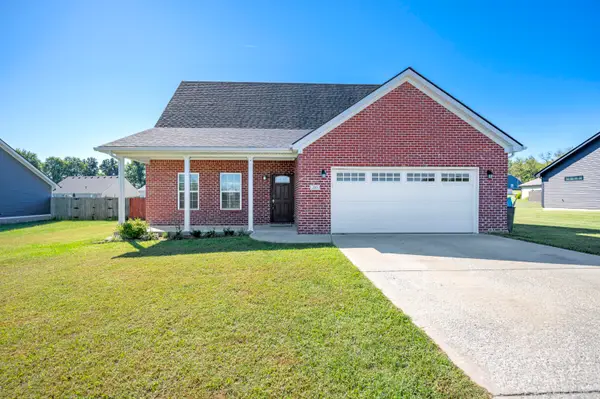 $355,000Active3 beds 3 baths1,784 sq. ft.
205 Bentley Way, Richmond, KY 40475
MLS# 26026544Listed by: BERKSHIRE HATHAWAY HOMESERVICES FOSTER REALTORS - New
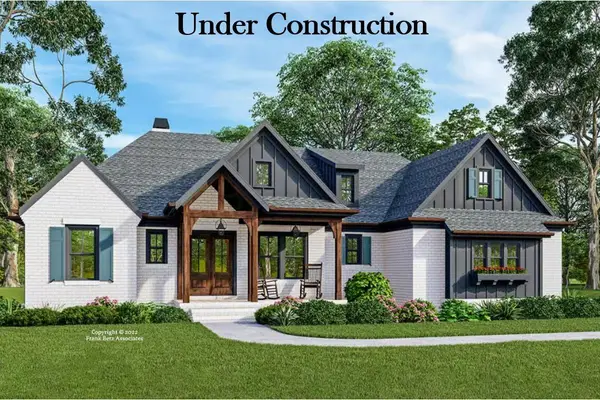 $749,900Active3 beds 3 baths2,287 sq. ft.
700 Winged Foot Drive, Richmond, KY 40475
MLS# 26026674Listed by: KENTUCKY RESIDENTIAL REAL ESTATE, LLC - New
 $455,000Active3 beds 3 baths2,780 sq. ft.
140 Redwood Drive, Richmond, KY 40475
MLS# 26026665Listed by: CENTURY 21 PINNACLE


Protect your home and budget from life's surprises with an Assurant Home Warranty, backed by a partner that supports you through every step of homeownership. Explore Plans.
© 2023 - 2026 ERA Franchise Systems LLC. All rights reserved. ERA Franchise Systems LLC fully supports the principles of the Fair Housing Act and the Equal Opportunity Act. ERA, ERA Real Estate powered, and their respective logos are registered service marks of ERA Franchise Systems LLC. Each office is independently owned and operated.