
320 Lewis Drive, Richmond, KY 40475
Local realty services provided by:ERA Select Real Estate
Listed by: jenny mateyoke, the mateyoke group - jenny mateyoke
Office: keller williams legacy group
MLS#:26023836
Source:KY_LBAR
Price summary
- Price:$319,900
- Price per sq. ft.:$160.03
About this home
Enjoy peaceful country views from this one-acre property that backs to a farm! This ranch on a finished basement offers plenty of space inside and out, plus a brand-new deck and covered front porch. The main level features a comfortable living room, kitchen, primary bedroom with private bath and tiled shower, two additional bedrooms and a second full bath. Downstairs, you'll find even more living space with a large rec room, fourth bedroom and full bath, along with a generous unfinished storage area and access to the two-car garage. Outside, the one-acre lot gives you room to spread out, a storage building for the extras, and a new deck overlooking the neighboring farm—the perfect spot to relax and enjoy the view.
Contact an agent
Home facts
- Year built:2011
- Subdivision & Development:Western Hills
- Listing ID #:26023836
- Added:2 day(s) ago
- Updated:September 03, 2026 at 04:44 AM
Rooms and interior
- Bedrooms:4
- Total bathrooms:3
- Full bathrooms:3
- Rooms Total:11
- Flooring:Carpet, Tile, Wood
- Basement:Yes
- Basement Description:Finished, Full
- Living area:1,999 sq. ft.
Heating and cooling
- Cooling:Heat Pump
- Heating:Heat Pump
Structure and exterior
- Year built:2011
- Building area:1,999 sq. ft.
- Lot area:1 Acres
- Construction Materials:Brick Veneer, Vinyl Siding
Schools
- High school:Madison Central
- Middle school:Madison Mid
- Elementary school:Kit Carson
Utilities
- Water:Public
- Sewer:Septic Tank
Finances and disclosures
- Price:$319,900
- Price per sq. ft.:$160.03
Features and amenities
- Laundry features:Electric Dryer Hookup, Washer Hookup
- Amenities:Blinds, Ceiling Fan(s), Insulated Windows
Parking
- Parking description:Basement, Driveway, Garage Door Opener, Garage Faces Side, Off Street
- Garage:Yes
- Garage spaces:2

New listings near 320 Lewis Drive
- New
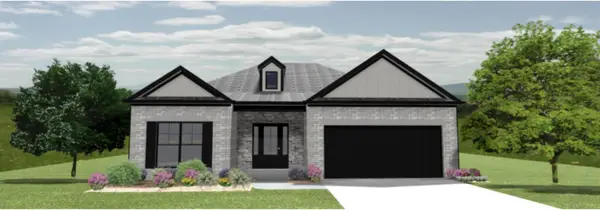 $359,900Active3 beds 2 baths1,579 sq. ft.
5060 Coventry Way, Richmond, KY 40475
MLS# 26024081Listed by: BERKSHIRE HATHAWAY HOMESERVICES FOSTER REALTORS - New
 $389,900Active4 beds 3 baths1,742 sq. ft.
5064 Coventry Way, Richmond, KY 40475
MLS# 26024082Listed by: BERKSHIRE HATHAWAY HOMESERVICES FOSTER REALTORS - New
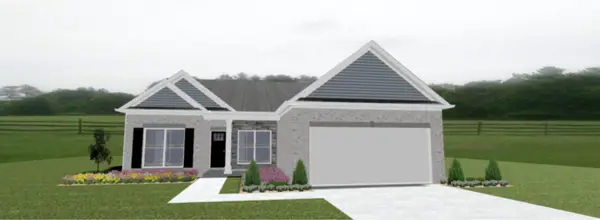 $385,000Active3 beds 2 baths1,709 sq. ft.
5101 Locke Drive, Richmond, KY 40475
MLS# 26024084Listed by: BERKSHIRE HATHAWAY HOMESERVICES FOSTER REALTORS - New
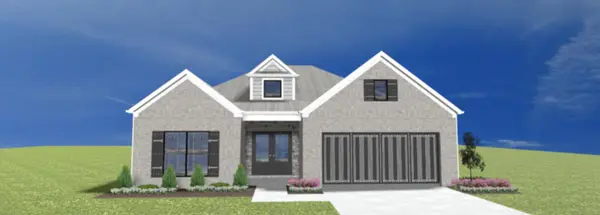 $419,900Active3 beds 2 baths1,955 sq. ft.
5105 Locke Drive, Richmond, KY 40475
MLS# 26024088Listed by: BERKSHIRE HATHAWAY HOMESERVICES FOSTER REALTORS - New
 $359,900Active3 beds 2 baths2,121 sq. ft.
5061 Coventry Way, Richmond, KY 40475
MLS# 26024089Listed by: BERKSHIRE HATHAWAY HOMESERVICES FOSTER REALTORS - New
 $234,000Active3 beds 3 baths1,600 sq. ft.
4023 Ruby Rose Road, Richmond, KY 40475
MLS# 26024078Listed by: HAVEN HOMES GROUP - New
 $625,000Active4 beds 4 baths3,743 sq. ft.
704 Autumn Court, Richmond, KY 40475
MLS# 26023689Listed by: CENTURY 21 PINNACLE - New
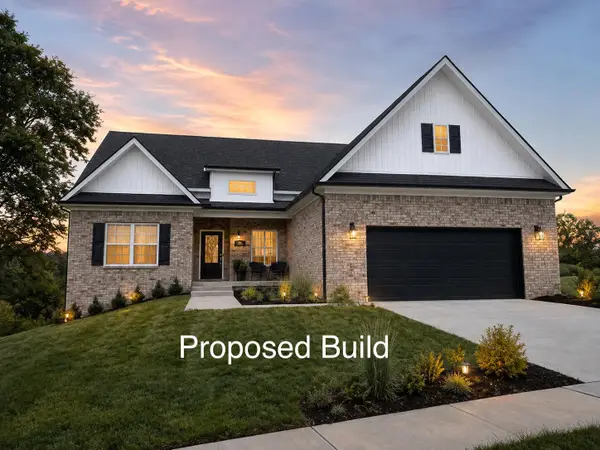 $739,900Active3 beds 2 baths2,205 sq. ft.
624 Persimmon Ridge Trail, Richmond, KY 40475
MLS# 26023974Listed by: RO&CO REAL ESTATE - New
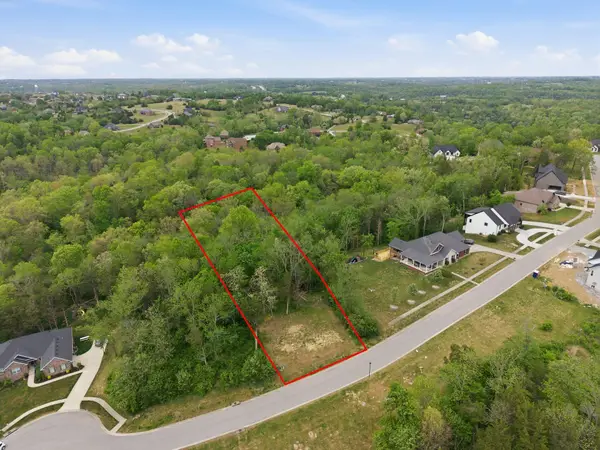 $45,000Active0.86 Acres
624 Persimmon Ridge Trail, Richmond, KY 40475
MLS# 26023976Listed by: RO&CO REAL ESTATE - New
 $539,900Active4 beds 3 baths5,278 sq. ft.
120 Old Pond Way, Richmond, KY 40475
MLS# 26023931Listed by: EXP REALTY, LLC


Protect your home and budget from life's surprises with an Assurant Home Warranty, backed by a partner that supports you through every step of homeownership. Explore Plans.
© 2023 - 2026 ERA Franchise Systems LLC. All rights reserved. ERA Franchise Systems LLC fully supports the principles of the Fair Housing Act and the Equal Opportunity Act. ERA, ERA Real Estate powered, and their respective logos are registered service marks of ERA Franchise Systems LLC. Each office is independently owned and operated.