
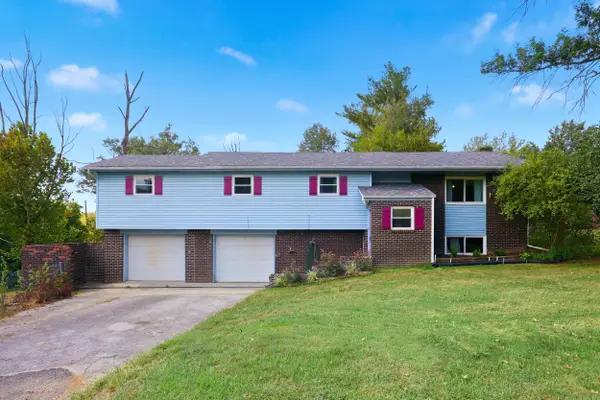
425 Tobiano Drive, Richmond, KY 40475
Local realty services provided by:ERA Select Real Estate
425 Tobiano Drive,Richmond, KY 40475
$395,000
- 3 Beds
- 3 Baths
- 2,529 sq. ft.
- Single family
- Active
Listed by: austina bruton, dreams 2 keys team - austina bruton
Office: rector hayden realtors
MLS#:26024483
Source:KY_LBAR
Price summary
- Price:$395,000
- Price per sq. ft.:$156.19
About this home
Step inside this split-level home and discover just how much versatility the layout provides. The lower level offers a bedroom, full bath, kitchenette area, bonus room, office, and laundry area, along with convenient direct access from the garage. Whether you need space for working from home, hobbies, entertaining, or simply room to spread out, this level gives you plenty of options. Upstairs, you're greeted by a spacious living room featuring tray ceilings and two large windows that fill the space with natural light. The dining area flows into the kitchen, creating an open and connected space for everyday living and entertaining. Pull up a barstool at the countertop for casual meals, morning coffee, or extra seating when guests arrive. The primary bedroom features a tray ceiling, two windows, a walk-in closet, and a private full bath complete with an LED-lighted vanity mirror and generous counter space. Down the hall, you'll find another full bathroom, pull-down attic access for additional storage, and a front-facing bedroom with plenty of natural light. Then take the living outdoors! Step onto the covered deck overlooking the pool—an inviting spot for relaxing, entertaining, or enjoying warm Kentucky days right at home....
Contact an agent
Home facts
- Year built:1998
- Subdivision & Development:Brookline
- Listing ID #:26024483
- Added:1 day(s) ago
- Updated:September 07, 2026 at 11:31 AM
Rooms and interior
- Bedrooms:3
- Total bathrooms:3
- Full bathrooms:3
- Rooms Total:11
- Flooring:Carpet, Laminate, Tile
- Basement:Yes
- Basement Description:Finished, Full
- Living area:2,529 sq. ft.
Heating and cooling
- Cooling:Electric
- Heating:Electric, Heat Pump
- Central air:Yes
Structure and exterior
- Year built:1998
- Building area:2,529 sq. ft.
- Lot area:0.3 Acres
- Construction Materials:Brick Veneer, Vinyl Siding
Schools
- High school:Madison Central
- Middle school:Madison Mid
- Elementary school:Kit Carson
Utilities
- Water:Public
- Sewer:Public Sewer
Finances and disclosures
- Price:$395,000
- Price per sq. ft.:$156.19
Features and amenities
- Laundry features:Electric Dryer Hookup, Washer Hookup
- Amenities:Blinds, Ceiling Fan(s), Screens
Parking
- Parking description:Garage Door Opener, Garage Faces Front
- Garage:Yes
- Garage spaces:2

New listings near 425 Tobiano Drive
- New
 $475,000Active3 beds 3 baths2,681 sq. ft.
728 Shaker Drive, Richmond, KY 40475
MLS# 26022606Listed by: KELLER WILLIAMS COMMONWEALTH - New
 $295,000Active3 beds 2 baths1,412 sq. ft.
534 Southern Cross Drive, Richmond, KY 40475
MLS# 26024449Listed by: KELLER WILLIAMS LEGACY GROUP - New
 $278,000Active4 beds 2 baths2,431 sq. ft.
2004 Rockwood Drive, Richmond, KY 40475
MLS# 26024497Listed by: WAIZENHOFER REAL ESTATE - New
 $419,900Active4 beds 4 baths2,585 sq. ft.
177 General Cleburne Drive, Richmond, KY 40475
MLS# 26024508Listed by: RE/MAX ELITE REALTY - New
 $358,000Active3 beds 2 baths1,568 sq. ft.
960 Charlie Norris Road, Richmond, KY 40475
MLS# 26024475Listed by: CENTURY 21 ADVANTAGE REALTY - Open Sat, 2 to 4pmNew
 $699,900Active6 beds 3 baths4,184 sq. ft.
106 Sena Way, Richmond, KY 40475
MLS# 26024471Listed by: KELLER WILLIAMS COMMONWEALTH - Open Sun, 2 to 4pmNew
 $709,900Active6 beds 5 baths4,683 sq. ft.
118 Oreda Drive, Richmond, KY 40475
MLS# 26024472Listed by: KELLER WILLIAMS COMMONWEALTH - New
 $589,900Active5 beds 4 baths3,857 sq. ft.
117 Oreda Drive, Richmond, KY 40475
MLS# 26024473Listed by: KELLER WILLIAMS COMMONWEALTH - New
 $425,000Active5 beds 3 baths2,820 sq. ft.
272 Percheron Drive, Richmond, KY 40475
MLS# 26024426Listed by: UNITED REAL ESTATE BLUEGRASS


Protect your home and budget from life's surprises with an Assurant Home Warranty, backed by a partner that supports you through every step of homeownership. Explore Plans.
© 2023 - 2026 ERA Franchise Systems LLC. All rights reserved. ERA Franchise Systems LLC fully supports the principles of the Fair Housing Act and the Equal Opportunity Act. ERA, ERA Real Estate powered, and their respective logos are registered service marks of ERA Franchise Systems LLC. Each office is independently owned and operated.