
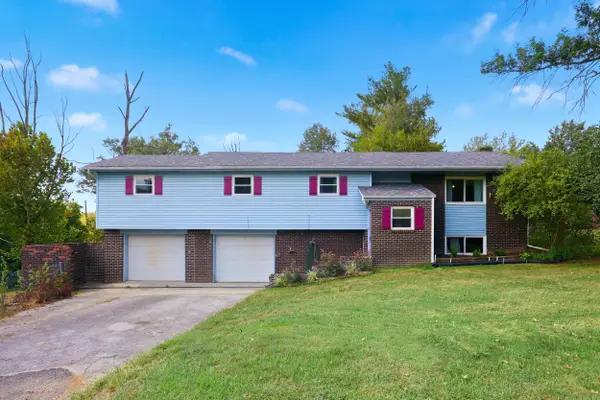
5028 Bob White Drive, Richmond, KY 40475
Local realty services provided by:ERA Select Real Estate
5028 Bob White Drive,Richmond, KY 40475
$359,000
- 3 Beds
- 2 Baths
- 1,881 sq. ft.
- Single family
- Active
Listed by: carrie lepore
Office: coldwell banker mcmahan
MLS#:26023447
Source:KY_LBAR
Price summary
- Price:$359,000
- Price per sq. ft.:$190.86
About this home
Welcome to the peaceful side of Northern Madison County, where space, comfort, and a little extra efficiency come together on 1.51 acres! This energy-efficient home offers the kind of setting that gives you room to breathe, while the thoughtful layout provides plenty of space for everyday living and entertaining. Step inside to an oversized living room featuring beautiful real hardwood floors, creating a warm and inviting first impression. The living room flows naturally into the dining room and kitchen, where the dining area takes center stage with a stunning two-story vaulted ceiling that brings an impressive sense of openness and grandeur to the home. A first-floor bedroom and full bath provide flexibility for convenient one-level living, while the laundry is conveniently located on the main floor as well. Upstairs, you'll find two large guest bedrooms, a full bathroom, and a hallway that overlooks the two-story dining room below, keeping the home feeling open, connected, and homey. Outside is where the lifestyle truly shines! Spend summer afternoons enjoying the above-ground pool while taking in the peaceful views across your acreage, then unwind as the sun sets over your property. And for an added bonus, the home features a paid-off solar system, offering energy-efficient living without a solar payment. If you've been dreaming of more space, a beautiful home, and a backyard made for summer memories and sunset evenings, this Northern Madison County property is ready to welcome you home!...
Contact an agent
Home facts
- Year built:1999
- Subdivision & Development:Mockingbird
- Listing ID #:26023447
- Added:10 day(s) ago
- Updated:September 07, 2026 at 03:11 PM
Rooms and interior
- Bedrooms:3
- Total bathrooms:2
- Full bathrooms:2
- Rooms Total:3
- Flooring:Carpet, Hardwood, Tile, Vinyl
- Living area:1,881 sq. ft.
Heating and cooling
- Cooling:Electric, Heat Pump
- Heating:Heat Pump
Structure and exterior
- Year built:1999
- Building area:1,881 sq. ft.
- Lot area:1.51 Acres
- Construction Materials:Brick Veneer, Vinyl Siding
Schools
- High school:Madison Central
- Middle school:Madison Central
- Elementary school:White Hall
Utilities
- Water:Public
- Sewer:Septic Tank
Finances and disclosures
- Price:$359,000
- Price per sq. ft.:$190.86
Features and amenities
- Laundry features:Electric Dryer Hookup, Washer Hookup
- Amenities:Blinds, Ceiling Fan(s), Screens
Parking
- Parking description:Driveway, Garage Door Opener, Garage Faces Front
- Garage:Yes
- Garage spaces:2

New listings near 5028 Bob White Drive
- Open Sat, 1 to 3pmNew
 $475,000Active3 beds 3 baths2,681 sq. ft.
728 Shaker Drive, Richmond, KY 40475
MLS# 26022606Listed by: KELLER WILLIAMS COMMONWEALTH - New
 $295,000Active3 beds 2 baths1,412 sq. ft.
534 Southern Cross Drive, Richmond, KY 40475
MLS# 26024449Listed by: KELLER WILLIAMS LEGACY GROUP - New
 $278,000Active4 beds 2 baths2,431 sq. ft.
2004 Rockwood Drive, Richmond, KY 40475
MLS# 26024497Listed by: WAIZENHOFER REAL ESTATE - New
 $419,900Active4 beds 4 baths2,585 sq. ft.
177 General Cleburne Drive, Richmond, KY 40475
MLS# 26024508Listed by: RE/MAX ELITE REALTY - New
 $395,000Active3 beds 3 baths2,529 sq. ft.
425 Tobiano Drive, Richmond, KY 40475
MLS# 26024483Listed by: RECTOR HAYDEN REALTORS - New
 $358,000Active3 beds 2 baths1,568 sq. ft.
960 Charlie Norris Road, Richmond, KY 40475
MLS# 26024475Listed by: CENTURY 21 ADVANTAGE REALTY - Open Sat, 2 to 4pmNew
 $699,900Active6 beds 3 baths4,184 sq. ft.
106 Sena Way, Richmond, KY 40475
MLS# 26024471Listed by: KELLER WILLIAMS COMMONWEALTH - Open Sun, 2 to 4pmNew
 $709,900Active6 beds 5 baths4,683 sq. ft.
118 Oreda Drive, Richmond, KY 40475
MLS# 26024472Listed by: KELLER WILLIAMS COMMONWEALTH - New
 $589,900Active5 beds 4 baths3,857 sq. ft.
117 Oreda Drive, Richmond, KY 40475
MLS# 26024473Listed by: KELLER WILLIAMS COMMONWEALTH - New
 $425,000Active5 beds 3 baths2,820 sq. ft.
272 Percheron Drive, Richmond, KY 40475
MLS# 26024426Listed by: UNITED REAL ESTATE BLUEGRASS


Protect your home and budget from life's surprises with an Assurant Home Warranty, backed by a partner that supports you through every step of homeownership. Explore Plans.
© 2023 - 2026 ERA Franchise Systems LLC. All rights reserved. ERA Franchise Systems LLC fully supports the principles of the Fair Housing Act and the Equal Opportunity Act. ERA, ERA Real Estate powered, and their respective logos are registered service marks of ERA Franchise Systems LLC. Each office is independently owned and operated.