
505 Park Ridge Drive, Richmond, KY 40475
Local realty services provided by:ERA Select Real Estate
505 Park Ridge Drive,Richmond, KY 40475
$465,000
- 4 Beds
- 3 Baths
- 2,910 sq. ft.
- Single family
- Active
Upcoming open houses
- Sun, Sep 2001:00 pm - 03:00 pm
Listed by: robin s jones
Office: keller williams legacy group
MLS#:26025590
Source:KY_LBAR
Price summary
- Price:$465,000
- Price per sq. ft.:$159.79
- Monthly HOA dues:$4.17
About this home
Welcome home to this spacious 4-bedroom, 2.5-bath gem in the desirable Highland Lakes neighborhood! Tucked away on a quiet cul-de-sac near Gibson Bay Golf Course and the park/rec area, this home offers the space, storage, and prime location. An immaculate 3-car garage with Gorilla Garage flooring welcomes you home, while inside, soaring ceilings greet you in the foyer, leading to a formal dining room and a cozy sitting area or den. The light-filled, eat-in kitchen features tile flooring, a breakfast bar, a casual dining area, quartz countertops, and all appliances included. The spacious great room, complete with a gas fireplace, is ideal for entertaining. Upstairs you'll find four generously sized bedrooms and two full baths, plus a large office/bonus space with its own private deck and separate outside entry — perfect for a work-from-home setup or guest suite. Outside, the level, fenced-in backyard offers privacy and room to roam, complemented by gorgeous landscaping, dual decks for relaxing, and a wide driveway with ample parking. The crawlspace is a standout feature: lighted, graveled, and accessible right from the garage for extra storage....
Contact an agent
Home facts
- Year built:1997
- Subdivision & Development:Highland Lakes
- Listing ID #:26025590
- Added:1 day(s) ago
- Updated:September 17, 2026 at 08:50 PM
Rooms and interior
- Bedrooms:4
- Total bathrooms:3
- Full bathrooms:2
- Half bathrooms:1
- Rooms Total:14
- Flooring:Carpet, Hardwood, Tile
- Basement:Yes
- Basement Description:Crawl Space
- Living area:2,910 sq. ft.
Heating and cooling
- Cooling:Electric, Heat Pump, Zoned
- Heating:Forced Air, Natural Gas, Zoned
Structure and exterior
- Year built:1997
- Building area:2,910 sq. ft.
- Lot area:0.41 Acres
- Construction Materials:Brick Veneer
Schools
- High school:Madison Central
- Middle school:Clark-Moores
- Elementary school:Daniel Boone
Utilities
- Water:Public
- Sewer:Public Sewer
Finances and disclosures
- Price:$465,000
- Price per sq. ft.:$159.79
Features and amenities
- Laundry features:Electric Dryer Hookup, Main Level, Washer Hookup
- Amenities:Blinds, Ceiling Fan(s), Insulated Windows
Parking
- Parking description:Driveway, Garage Door Opener, Garage Faces Front
- Garage:Yes
- Garage spaces:3

New listings near 505 Park Ridge Drive
- New
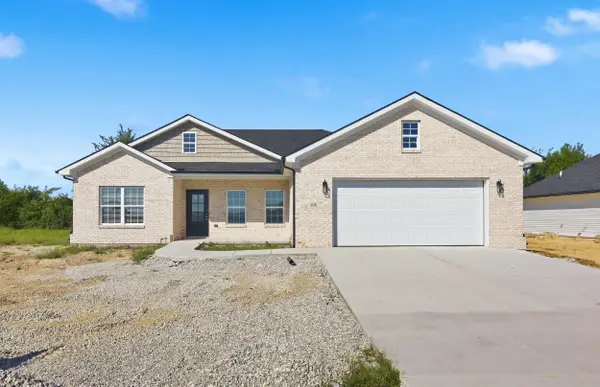 $309,900Active3 beds 2 baths1,416 sq. ft.
108 Choctaw Trail, Richmond, KY 40475
MLS# 26025735Listed by: PREMIER PROPERTY CONSULTANTS - New
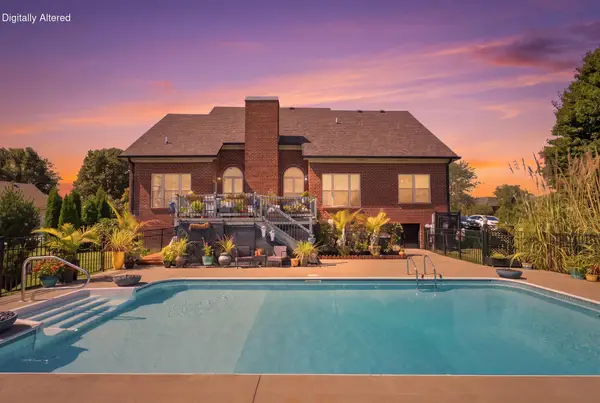 $593,500Active4 beds 3 baths3,124 sq. ft.
1030 Palmetto Drive, Richmond, KY 40475
MLS# 26025728Listed by: KELLER WILLIAMS LEGACY GROUP - New
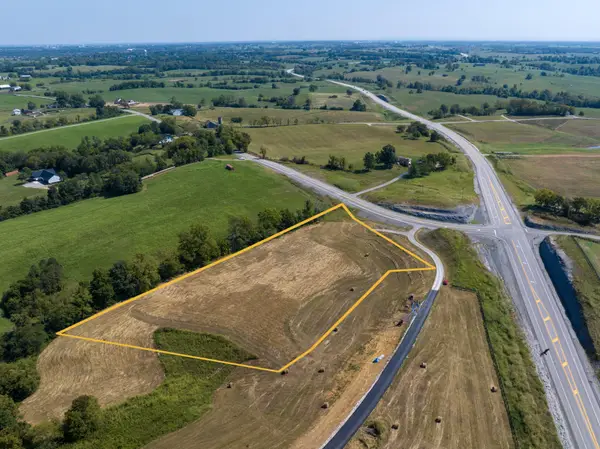 $210,000Active5 Acres
2924 Lancaster Road #1-A, Richmond, KY 40475
MLS# 26025636Listed by: UNITED REAL ESTATE BLUEGRASS - New
 $210,000Active4.9 Acres
2924 Lancaster Road #1-A1, Richmond, KY 40475
MLS# 26025639Listed by: UNITED REAL ESTATE BLUEGRASS - New
 $210,000Active5.48 Acres
2924 Lancaster Road #1-A2, Richmond, KY 40475
MLS# 26025640Listed by: UNITED REAL ESTATE BLUEGRASS - Open Sun, 2 to 4pmNew
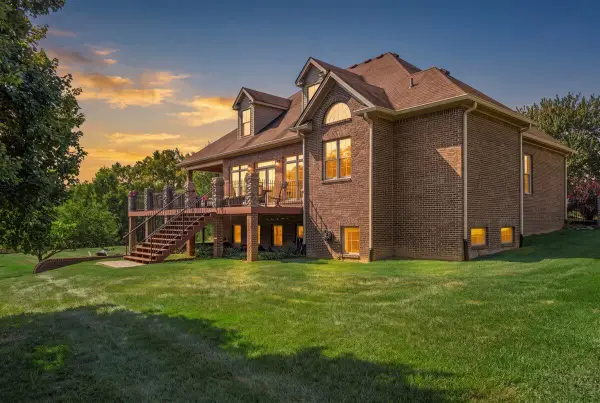 $849,900Active5 beds 5 baths5,481 sq. ft.
123 Mahogany Drive, Richmond, KY 40475
MLS# 26025610Listed by: UNITED REAL ESTATE BLUEGRASS - New
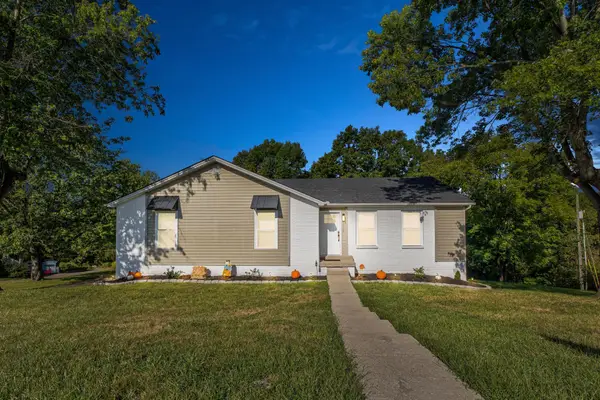 $334,900Active3 beds 2 baths2,055 sq. ft.
213 Anthony Way, Richmond, KY 40475
MLS# 26025501Listed by: RE/MAX CREATIVE REALTY - New
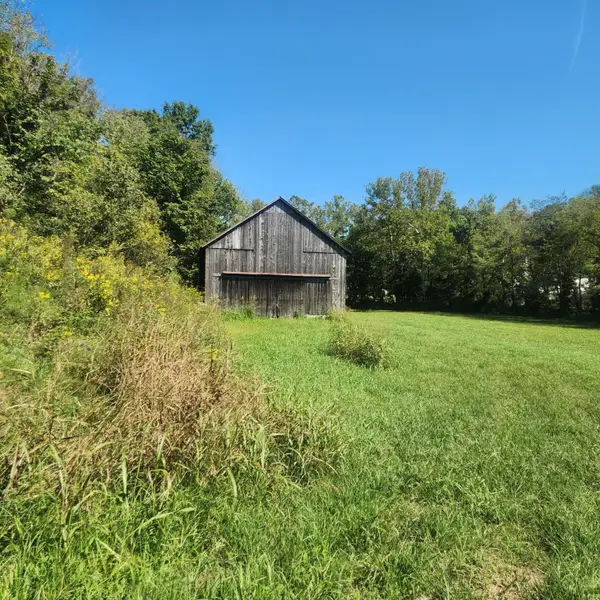 $130,000Active14.23 Acres
134 Whitlock Road, Richmond, KY 40475
MLS# 26025459Listed by: WEVER REALTY LLC - New
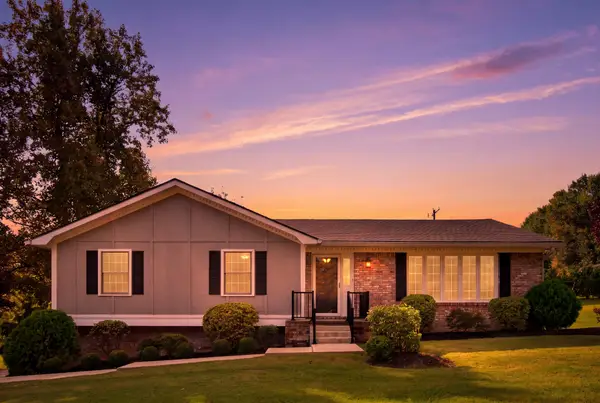 $350,000Active3 beds 2 baths2,703 sq. ft.
2018 Idylwild Court, Richmond, KY 40475
MLS# 26025438Listed by: EXP REALTY, LLC


Protect your home and budget from life's surprises with an Assurant Home Warranty, backed by a partner that supports you through every step of homeownership. Explore Plans.
© 2023 - 2026 ERA Franchise Systems LLC. All rights reserved. ERA Franchise Systems LLC fully supports the principles of the Fair Housing Act and the Equal Opportunity Act. ERA, ERA Real Estate powered, and their respective logos are registered service marks of ERA Franchise Systems LLC. Each office is independently owned and operated.