
518 Baker Court, Richmond, KY 40475
Local realty services provided by:ERA Select Real Estate
518 Baker Court,Richmond, KY 40475
$318,500
- 4 Beds
- 2 Baths
- 2,114 sq. ft.
- Single family
- Active
Listed by: angela prewitt
Office: turn key realty group
MLS#:26025885
Source:KY_LBAR
Price summary
- Price:$318,500
- Price per sq. ft.:$150.66
About this home
LOCATION LOCATION LOCATION Step into your next home at 518 Baker Court. A Bedford Stone ranch with room to grow. A partially unfinished basement with new carpet and drywall with a large rec room, a safe room, a bonus room that could act as a 5th bedroom and lots of storage. on the main level you will find an open concept kitchen and dining area, a den, 4 bedrooms, 2 full bathrooms and a utility room. A low maintenance yard, a large home with several possibilities and located in the heart of Richmond. Book your showing today!! Motivated Seller!
Contact an agent
Home facts
- Year built:1956
- Listing ID #:26025885
- Added:1 day(s) ago
- Updated:September 19, 2026 at 01:50 AM
Rooms and interior
- Bedrooms:4
- Total bathrooms:2
- Full bathrooms:2
- Rooms Total:10
- Flooring:Carpet, Laminate
- Basement:Yes
- Basement Description:Partially Finished
- Living area:2,114 sq. ft.
Heating and cooling
- Cooling:Electric
- Heating:Floor Furnace, Natural Gas
Structure and exterior
- Year built:1956
- Building area:2,114 sq. ft.
- Lot area:0.21 Acres
- Construction Materials:Stone
Schools
- High school:Madison Central
- Middle school:Madison Mid
- Elementary school:Daniel Boone
Utilities
- Water:Public
- Sewer:Public Sewer
Finances and disclosures
- Price:$318,500
- Price per sq. ft.:$150.66
Features and amenities
- Laundry features:Electric Dryer Hookup, Washer Hookup
- Amenities:Blinds
Parking
- Parking description:Driveway, Garage Faces Front
- Garage:Yes
- Garage spaces:2

New listings near 518 Baker Court
- New
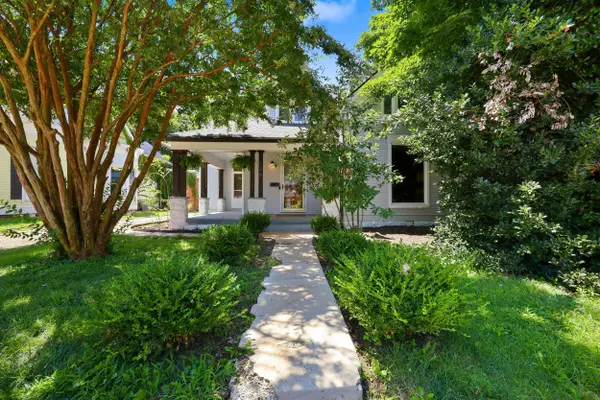 $299,000Active5 beds 3 baths2,569 sq. ft.
136 E Broadway Avenue, Richmond, KY 40475
MLS# 26025907Listed by: RECTOR HAYDEN REALTORS - New
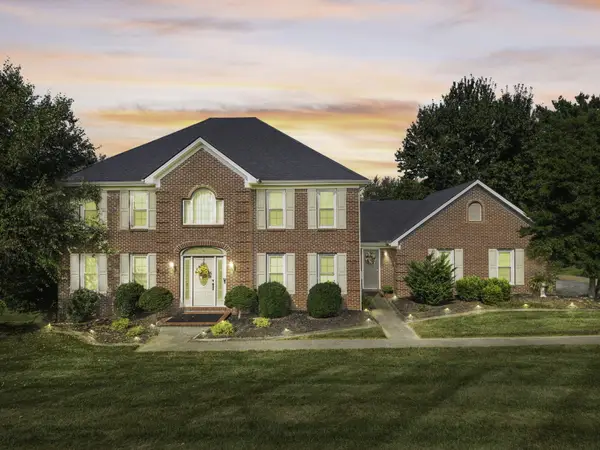 $525,000Active4 beds 3 baths2,967 sq. ft.
102 Old Pond Way, Richmond, KY 40475
MLS# 26025805Listed by: SOUTHERN LEGACY REALTY - Open Sun, 2 to 4pmNew
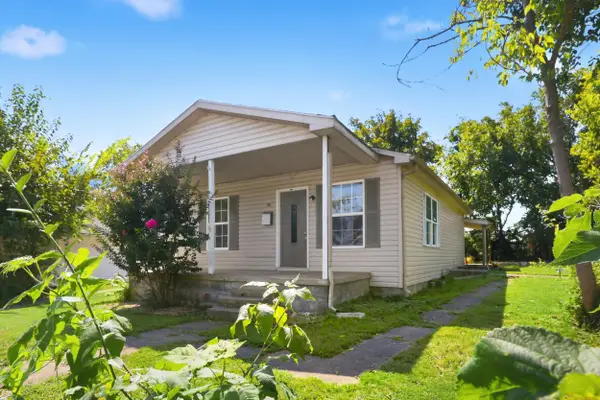 $170,000Active3 beds 2 baths1,088 sq. ft.
402 Elm Street, Richmond, KY 40475
MLS# 26025791Listed by: NATIONAL REAL ESTATE - New
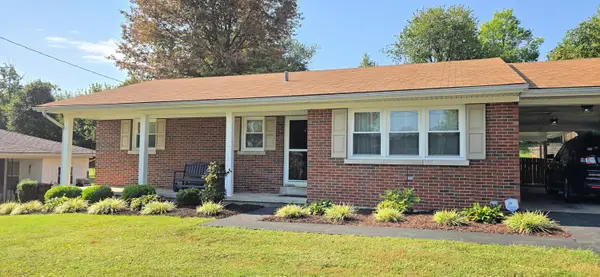 $274,900Active3 beds 2 baths2,131 sq. ft.
203 Overland Drive, Richmond, KY 40475
MLS# 26025793Listed by: ALOHA BLUEGRASS REALTY & AUCTION - New
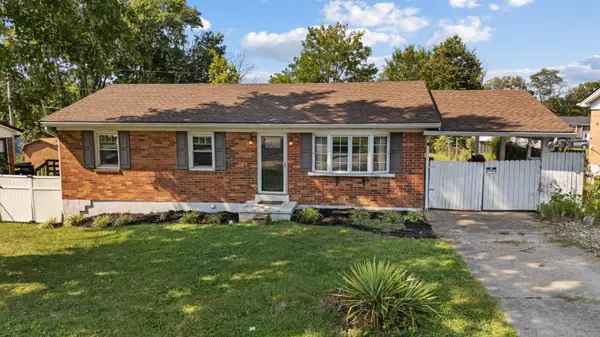 $210,000Active3 beds 1 baths1,040 sq. ft.
104 Begley Lane, Richmond, KY 40475
MLS# 26025166Listed by: MARSHALL LANE REAL ESTATE - LEXINGTON - New
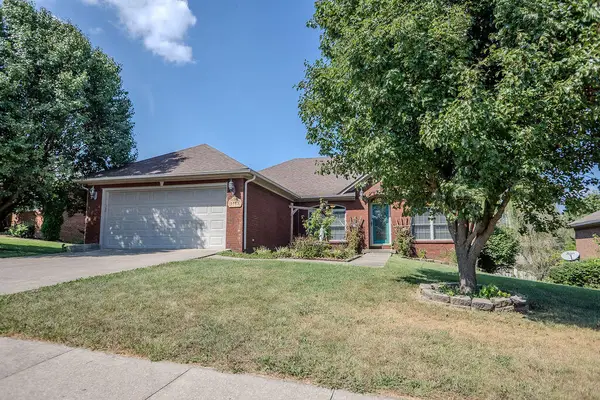 $379,000Active4 beds 3 baths2,696 sq. ft.
1113 Southern Hills Drive, Richmond, KY 40475
MLS# 26025761Listed by: RE/MAX ELITE REALTY - New
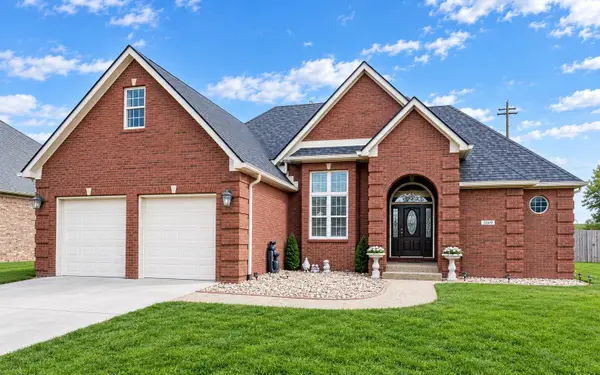 Listed by ERA$325,000Active4 beds 2 baths1,904 sq. ft.
306 Savanna Drive, Richmond, KY 40475
MLS# 26025210Listed by: ERA SELECT REAL ESTATE - New
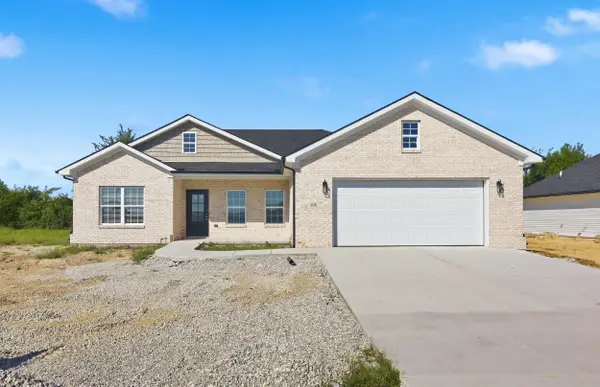 $309,900Active3 beds 2 baths1,416 sq. ft.
108 Choctaw Trail, Richmond, KY 40475
MLS# 26025735Listed by: PREMIER PROPERTY CONSULTANTS - New
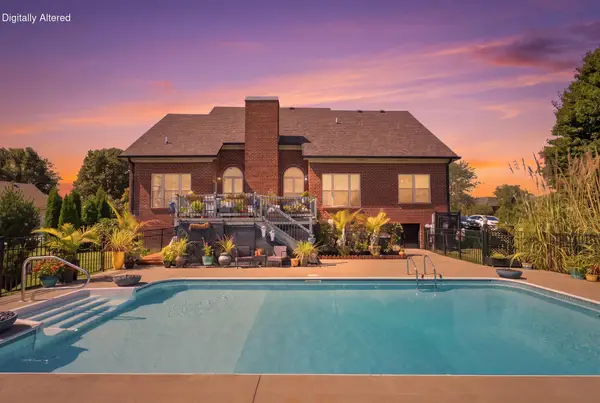 $593,500Active4 beds 3 baths3,124 sq. ft.
1030 Palmetto Drive, Richmond, KY 40475
MLS# 26025728Listed by: KELLER WILLIAMS LEGACY GROUP


Protect your home and budget from life's surprises with an Assurant Home Warranty, backed by a partner that supports you through every step of homeownership. Explore Plans.
© 2023 - 2026 ERA Franchise Systems LLC. All rights reserved. ERA Franchise Systems LLC fully supports the principles of the Fair Housing Act and the Equal Opportunity Act. ERA, ERA Real Estate powered, and their respective logos are registered service marks of ERA Franchise Systems LLC. Each office is independently owned and operated.