
520 Spyglass Hill Drive, Richmond, KY 40475
Local realty services provided by:ERA Select Real Estate
520 Spyglass Hill Drive,Richmond, KY 40475
$749,900
- 5 Beds
- 5 Baths
- 5,300 sq. ft.
- Single family
- Active
Listed by: ginger mccoy
Office: kentucky residential real estate, llc.
MLS#:26029307
Source:KY_LBAR
Price summary
- Price:$749,900
- Price per sq. ft.:$141.49
- Monthly HOA dues:$105
About this home
Welcome Home to Beautiful Boones Trace, Richmond's Premier Gated Golf Course Community!! The Main Level of this Spacious home Features a Huge Eat in Kitchen, Tons of Cabinetry, Formal Dining Room, Half Bath, a Primary Suite, and 2 additional Bedrooms with Jack n Jill Bath. Upstairs you will find a Massive 4th Bedroom with Half Bath (currently used as an office/rec room). Entertain all your Friends and Family in the Finished Basement Featuring an Open Concept Living Space, Huge Wet Bar with Built-in Cabinetry and appliances, the 5th Bedroom, a Full Bath, & additional Space for Recreation or Home Office. Exterior Features include a Large Covered Front Porch, Oversized 2-car Garage on Main Level, & a Large Rear Basement Utility Garage, a Basement Patio, & a New Covered Screened-in Deck off the Main Level with Natural Gas Hook-Ups for all your Grilling needs! Gorgeous Sunsets and Expansive Views Complete Your New Home!
Contact an agent
Home facts
- Year built:2005
- Subdivision & Development:Boones Trace
- Listing ID #:26029307
- Added:1 day(s) ago
- Updated:October 23, 2026 at 06:45 PM
Rooms and interior
- Bedrooms:5
- Total bathrooms:5
- Full bathrooms:3
- Half bathrooms:2
- Rooms Total:5
- Flooring:Tile, Wood
- Basement:Yes
- Basement Description:Finished
- Living area:5,300 sq. ft.
Heating and cooling
- Cooling:Electric
- Heating:Heat Pump
Structure and exterior
- Year built:2005
- Building area:5,300 sq. ft.
- Lot area:0.63 Acres
- Construction Materials:Brick
Schools
- High school:Madison Central
- Middle school:Michael Caudill
- Elementary school:Boonesborough
Utilities
- Water:Public
- Sewer:Public Sewer
Finances and disclosures
- Price:$749,900
- Price per sq. ft.:$141.49
Features and amenities
- Laundry features:Main Level
Parking
- Garage:Yes
- Garage spaces:3

New listings near 520 Spyglass Hill Drive
- New
 $696,000Active5 beds 5 baths5,122 sq. ft.
165 Hickory Meadows Drive, Richmond, KY 40475
MLS# 26028179Listed by: EXP REALTY, LLC - New
 $265,000Active3 beds 2 baths1,286 sq. ft.
122 Rosstown Road, Richmond, KY 40475
MLS# 26028767Listed by: RE/MAX ELITE REALTY - New
 $184,900Active2 beds 1 baths776 sq. ft.
104 Lowell Avenue, Richmond, KY 40475
MLS# 26028884Listed by: KELLER WILLIAMS LEGACY GROUP - New
 $415,000Active5 beds 4 baths2,815 sq. ft.
1029 Idylwild Drive, Richmond, KY 40475
MLS# 26029327Listed by: KEY 2 CLOSE REALTY, LLC - New
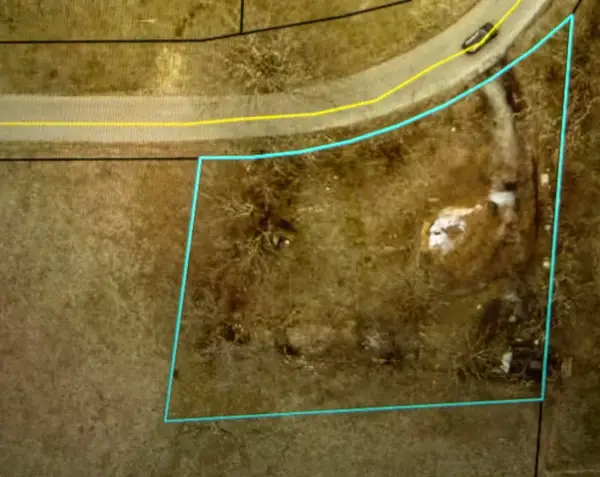 $50,000Active0.45 Acres
435 Concord Road, Richmond, KY 40475
MLS# 26029353Listed by: RE/MAX ELITE REALTY - New
 $150,000Active2.02 Acres
1282 Champion Way #Lot 86, Richmond, KY 40475
MLS# 26029235Listed by: WEICHERT REALTORS - FORD BROTHERS - Open Sun, 1 to 3pmNew
 $540,000Active4 beds 2 baths2,229 sq. ft.
111 Dawn Court, Richmond, KY 40475
MLS# 26028637Listed by: KELLER WILLIAMS LEGACY GROUP - New
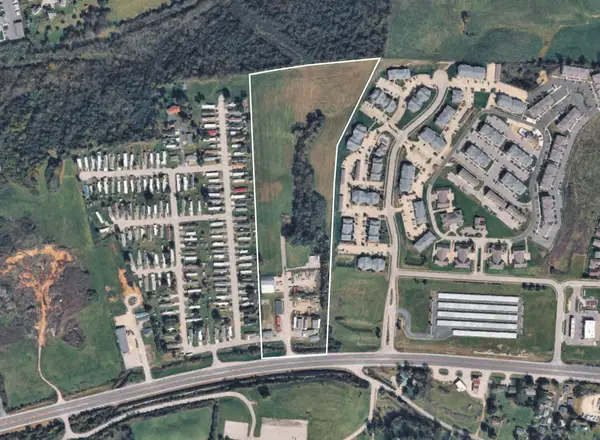 $1,850,000Active18.69 Acres
1951 Irvine Road, Richmond, KY 40475
MLS# 26029091Listed by: BLUEGRASS SOTHEBY'S INTERNATIONAL REALTY - Open Sun, 1 to 3pmNew
 $440,000Active4 beds 3 baths2,464 sq. ft.
1001 Mission Drive, Richmond, KY 40475
MLS# 26029095Listed by: KEY 2 CLOSE REALTY, LLC


Protect your home and budget from life's surprises with an Assurant Home Warranty, backed by a partner that supports you through every step of homeownership. Explore Plans.
© 2023 - 2026 ERA Franchise Systems LLC. All rights reserved. ERA Franchise Systems LLC fully supports the principles of the Fair Housing Act and the Equal Opportunity Act. ERA, ERA Real Estate powered, and their respective logos are registered service marks of ERA Franchise Systems LLC. Each office is independently owned and operated.