
534 Southern Cross Drive, Richmond, KY 40475
Local realty services provided by:ERA Select Real Estate
534 Southern Cross Drive,Richmond, KY 40475
$295,000
- 3 Beds
- 2 Baths
- 1,412 sq. ft.
- Single family
- Pending
Listed by: robin s jones
Office: keller williams legacy group
MLS#:26024449
Source:KY_LBAR
Price summary
- Price:$295,000
- Price per sq. ft.:$208.92
- Monthly HOA dues:$10
About this home
Absolutely adorable and pristine, this 3BR/2BA home backs to green space, giving you the convenience of an established neighborhood with the breathing room of no rear neighbors. Step inside to a vaulted living room with engineered wood flooring and a ceiling fan, flowing seamlessly into the kitchen and dining area. The kitchen features an island, and a full appliance package including range, refrigerator, dishwasher, and microwave. A split bedroom floor plan places the primary suite privately apart, a spacious walk-in closet, and an en-suite bath. The secondary bedrooms are carpeted as well and share a full hall bath finished with tile flooring and a convenient linen closet just across the hall. Sliding doors off the main living space lead out to a deck with stairs overlooking a wonderful backyard that backs to wide open spaces, perfect for relaxing or entertaining. Additional touches include a brick exterior with dimensional shingle roofing, a coat closet and pantry for extra storage, blinds throughout, a two-car garage with keypad entry, and a Lorex security camera system covering both the front and back of the home. Location, condition and price...this one has it all!...
Contact an agent
Home facts
- Year built:2019
- Subdivision & Development:Lower South Pointe
- Listing ID #:26024449
- Added:38 day(s) ago
- Updated:October 13, 2026 at 05:03 PM
Rooms and interior
- Bedrooms:3
- Total bathrooms:2
- Full bathrooms:2
- Rooms Total:8
- Flooring:Carpet, Tile, Wood
- Basement:Yes
- Basement Description:Crawl Space
- Living area:1,412 sq. ft.
Heating and cooling
- Cooling:Heat Pump
- Heating:Heat Pump
Structure and exterior
- Year built:2019
- Building area:1,412 sq. ft.
- Lot area:0.38 Acres
- Construction Materials:Brick Veneer, Vinyl Siding
Schools
- High school:Madison Central
- Middle school:Clark-Moores
- Elementary school:Daniel Boone
Utilities
- Water:Public
- Sewer:Public Sewer
Finances and disclosures
- Price:$295,000
- Price per sq. ft.:$208.92
Features and amenities
- Laundry features:Electric Dryer Hookup, Main Level, Washer Hookup
- Amenities:Blinds, Ceiling Fan(s), Insulated Windows, Screens
Parking
- Parking description:Driveway, Garage Door Opener, Garage Faces Front
- Garage:Yes
- Garage spaces:2

New listings near 534 Southern Cross Drive
- New
 $849,900Active5 beds 3 baths4,243 sq. ft.
4237 Equestrian Way, Richmond, KY 40475
MLS# 26028317Listed by: COLDWELL BANKER MCMAHAN 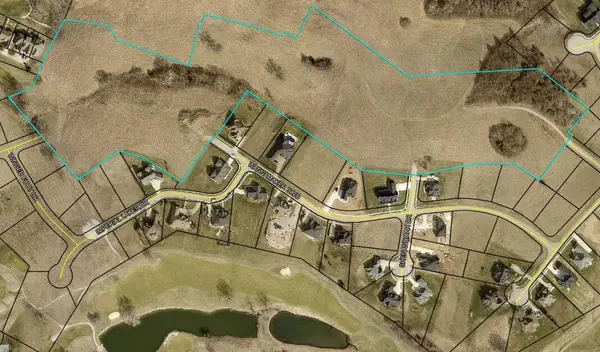 $90,000Pending0.5 Acres
152 Bull Run Trail #Lot 41, Richmond, KY 40475
MLS# 26028275Listed by: KENTUCKY RESIDENTIAL REAL ESTATE, LLC- New
 $550,000Active3 beds 3 baths3,448 sq. ft.
2004 Deerfield Lane, Richmond, KY 40475
MLS# 26028263Listed by: BLUEGRASS SOTHEBY'S INTERNATIONAL REALTY - New
 $519,900Active4 beds 3 baths2,150 sq. ft.
112 Dawn Court, Richmond, KY 40475
MLS# 26028180Listed by: RE/MAX ELITE REALTY - New
 $59,900Active2.56 Acres
1027 Morris Drive, Richmond, KY 40475
MLS# 26028156Listed by: KELLER WILLIAMS LEGACY GROUP - New
 $229,000Active2 beds 2 baths2,804 sq. ft.
213 Lancaster Avenue, Richmond, KY 40475
MLS# 26028138Listed by: KENTUCKY REAL ESTATE SALES AND FINANCE - New
 $380,000Active3 beds 3 baths1,975 sq. ft.
121 Richwood Boulevard, Richmond, KY 40475
MLS# 26027024Listed by: KELLER WILLIAMS LEGACY GROUP - New
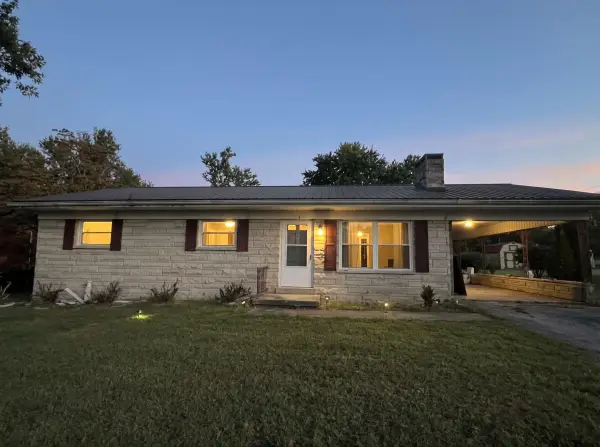 $225,000Active3 beds 1 baths1,161 sq. ft.
3103 Old Kentucky Hwy 52, Richmond, KY 40475
MLS# 26027036Listed by: THE REAL ESTATE CO. - New
 $330,000Active4 beds 3 baths2,289 sq. ft.
356 Woodland Avenue, Richmond, KY 40475
MLS# 26028122Listed by: ROCK N' REALTY LLC - New
 $305,000Active3 beds 2 baths1,672 sq. ft.
4100 Loblolly Lane, Richmond, KY 40475
MLS# 26028108Listed by: KELLER WILLIAMS BLUEGRASS REALTY


Protect your home and budget from life's surprises with an Assurant Home Warranty, backed by a partner that supports you through every step of homeownership. Explore Plans.
© 2023 - 2026 ERA Franchise Systems LLC. All rights reserved. ERA Franchise Systems LLC fully supports the principles of the Fair Housing Act and the Equal Opportunity Act. ERA, ERA Real Estate powered, and their respective logos are registered service marks of ERA Franchise Systems LLC. Each office is independently owned and operated.