
559 Moran Summit Road, Richmond, KY 40475
Local realty services provided by:ERA Select Real Estate
559 Moran Summit Road,Richmond, KY 40475
$899,000
- 5 Beds
- 3 Baths
- 2,833 sq. ft.
- Single family
- Active
Listed by: darlene stocker
Office: keller williams legacy group
MLS#:26011934
Source:KY_LBAR
Price summary
- Price:$899,000
- Price per sq. ft.:$317.33
About this home
Bring your horses, chickens, or garden dreams to this beautiful 5 bedroom and 3 bath custom home on 15 private acres! Home features a large eat in kitchen with formal dining room, 2 pantries, laundry located conveniently off from the mudroom, main level primary suite with custom tiled shower & walk in closet, plus 2 additional bedrooms with w/walk in closets and another full bath. Great room is stunning with custom tongue/groove ceiling and fireplace for cozy evenings. Upstairs features loft area with 2 bedrooms, full bath & soaking tub. Enjoy a 16x32 in ground pool, patio & covered porch. Property includes fruit trees, strawberry & asparagus beds. Home features Geothermal and Generac whole house generator, and gated entrance. Home is offered with 15 acres, but an additional 7 adjoining acres are available for purchase if you want to expand your homestead. A 60x56 barn is also located on property along with a shed. A rare opportunity to own a beautifully maintained home with acreage, privacy, and convenience. Don't miss this exceptional home—ideally located just 15 minutes to Richmond and 35 minutes to Lexington....
Contact an agent
Home facts
- Year built:1995
- Listing ID #:26011934
- Added:1 day(s) ago
- Updated:May 27, 2026 at 02:52 PM
Rooms and interior
- Bedrooms:5
- Total bathrooms:3
- Full bathrooms:3
- Rooms Total:12
- Flooring:Carpet, Ceramic Tile, Hardwood, Tile, Wood
- Basement:Yes
- Basement Description:Crawl Space
- Living area:2,833 sq. ft.
Heating and cooling
- Cooling:Electric, Geothermal
- Heating:Electric, Forced Air, Geothermal, Heat Pump
Structure and exterior
- Year built:1995
- Building area:2,833 sq. ft.
- Lot area:15 Acres
- Lot Features:Wooded
- Architectural Style:Craftsman
- Construction Materials:Brick Veneer, Vinyl Siding
Schools
- High school:Madison So
- Middle school:Farristown
- Elementary school:Kirksville
Utilities
- Water:Public
- Sewer:Septic Tank
Finances and disclosures
- Price:$899,000
- Price per sq. ft.:$317.33
Features and amenities
- Laundry features:Electric Dryer Hookup, Main Level, Washer Hookup
- Amenities:Ceiling Fan(s), Insulated Windows, Screens
Parking
- Parking description:Driveway, Garage Door Opener, Garage Faces Side
- Garage:Yes
- Garage spaces:2

New listings near 559 Moran Summit Road
- New
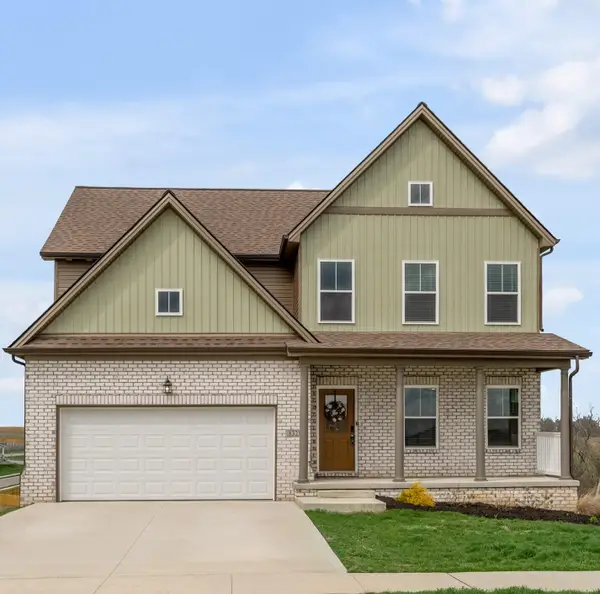 $495,000Active5 beds 4 baths3,185 sq. ft.
832 Copley Pointe Drive, Richmond, KY 40475
MLS# 26011982Listed by: BLUEGRASS SOTHEBY'S INTERNATIONAL REALTY - New
 $369,900Active3 beds 2 baths1,769 sq. ft.
1076 Amberly Way, Richmond, KY 40475
MLS# 26011930Listed by: TURF TOWN PROPERTIES - New
 $335,000Active3 beds 3 baths2,119 sq. ft.
234 Savanna Drive, Richmond, KY 40475
MLS# 26011841Listed by: NATIONAL REAL ESTATE - New
 $389,900Active3 beds 3 baths2,568 sq. ft.
108 Bradford Court, Richmond, KY 40475
MLS# 26011828Listed by: WHITE REALTY, LLC - New
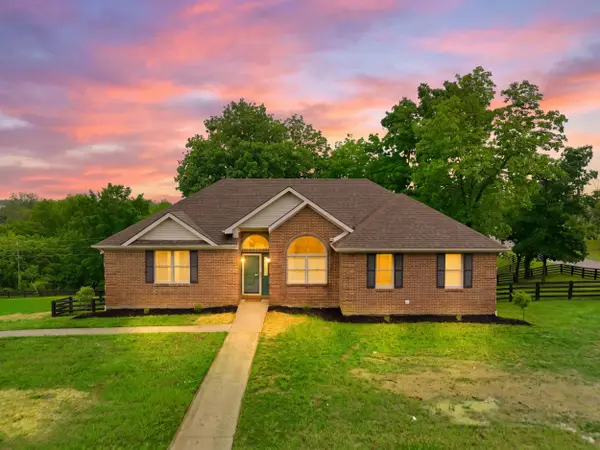 $529,500Active3 beds 4 baths2,714 sq. ft.
401 Michael Court, Richmond, KY 40475
MLS# 26011593Listed by: KELLER WILLIAMS LEGACY GROUP - New
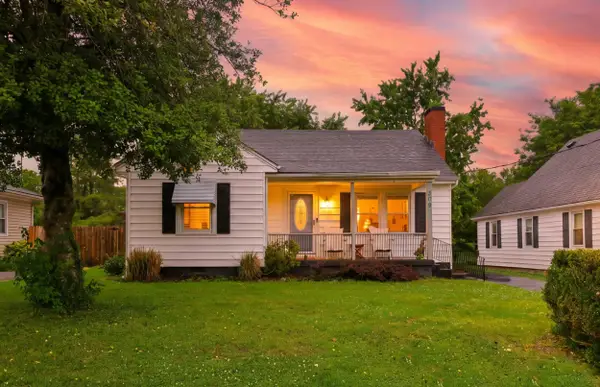 $214,500Active3 beds 2 baths1,441 sq. ft.
309 Hanover Avenue, Richmond, KY 40475
MLS# 26011675Listed by: KELLER WILLIAMS LEGACY GROUP - New
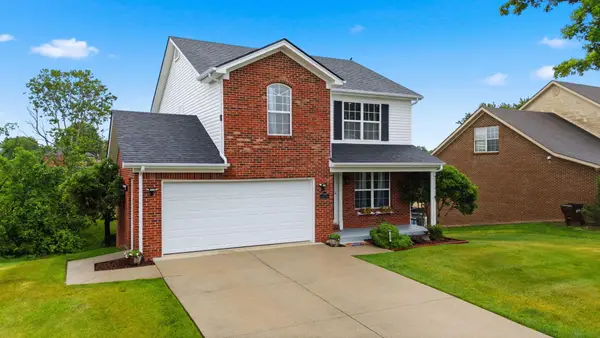 $375,000Active3 beds 3 baths2,574 sq. ft.
1049 Heathcliff Drive, Richmond, KY 40475
MLS# 26011803Listed by: THE REAL ESTATE CO. - New
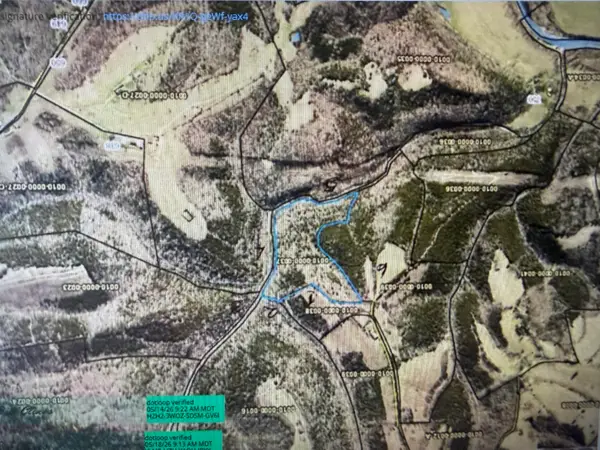 $65,000Active13 Acres
9999 Woodland Heights Road, Richmond, KY 40475
MLS# 26011806Listed by: CENTURY 21 ADVANTAGE REALTY - New
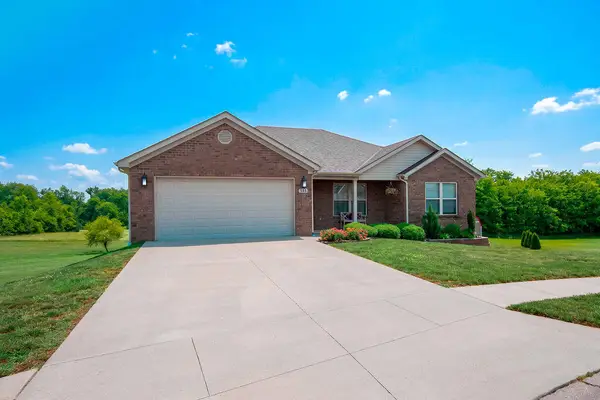 $429,900Active4 beds 3 baths2,602 sq. ft.
533 Kincaid Lane, Richmond, KY 40475
MLS# 26011613Listed by: WHITE REALTY, LLC


Protect your home and budget from life's surprises with an Assurant Home Warranty, backed by a partner that supports you through every step of homeownership. Explore Plans.
© 2023 - 2026 ERA Franchise Systems LLC. All rights reserved. ERA Franchise Systems LLC fully supports the principles of the Fair Housing Act and the Equal Opportunity Act. ERA, ERA Real Estate powered, and their respective logos are registered service marks of ERA Franchise Systems LLC. Each office is independently owned and operated.