
708 Winged Foot Drive, Richmond, KY 40475
Local realty services provided by:ERA Select Real Estate
708 Winged Foot Drive,Richmond, KY 40475
$899,900
- 5 Beds
- 4 Baths
- 4,016 sq. ft.
- Single family
- Active
Listed by: ginger mccoy
Office: kentucky residential real estate, llc.
MLS#:26013317
Source:KY_LBAR
Price summary
- Price:$899,900
- Price per sq. ft.:$224.08
- Monthly HOA dues:$105
About this home
New Construction with Builder Credits & Incentives!! Beautiful Transitional Style Home in Highly Sought After Boones Trace in Northern Madison County. This Stunning Open Concept Home Features 10 foot Ceilings & Expansive Living Spaces with Plenty of Room for Entertaining. The First Floor features a Large Primary Suite with Large walk-in Closet, Formal Dining Room, Half Bath, Huge Laundry Room, Stone Fireplace, Open Great Room, Large Gourmet Kitchen with Vaulted Breakfast Area, 12ft Glass Slider Door, and Covered Front & Back Porches. 2nd Floor features 4 Large Bedrooms all with walk-in closets, 2 Full Baths, & a Loft. Finishes include Black Windows, Marble Countertops, Custom Built Cabinetry, Stainless Steel Appliances, Wide-plank Hardwood Flooring. Home is HERS rated. This home is in the New Development within Boones Trace & May not show up on GPS. Please follow listed directions. Some photos contain AI generated staging. Agent is Affiliated with Builder. Builder offering credit toward closing costs, rate buydown, prepaids, etc. Ask listing agent for details....
Contact an agent
Home facts
- Year built:2026
- Subdivision & Development:Boones Trace
- Listing ID #:26013317
- Added:110 day(s) ago
- Updated:September 28, 2026 at 03:01 PM
Rooms and interior
- Bedrooms:5
- Total bathrooms:4
- Full bathrooms:3
- Half bathrooms:1
- Rooms Total:3
- Flooring:Carpet, Hardwood, Marble
- Basement:Yes
- Basement Description:Crawl Space
- Living area:4,016 sq. ft.
Heating and cooling
- Heating:Electric
- Central air:Yes
Structure and exterior
- Year built:2026
- Building area:4,016 sq. ft.
- Lot area:0.45 Acres
- Construction Materials:Brick Veneer, HardiPlank Type, Stone
Schools
- High school:Madison Central
- Middle school:Michael Caudill
- Elementary school:Boonesborough
Utilities
- Water:Public
- Sewer:Public Sewer
Finances and disclosures
- Price:$899,900
- Price per sq. ft.:$224.08
Parking
- Garage:Yes
- Garage spaces:2

New listings near 708 Winged Foot Drive
- New
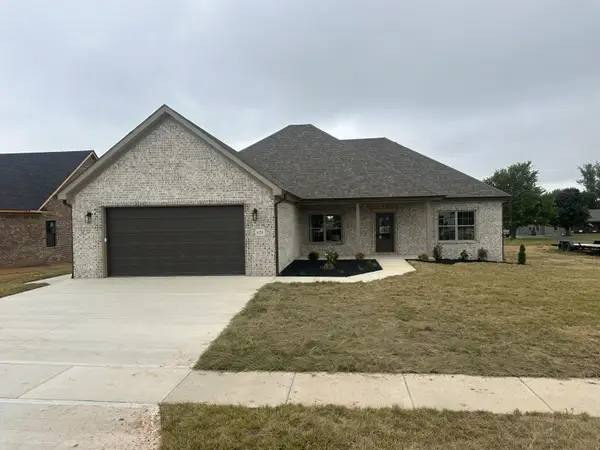 $399,900Active4 beds 3 baths1,988 sq. ft.
628 Comanche Drive, Richmond, KY 40475
MLS# 26026106Listed by: BERKSHIRE HATHAWAY HOMESERVICES FOSTER REALTORS - New
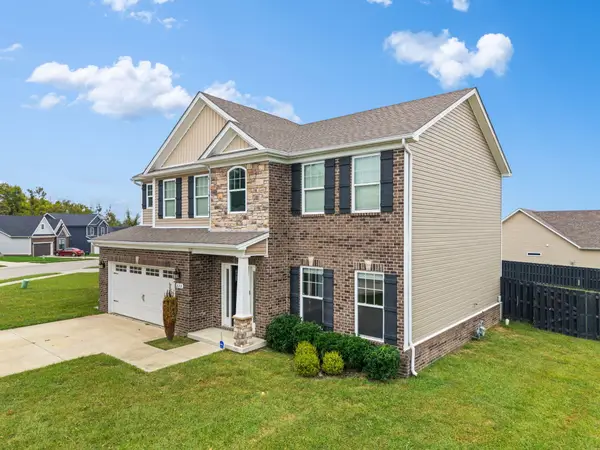 $439,900Active4 beds 3 baths2,202 sq. ft.
628 Shaker Drive, Richmond, KY 40475
MLS# 26026698Listed by: SOUTHERN LEGACY REALTY - New
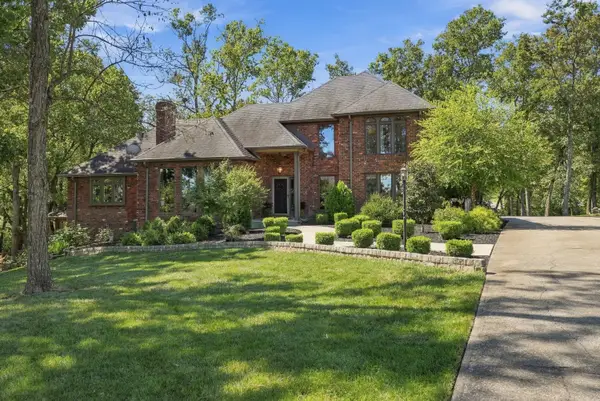 $699,000Active4 beds 4 baths4,151 sq. ft.
102 Dogwood Circle, Richmond, KY 40475
MLS# 26026678Listed by: BERKSHIRE HATHAWAY HOMESERVICES FOSTER REALTORS - New
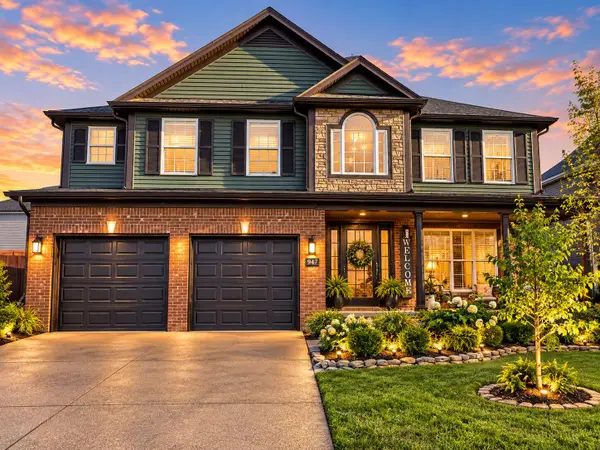 $339,000Active4 beds 3 baths2,078 sq. ft.
947 Cobble Drive, Richmond, KY 40475
MLS# 26026720Listed by: RE/MAX CREATIVE REALTY - New
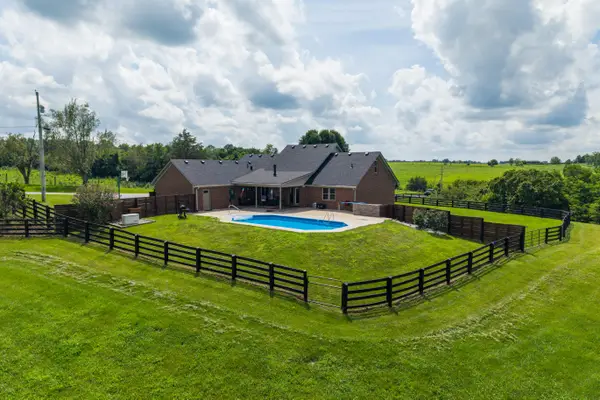 $900,000Active5 beds 3 baths2,833 sq. ft.
559 Moran Summit Road, Richmond, KY 40475
MLS# 26026707Listed by: BERKSHIRE HATHAWAY HOMESERVICES FOSTER REALTORS - New
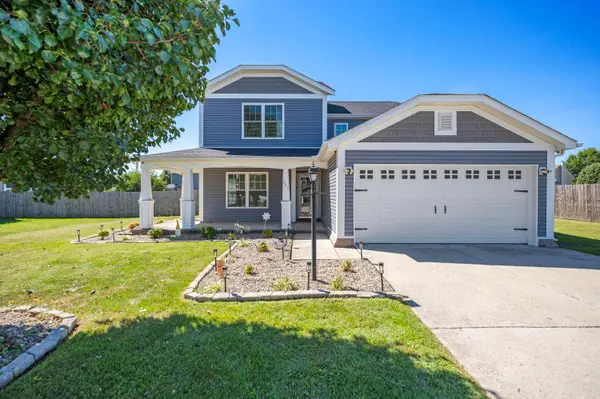 $379,900Active4 beds 3 baths2,534 sq. ft.
807 Rock Way, Richmond, KY 40475
MLS# 26026193Listed by: BERKSHIRE HATHAWAY HOMESERVICES FOSTER REALTORS - New
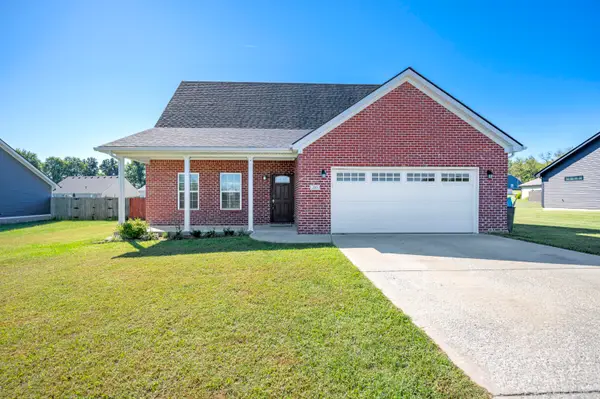 $355,000Active3 beds 3 baths1,784 sq. ft.
205 Bentley Way, Richmond, KY 40475
MLS# 26026544Listed by: BERKSHIRE HATHAWAY HOMESERVICES FOSTER REALTORS - New
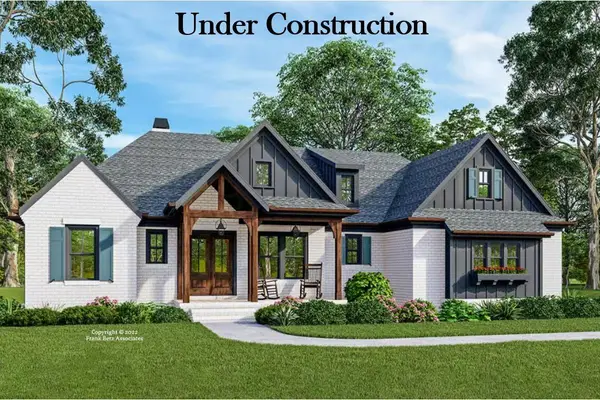 $749,900Active3 beds 3 baths2,287 sq. ft.
700 Winged Foot Drive, Richmond, KY 40475
MLS# 26026674Listed by: KENTUCKY RESIDENTIAL REAL ESTATE, LLC - New
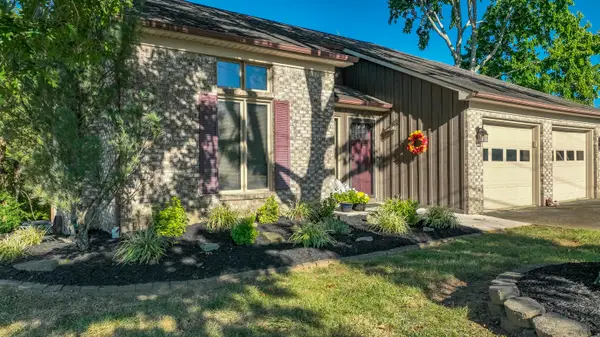 $455,000Active3 beds 3 baths2,780 sq. ft.
140 Redwood Drive, Richmond, KY 40475
MLS# 26026665Listed by: CENTURY 21 PINNACLE - New
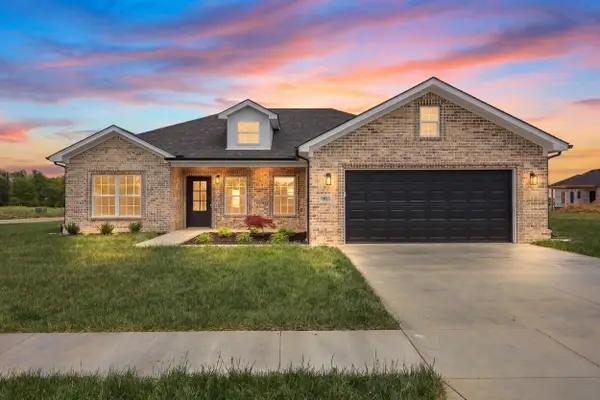 $318,900Active3 beds 2 baths1,548 sq. ft.
105 Choctaw Trail, Richmond, KY 40475
MLS# 26026655Listed by: BLUEGRASS PROPERTIES GROUP


Protect your home and budget from life's surprises with an Assurant Home Warranty, backed by a partner that supports you through every step of homeownership. Explore Plans.
© 2023 - 2026 ERA Franchise Systems LLC. All rights reserved. ERA Franchise Systems LLC fully supports the principles of the Fair Housing Act and the Equal Opportunity Act. ERA, ERA Real Estate powered, and their respective logos are registered service marks of ERA Franchise Systems LLC. Each office is independently owned and operated.