
728 Shaker Drive, Richmond, KY 40475
Local realty services provided by:ERA Select Real Estate
Listed by: oxana lopetegui-pineda
Office: keller williams commonwealth
MLS#:26022606
Source:KY_LBAR
Price summary
- Price:$467,500
- Price per sq. ft.:$174.38
- Monthly HOA dues:$20.83
About this home
Move-in ready takes on a whole new meaning here. Beautifully designed with upgraded finishes and a spacious, functional layout, this home offers the perfect combination of style, comfort, and convenience. Engineered hardwood flooring flows throughout the main level, leading into a gourmet eat-in kitchen featuring quartz countertops, a gas cooktop, stainless steel Frigidaire appliances, and generous cabinet space. The open concept living and dining areas make everyday living and entertaining feel effortless. Upstairs, the spacious primary suite offers a private retreat with a beautifully finished bathroom, oversized walk-in closet, and convenient direct access to the laundry room. Two additional bedrooms and a full bathroom provide plenty of flexibility for family, guests, or a home office. Additional features include a convenient drop zone just off the 3-car garage. Step outside to the fully fenced backyard and enjoy the covered patio complete with a ceiling fan and privacy wall, creating a comfortable space for morning coffee, evening relaxation, or weekend gatherings. Located in Magnolia Pointe, residents can enjoy convenient access to the neighborhood fishing pond, dog park, and playground. For added peace of mind, the seller is offering a one-year home warranty through America's Preferred Home Warranty. With upgraded finishes, thoughtful spaces, a 3-car garage, and community amenities close by, this home is ready for its next owner. Schedule your private showing today....
Contact an agent
Home facts
- Year built:2021
- Subdivision & Development:Magnolia Pointe
- Listing ID #:26022606
- Added:46 day(s) ago
- Updated:October 22, 2026 at 03:11 PM
Rooms and interior
- Bedrooms:3
- Total bathrooms:3
- Full bathrooms:2
- Half bathrooms:1
- Rooms Total:5
- Flooring:Hardwood, Tile
- Living area:2,681 sq. ft.
Heating and cooling
- Cooling:Electric
- Heating:Electric
Structure and exterior
- Year built:2021
- Building area:2,681 sq. ft.
- Lot area:0.18 Acres
- Construction Materials:Brick Veneer, Vinyl Siding
Schools
- High school:Madison Central
- Middle school:Clark-Moores
- Elementary school:Daniel Boone
Utilities
- Water:Public
- Sewer:Public Sewer
Finances and disclosures
- Price:$467,500
- Price per sq. ft.:$174.38
Features and amenities
- Laundry features:Electric Dryer Hookup, Washer Hookup
- Amenities:Blinds, Ceiling Fan(s), Window Treatments
Parking
- Parking description:Garage Faces Front
- Garage:Yes
- Garage spaces:3

New listings near 728 Shaker Drive
- Open Sun, 1 to 3pmNew
 $540,000Active4 beds 2 baths2,229 sq. ft.
111 Dawn Court, Richmond, KY 40475
MLS# 26028637Listed by: KELLER WILLIAMS LEGACY GROUP - New
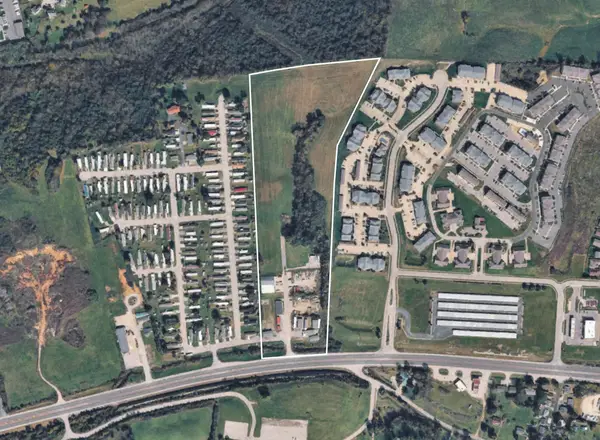 $1,850,000Active18.69 Acres
1951 Irvine Road, Richmond, KY 40475
MLS# 26029091Listed by: BLUEGRASS SOTHEBY'S INTERNATIONAL REALTY - Open Sun, 1 to 3pmNew
 $440,000Active4 beds 3 baths2,464 sq. ft.
1001 Mission Drive, Richmond, KY 40475
MLS# 26029095Listed by: KEY 2 CLOSE REALTY, LLC  $349,900Pending3 beds 2 baths1,212 sq. ft.
1009 Altamont Street, Richmond, KY 40475
MLS# 26029065Listed by: THE REAL ESTATE CO. $349,900Pending3 beds 2 baths1,212 sq. ft.
1011 Altamont Street, Richmond, KY 40475
MLS# 26029068Listed by: THE REAL ESTATE CO.- New
 $339,000Active3 beds 3 baths2,252 sq. ft.
170 Redwood Drive, Richmond, KY 40475
MLS# 26028978Listed by: RE/MAX ELITE REALTY - New
 $319,900Active3 beds 2 baths1,844 sq. ft.
3331 Irvine Road, Richmond, KY 40475
MLS# 26028819Listed by: KELLER WILLIAMS LEGACY GROUP - New
 $879,900Active4 beds 4 baths2,568 sq. ft.
4226 Equestrian Way, Richmond, KY 40475
MLS# 26028979Listed by: KELLER WILLIAMS LEGACY GROUP - New
 $339,000Active5 beds 3 baths2,260 sq. ft.
108 Westwood Drive, Richmond, KY 40475
MLS# 26028987Listed by: MELIA REALTY LLC - New
 $355,000Active3 beds 2 baths1,901 sq. ft.
263 Windward Way, Richmond, KY 40475
MLS# 26028919Listed by: KELLER WILLIAMS LEGACY GROUP


Protect your home and budget from life's surprises with an Assurant Home Warranty, backed by a partner that supports you through every step of homeownership. Explore Plans.
© 2023 - 2026 ERA Franchise Systems LLC. All rights reserved. ERA Franchise Systems LLC fully supports the principles of the Fair Housing Act and the Equal Opportunity Act. ERA, ERA Real Estate powered, and their respective logos are registered service marks of ERA Franchise Systems LLC. Each office is independently owned and operated.