
803 Mohawk Drive, Richmond, KY 40475
Local realty services provided by:ERA Select Real Estate
803 Mohawk Drive,Richmond, KY 40475
$349,900
- 3 Beds
- 2 Baths
- 1,645 sq. ft.
- Single family
- Active
Listed by: tammy hill
Office: keller williams legacy group
MLS#:26031470
Source:KY_LBAR
Price summary
- Price:$349,900
- Price per sq. ft.:$212.71
- Monthly HOA dues:$16.67
About this home
Beautifully crafted with modern finishes and an inviting exterior, this brand-new 3-bedroom, 2-bath home is ideally situated just steps from the future neighborhood park, which will feature a picturesque pond and charming gazebo. Inside, 9' ceilings and an open-concept, split-bedroom floor plan create a spacious and welcoming atmosphere. The beautifully appointed kitchen boasts custom cabinetry, granite countertops, stainless steel appliances and a generous island accented by pendant lighting. Luxury vinyl plank flooring flows throughout the main living areas, while upgraded tile enhances the primary ensuite and laundry room. The spacious primary suite offers a 10' tray ceiling and a comfortable retreat at the end of the day. An impressive 25' x 25' garage with 629 square feet provides plenty of room for larger vehicles, additional storage or a workspace. Whether you're enjoying your morning coffee on the front porch or entertaining guests on the covered back patio, this home offers wonderful outdoor living spaces to complement its thoughtfully designed interior. With quality finishes, attractive curb appeal and a desirable neighborhood setting, this new construction home is a must-see!...
Contact an agent
Home facts
- Year built:2026
- Subdivision & Development:Firebrook
- Listing ID #:26031470
- Added:1 day(s) ago
- Updated:November 17, 2026 at 04:21 PM
Rooms and interior
- Bedrooms:3
- Total bathrooms:2
- Full bathrooms:2
- Rooms Total:9
- Flooring:Carpet, Tile
- Living area:1,645 sq. ft.
Heating and cooling
- Cooling:Electric
- Heating:Electric, Heat Pump
Structure and exterior
- Year built:2026
- Building area:1,645 sq. ft.
- Lot area:0.21 Acres
- Construction Materials:Brick Veneer, Vinyl Siding
Schools
- High school:Madison Central
- Middle school:Clark-Moores
- Elementary school:Waco
Utilities
- Water:Public
- Sewer:Public Sewer
Finances and disclosures
- Price:$349,900
- Price per sq. ft.:$212.71
Features and amenities
- Laundry features:Electric Dryer Hookup, Main Level, Washer Hookup
- Amenities:Ceiling Fan(s), Insulated Windows, Screens
Parking
- Parking description:Driveway, Garage Door Opener, Garage Faces Front
- Garage:Yes
- Garage spaces:2

New listings near 803 Mohawk Drive
- New
 $349,900Active3 beds 2 baths1,645 sq. ft.
322 Mohegan Trail, Richmond, KY 40475
MLS# 26031475Listed by: KELLER WILLIAMS LEGACY GROUP - New
 $599,000Active4 beds 3 baths2,588 sq. ft.
243 Inverness Trail, Richmond, KY 40475
MLS# 26031428Listed by: RE/MAX ELITE LEXINGTON - New
 $174,900Active2 beds 2 baths1,200 sq. ft.
1658 Foxhaven Drive #3, Richmond, KY 40475
MLS# 26031394Listed by: SANDY STUART REALTY - New
 $59,000Active3 beds 1 baths1,892 sq. ft.
2633 Tates Creek Road, Richmond, KY 40475
MLS# 26031396Listed by: KELLER WILLIAMS COMMONWEALTH - New
 $397,000Active4 beds 3 baths2,346 sq. ft.
613 Comanche Drive, Richmond, KY 40475
MLS# 26031404Listed by: KELLER WILLIAMS LEGACY GROUP  $825,000Pending5 beds 5 baths4,210 sq. ft.
170 Hawk Circle, Richmond, KY 40475
MLS# 26031310Listed by: KELLER WILLIAMS LEGACY GROUP- Open Sat, 1 to 3pmNew
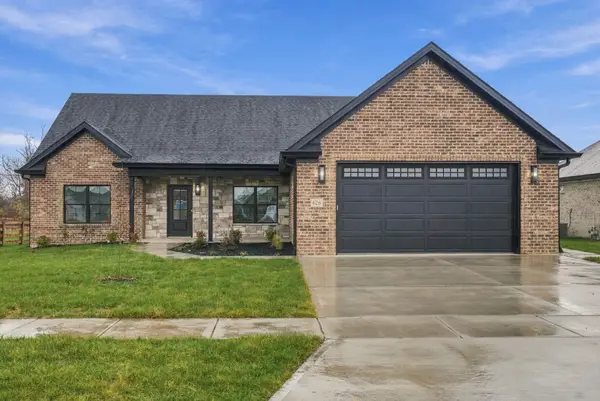 $399,900Active4 beds 3 baths2,035 sq. ft.
626 Comanche Drive, Richmond, KY 40475
MLS# 26030667Listed by: BERKSHIRE HATHAWAY HOMESERVICES FOSTER REALTORS - Open Tue, 5 to 6pmNew
 $374,000Active4 beds 3 baths2,746 sq. ft.
425 Breck Avenue, Richmond, KY 40475
MLS# 26031238Listed by: CENTURY 21 ADVANTAGE REALTY - New
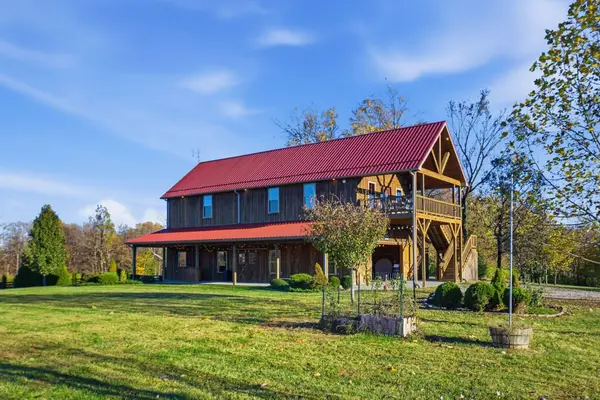 $950,000Active3 beds 4 baths3,344 sq. ft.
757 Kirksville Road, Richmond, KY 40475
MLS# 26031208Listed by: KELLER WILLIAMS LEGACY GROUP


Protect your home and budget from life's surprises with an Assurant Home Warranty, backed by a partner that supports you through every step of homeownership. Explore Plans.
© 2023 - 2026 ERA Franchise Systems LLC. All rights reserved. ERA Franchise Systems LLC fully supports the principles of the Fair Housing Act and the Equal Opportunity Act. ERA, ERA Real Estate powered, and their respective logos are registered service marks of ERA Franchise Systems LLC. Each office is independently owned and operated.