
288 Rineyville School Road, Rineyville, KY 40162
Local realty services provided by:Schuler Bauer Real Estate ERA Powered
288 Rineyville School Road,Rineyville, KY 40162
$234,900
- 3 Beds
- 2 Baths
- 1,568 sq. ft.
- Single family
- Active
Listed by: maci hornback
Office: united real estate louisville
MLS#:HK2604641
Source:KY_HKAR
Price summary
- Price:$234,900
- Price per sq. ft.:$149.81
About this home
Brand new construction on a 1-acre lot, scheduled for completion around December 1st, 2026! This stunning 3-bedroom, 2-bathroom split-style home perfectly combines privacy, modern design, and functional space. Designed with a highly desirable split-bedroom layout, the home maximizes privacy by separating the primary suite from the secondary bedrooms. The primary bedroom serves as a true retreat, featuring an expansive walk-in closet and an en-suite bathroom equipped with a double vanity. A versatile bonus room adds excellent flexible space, perfect for a home office, media room, or play area.
Contact an agent
Home facts
- Year built:2026
- Subdivision & Development:CW Acres
- Listing ID #:HK2604641
- Added:1 day(s) ago
- Updated:November 10, 2026 at 09:52 PM
Rooms and interior
- Bedrooms:3
- Total bathrooms:2
- Full bathrooms:2
- Flooring:Laminate
- Bathrooms Description:Double Vanity, Separate Shower, Tub, Tub/Shower Combo
- Kitchen Description:Dishwasher, Kitchen Bar, Range/Oven, Refrigerator
- Living area:1,568 sq. ft.
Heating and cooling
- Cooling:Central Air
- Heating:Central, Electric
Structure and exterior
- Roof:Shingles
- Year built:2026
- Building area:1,568 sq. ft.
- Lot area:1 Acres
- Construction Materials:Vinyl
- Exterior Features:Deck
- Foundation Description:Block
Utilities
- Water:County
- Sewer:Septic
Finances and disclosures
- Price:$234,900
- Price per sq. ft.:$149.81
Features and amenities
- Amenities:Closet Light(s), Walk-in Closet(s)
New listings near 288 Rineyville School Road
- New
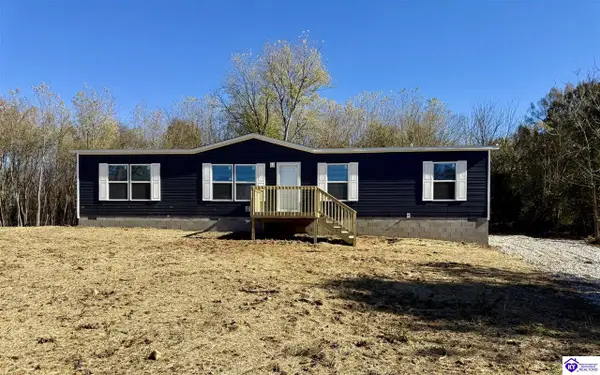 $234,900Active3 beds 2 baths1,568 sq. ft.
296 Rineyville School Road, Rineyville, KY 40162
MLS# HK2604648Listed by: UNITED REAL ESTATE LOUISVILLE  $85,000Active1.38 Acres
41A N Antelope Court, Rineyville, KY 40162
MLS# HK2602024Listed by: KELLER WILLIAMS COLLECTIVE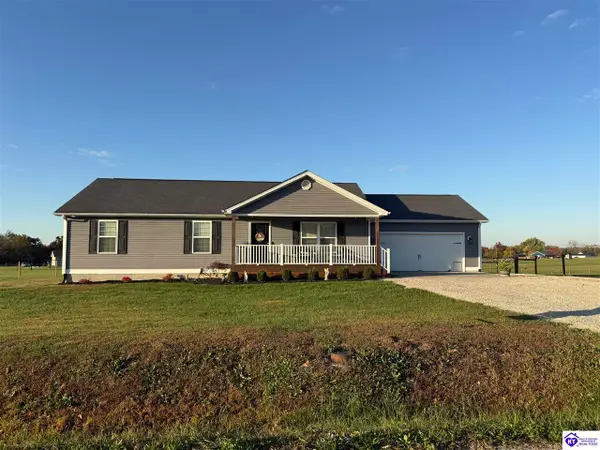 $340,000Active3 beds 2 baths1,460 sq. ft.
183 Long Hollow Road, Rineyville, KY 40162
MLS# HK2604515Listed by: RE/MAX EXECUTIVE GROUP, INC.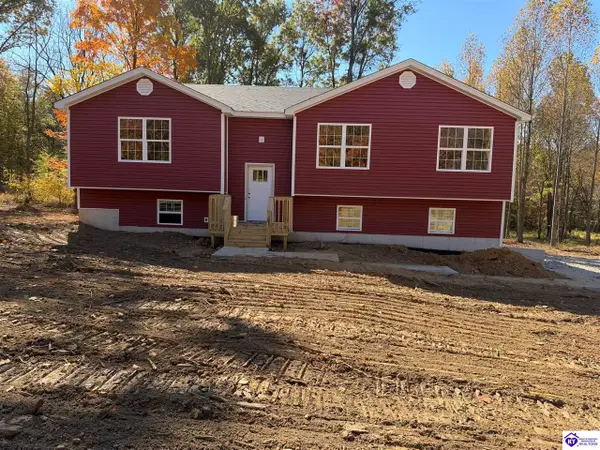 Listed by ERA$329,900Pending3 beds 2 baths1,460 sq. ft.
4529 Berrytown Road, Rineyville, KY 40162
MLS# HK2604516Listed by: SCHULER BAUER REAL ESTATE SERVICES ERA POWERED - BRANDENBURG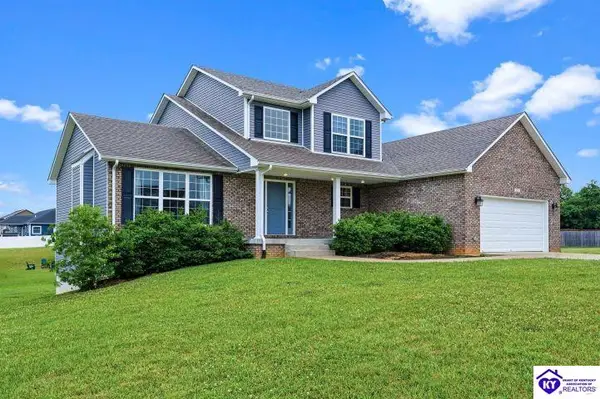 $430,000Active3 beds 4 baths2,181 sq. ft.
22 N Antelope Court, Rineyville, KY 40162
MLS# HK2604507Listed by: COLDWELL BANKER MCMAHAN - ETOWN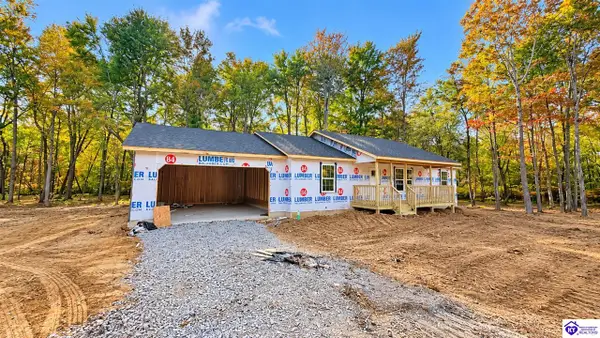 $349,900Active3 beds 2 baths1,500 sq. ft.
4577 Berrytown Road, Rineyville, KY 40162
MLS# HK2604468Listed by: WEICHERT REALTORS LAWSON COLLECTIVE Listed by ERA$414,900Pending3 beds 4 baths3,005 sq. ft.
807 Trinity Drive, Rineyville, KY 40162
MLS# HK2604444Listed by: SCHULER BAUER REAL ESTATE SERVICES ERA POWERED- ELIZABETHTOWN $194,990Active3 beds 2 baths1,176 sq. ft.
588 Boone Road, Rineyville, KY 40162
MLS# HK2604434Listed by: KELLER WILLIAMS HEARTLAND $329,900Active3 beds 2 baths1,528 sq. ft.
Lot 11 Berrytown Road, Rineyville, KY 40162
MLS# HK2604343Listed by: WEICHERT REALTORS LAWSON COLLECTIVE


Protect your home and budget from life's surprises with an Assurant Home Warranty, backed by a partner that supports you through every step of homeownership. Explore Plans.
© 2023 - 2026 ERA Franchise Systems LLC. All rights reserved. ERA Franchise Systems LLC fully supports the principles of the Fair Housing Act and the Equal Opportunity Act. ERA, ERA Real Estate powered, and their respective logos are registered service marks of ERA Franchise Systems LLC. Each office is independently owned and operated.