
41 N Antelope Court, Rineyville, KY 42701
Local realty services provided by:Schuler Bauer Real Estate ERA Powered
41 N Antelope Court,Rineyville, KY 42701
$480,000
- 4 Beds
- 3 Baths
- - sq. ft.
- Farm
- Sold
Listed by: the brantingham group team, brittany jackson
Office: keller williams heartland
MLS#:HK2601395
Source:KY_HKAR
Sorry, we are unable to map this address
Price summary
- Price:$480,000
About this home
Welcome to this beautifully maintained ranch with a finished basement, tucked away on a spacious 0.75-acre lot in the desirable Dunraven Place subdivision. Built in 2019, this home offers a thoughtful layout with 4 bedrooms and 2.5 bathrooms, providing both functionality and flexibility for everyday living. The main level features 3 bedrooms and 2 full bathrooms, along with an open living area that flows seamlessly into the kitchen and dining space—ideal for gathering and entertaining. Natural light fills the home, creating a bright and comfortable atmosphere throughout. Downstairs, the finished basement adds valuable living space with an additional bedroom, half bath, and room for a second living area, home office, or recreational space. Step outside to enjoy the covered back porch and patio, perfect for relaxing or hosting while overlooking the large lot. With nearly three-quarters of an acre, there’s plenty of space to spread out, garden, or simply enjoy the privacy. Additional highlights include a 2-car attached garage, covered back deck, newly added patio, back up water powered hydro pump for the sump pump, a well-maintained interior, and a location that offers a balance of neighborhood feel with room to breathe. If you’ve been looking for a newer home with space, flexibility, and a great lot, this one is worth coming to see!...
Contact an agent
Home facts
- Year built:2019
- Subdivision & Development:Dunraven
- Listing ID #:HK2601395
- Added:93 day(s) ago
- Updated:September 16, 2026 at 06:47 AM
Rooms and interior
- Bedrooms:4
- Total bathrooms:3
- Full bathrooms:2
- Flooring:Carpet, Vinyl
- Bathrooms Description:Separate Shower, Tub/Shower Combo
- Kitchen Description:Dishwasher, Granite Counter Tops, Microwave, Range/Oven, Refrigerator
- Basement Description:Finished-Full
Heating and cooling
- Cooling:Central Air
- Heating:Electric, Furnace
Structure and exterior
- Roof:Shingles
- Year built:2019
- Construction Materials:Brick
- Exterior Features:Covered Deck, Landscaping, Patio
- Foundation Description:Poured Concrete
Utilities
- Water:County
- Sewer:Septic
Finances and disclosures
- Price:$480,000
Features and amenities
- Amenities:Ceiling Fan(s), Closet Light(s), Walk-in Closet(s)
Parking
- Parking description:Garage Attached
- Garage spaces:2
New listings near 41 N Antelope Court
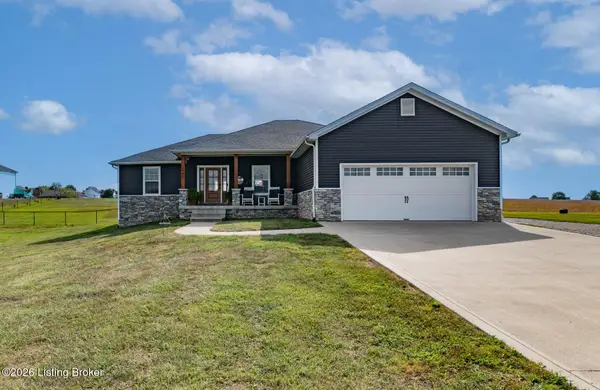 $429,000Pending3 beds 2 baths2,131 sq. ft.
2952 Burns Rd, Rineyville, KY 40162
MLS# 1728827Listed by: RE/MAX EXECUTIVE GROUP, INC.- New
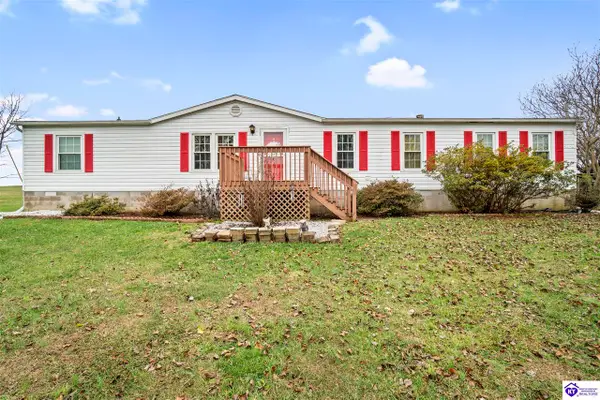 $239,900Active4 beds 2 baths1,600 sq. ft.
233 Shale Lane, Rineyville, KY 40162
MLS# HK2603824Listed by: NEXTHOME WILSON REAL ESTATE SERVICES - New
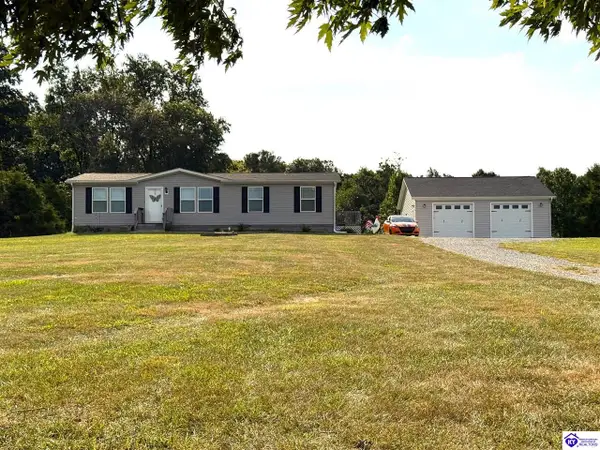 Listed by ERA$338,900Active3 beds 2 baths1,568 sq. ft.
3021 Burns Road, Rineyville, KY 40162
MLS# HK2603797Listed by: SCHULER BAUER REAL ESTATE SERVICES ERA POWERED- ELIZABETHTOWN - New
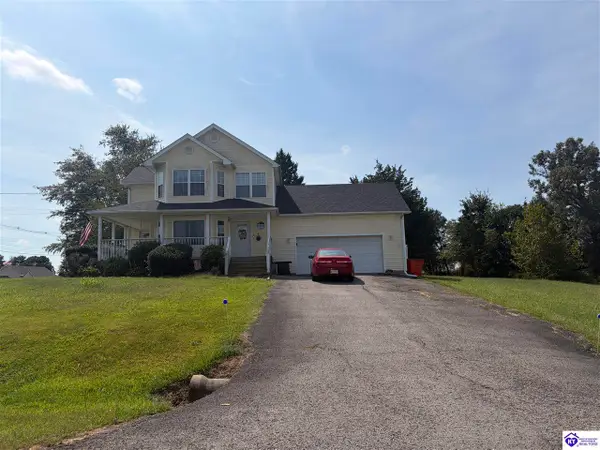 $369,999Active3 beds 3 baths3,279 sq. ft.
23 Shiloh Court, Rineyville, KY 40162
MLS# HK2603781Listed by: GOLD STAR REALTY  $599,000Active3 beds 3 baths2,828 sq. ft.
233 Berrytown Road, Rineyville, KY 40162
MLS# HK2603652Listed by: RE/MAX EXECUTIVE GROUP, INC. $567,510Active3 beds 1 baths1,858 sq. ft.
15529 St John Road #Tract 1, Rineyville, KY 40162
MLS# 26023344Listed by: IN HOUSE REAL ESTATE $1,332,490Active-- beds -- baths
15529 St John Road #Tract 2, Rineyville, KY 40162
MLS# 26023347Listed by: IN HOUSE REAL ESTATE $1,900,000Active3 beds 1 baths1,858 sq. ft.
15529 St John Road, Rineyville, KY 40162
MLS# 26023183Listed by: IN HOUSE REAL ESTATE $350,000Pending3 beds 2 baths2,602 sq. ft.
91 W Delia Way, Rineyville, KY 40162
MLS# 1726999Listed by: RE/MAX EXECUTIVE GROUP, INC.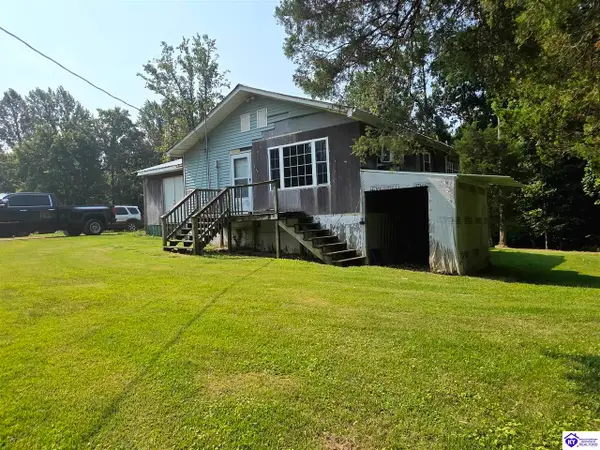 $49,900Active2 beds 1 baths1,064 sq. ft.
173 Cochise Court, Rineyville, KY 40162
MLS# HK2603352Listed by: BHG REALTY


Protect your home and budget from life's surprises with an Assurant Home Warranty, backed by a partner that supports you through every step of homeownership. Explore Plans.
© 2023 - 2026 ERA Franchise Systems LLC. All rights reserved. ERA Franchise Systems LLC fully supports the principles of the Fair Housing Act and the Equal Opportunity Act. ERA, ERA Real Estate powered, and their respective logos are registered service marks of ERA Franchise Systems LLC. Each office is independently owned and operated.