
91 W Delia Way, Rineyville, KY 40162
Local realty services provided by:Schuler Bauer Real Estate ERA Powered
91 W Delia Way,Rineyville, KY 40162
$350,000
- 3 Beds
- 4 Baths
- 2,602 sq. ft.
- Single family
- Active
Listed by: wade team, stephanie wade
Office: re/max executive group, inc.
MLS#:HK2603069
Source:KY_HKAR
Price summary
- Price:$350,000
- Price per sq. ft.:$134.51
About this home
Welcome home to this beautiful two-story home nestled on a spacious 0.88-acre cul-de-sac lot in a highly desirable neighborhood! Relax on the inviting covered front porch or entertain family and friends on the deck and patio overlooking the large backyard. Inside, you'll find a thoughtfully designed floor plan featuring 3 bedrooms, 3.5 baths, a formal living room and dining room with beautiful hardwood floors, and an eat-in kitchen complete with granite countertops, tile backsplash, tile flooring, and stainless steel appliances. The convenient upstairs laundry room is located near all three bedrooms. The spacious primary suite offers a walk-in closet and a private ensuite bath with dual vanities, a separate jetted tub, and a walk-in shower. The fully finished walk-out basement provides even more living space with a large family room, a full bath, and a hobby room or home office—perfect for today's lifestyle. Additional highlights include a two-car garage, concrete driveway, and move-in ready condition. This exceptional home combines space, comfort, and a fantastic location—don't miss your opportunity to make it yours!...
Contact an agent
Home facts
- Year built:2011
- Listing ID #:HK2603069
- Added:6 day(s) ago
- Updated:July 30, 2026 at 02:56 AM
Rooms and interior
- Bedrooms:3
- Total bathrooms:4
- Full bathrooms:3
- Flooring:Carpet, Hardwood, Tile
- Bathrooms Description:Double Vanity, Separate Shower, Tub, Tub/Shower Combo, Walk in Closet(s), Whirlpool
- Kitchen Description:Dishwasher, Granite Counter Tops, Microwave, Pantry, Range/Oven, Refrigerator, Smooth Top Range
- Basement Description:Daylight Windows, Finished-Full, Walk Out
- Living area:2,602 sq. ft.
Heating and cooling
- Cooling:Central Air
- Heating:Electric, Heat Pump
Structure and exterior
- Roof:Shingles
- Year built:2011
- Building area:2,602 sq. ft.
- Lot area:0.88 Acres
- Construction Materials:Brick, Vinyl
- Exterior Features:Covered Front Porch, Covered Patio, Deck, Landscaping, Outdoor Lighting, Trees
- Foundation Description:Poured Concrete
- Levels:2 Story
Utilities
- Water:County
- Sewer:Septic
Finances and disclosures
- Price:$350,000
- Price per sq. ft.:$134.51
Features and amenities
- Amenities:Ceiling Fan(s), Closet Light(s), Tray Ceiling(s), Walk-in Closet(s)
Parking
- Parking description:Auto Door Opener, Front Entry, Garage Attached
- Garage spaces:2
New listings near 91 W Delia Way
- New
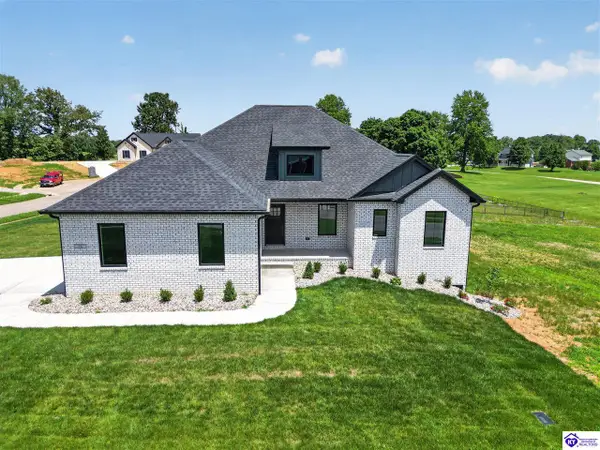 $599,900Active3 beds 3 baths2,700 sq. ft.
98 Shepherd's Way, Rineyville, KY 40162
MLS# HK2603149Listed by: SCHULER BAUER REAL ESTATE SERVICES ERA POWERED- ELIZABETHTOWN - New
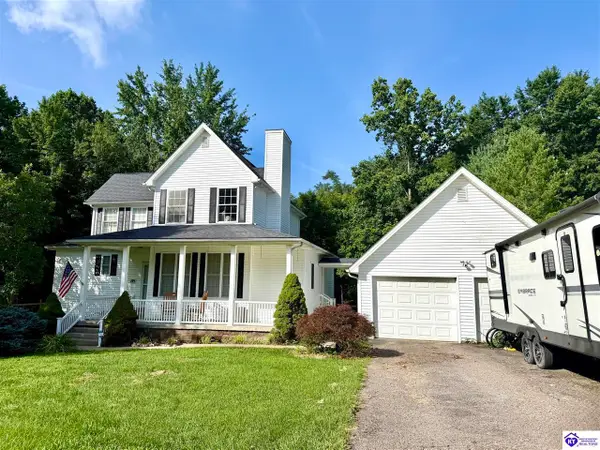 $409,990Active4 beds 4 baths2,748 sq. ft.
149 Iron Gate Place, Rineyville, KY 40162
MLS# HK2603022Listed by: GOLD CITY REALTY - Open Sun, 2 to 4pmNew
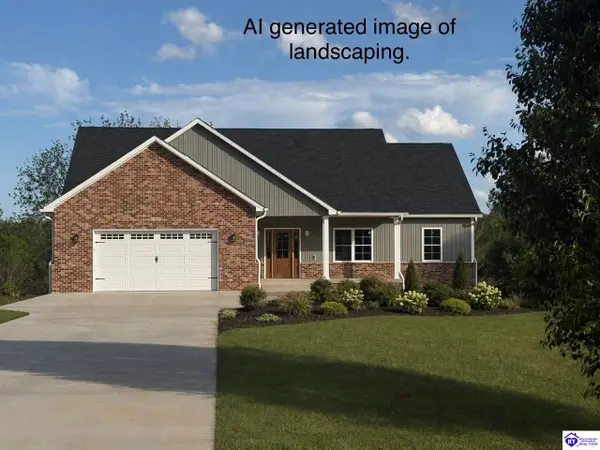 $699,900Active5 beds 3 baths3,516 sq. ft.
50 Trail Ridge Drive, Rineyville, KY 40162
MLS# HK2603010Listed by: SEMONIN REALTORS 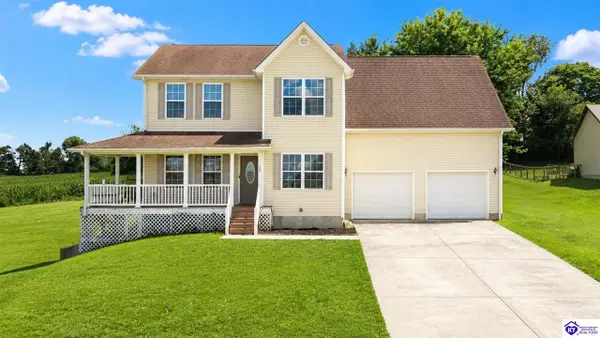 $389,000Active4 beds 4 baths3,055 sq. ft.
269 Waterfowl Loop, Rineyville, KY 40162
MLS# HK2602996Listed by: KELLER WILLIAMS HEARTLAND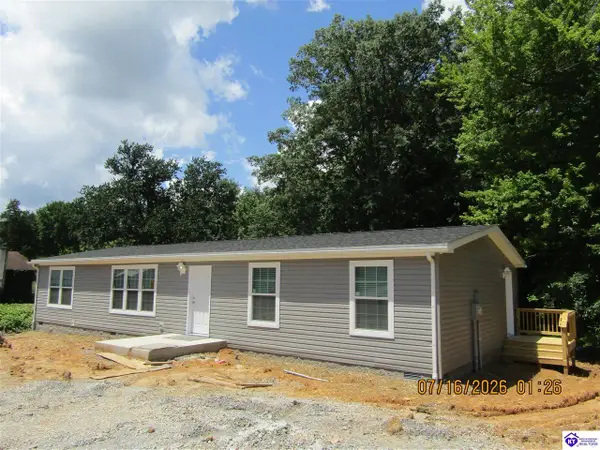 $229,000Active3 beds 2 baths1,680 sq. ft.
410 Carroll Avenue, Rineyville, KY 40162
MLS# HK2602966Listed by: LIVINGSTON REALTY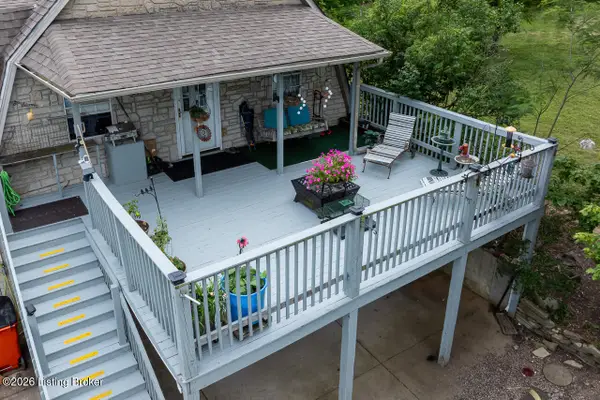 $315,000Active4 beds 3 baths3,834 sq. ft.
4296 Berrytown Rd, Rineyville, KY 40162
MLS# 1722428Listed by: THE K GROUP REAL ESTATE, LLC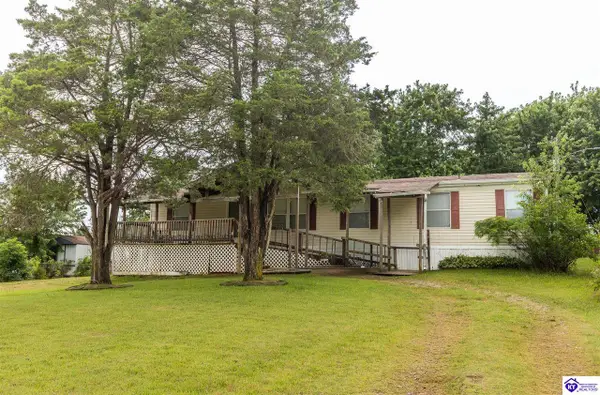 $146,000Active3 beds 2 baths1,624 sq. ft.
218 Blackburn Road, Rineyville, KY 40162
MLS# HK2602681Listed by: RE/MAX EXECUTIVE GROUP, INC.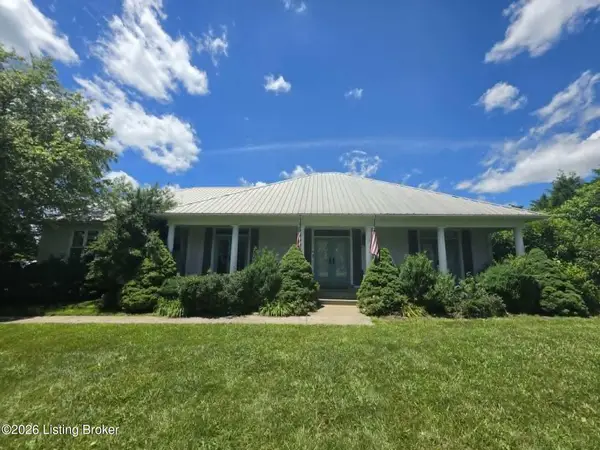 $1Pending3 beds 2 baths2,114 sq. ft.
171 Brock Rd, Rineyville, KY 40162
MLS# 1721617Listed by: THE LOGSDON GROUP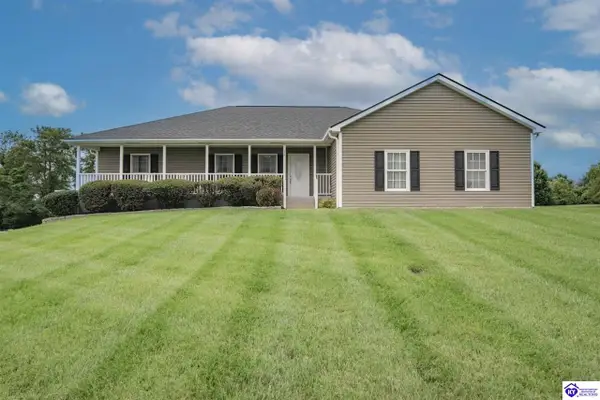 $360,000Active3 beds 2 baths2,350 sq. ft.
16 Sarah Court, Rineyville, KY 40162
MLS# HK2602617Listed by: CENTURY 21 BLUEGRASS REALTY PROS, INC


Protect your home and budget from life's surprises with an Assurant Home Warranty, backed by a partner that supports you through every step of homeownership. Explore Plans.
© 2023 - 2026 ERA Franchise Systems LLC. All rights reserved. ERA Franchise Systems LLC fully supports the principles of the Fair Housing Act and the Equal Opportunity Act. ERA, ERA Real Estate powered, and their respective logos are registered service marks of ERA Franchise Systems LLC. Each office is independently owned and operated.