
875 Mcneil-corn Creek Road, Rockholds, KY 40759
Local realty services provided by:ERA Select Real Estate
875 Mcneil-corn Creek Road,Rockholds, KY 40759
$229,000
- 3 Beds
- 2 Baths
- 1,253 sq. ft.
- Single family
- Active
Listed by: vicky payne, shawn w rogers
Office: shawn rogers realty, inc
MLS#:26029606
Source:KY_LBAR
Price summary
- Price:$229,000
- Price per sq. ft.:$182.76
About this home
Are you looking for privacy, convenience, and acreage, then this home is for you! This home features 3-bedrooms, 2 baths, living room with a fireplace, a galley style kitchen, and it is sitting on 69 +/- recently surveyed acres. It also has an attached carport, covered front porch, a 2-car detached carport, and two sheds You really must see this property to appreciate it, call and schedule your showing today.
Contact an agent
Home facts
- Year built:9999
- Subdivision & Development:Rural
- Listing ID #:26029606
- Added:1 day(s) ago
- Updated:October 28, 2026 at 03:35 PM
Rooms and interior
- Bedrooms:3
- Total bathrooms:2
- Full bathrooms:2
- Rooms Total:2
- Flooring:Carpet, Tile
- Basement:Yes
- Basement Description:Crawl Space
- Living area:1,253 sq. ft.
Heating and cooling
- Cooling:Heat Pump
- Heating:Electric, Heat Pump, Propane
Structure and exterior
- Year built:9999
- Building area:1,253 sq. ft.
- Lot area:69 Acres
- Construction Materials:Wood Siding
Schools
- High school:Williamsburg
- Middle school:Williamsburg
- Elementary school:Whitley County
Utilities
- Water:Public
- Sewer:Septic Tank
Finances and disclosures
- Price:$229,000
- Price per sq. ft.:$182.76
Features and amenities
- Laundry features:Main Level
Parking
- Parking description:Attached Carport, Detached Carport
- Carport spaces:1

New listings near 875 Mcneil-corn Creek Road
 $550,000Active4 beds 2 baths2,168 sq. ft.
9430 Kentucky 779, Rockholds, KY 40759
MLS# 26026256Listed by: RE/MAX ON MAIN, INC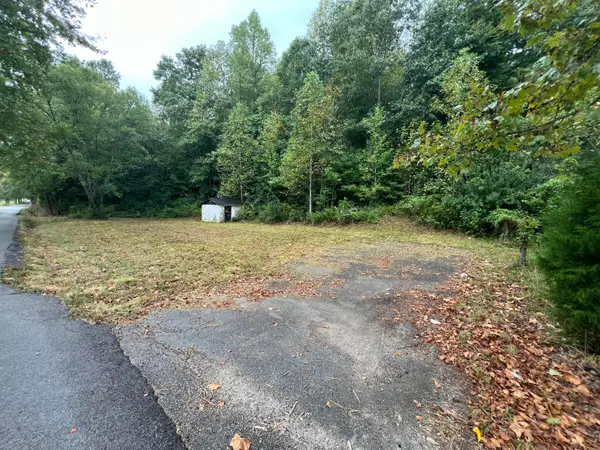 $20,000Active0.65 Acres
9999 Ky-1064, Rockholds, KY 40759
MLS# 26024967Listed by: SHAWN ROGERS REALTY, INC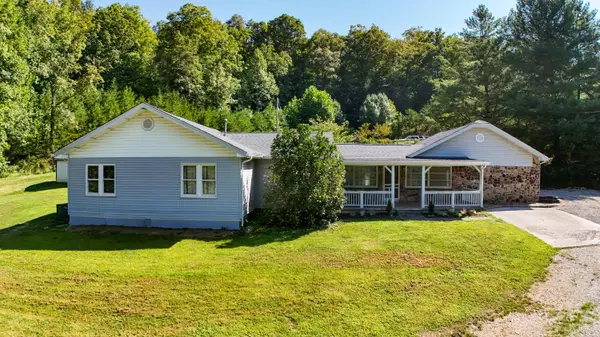 $250,000Active3 beds 1 baths1,832 sq. ft.
6306 Ky-26 #6306, Rockholds, KY 40759
MLS# 26023224Listed by: SESTER & CO REALTY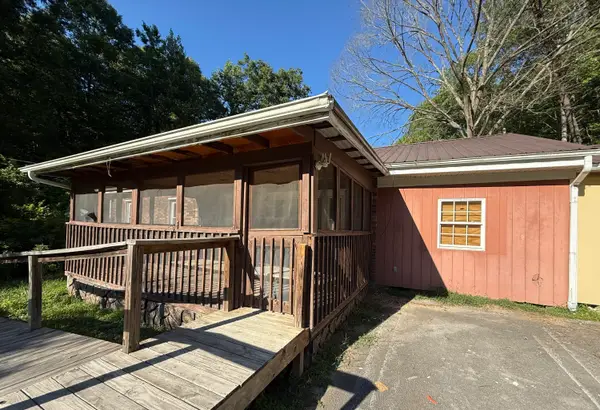 $46,900Pending3 beds 1 baths1,092 sq. ft.
3010 Whetstone Road, Rockholds, KY 40759
MLS# 26020488Listed by: HUDDLESTON REAL ESTATE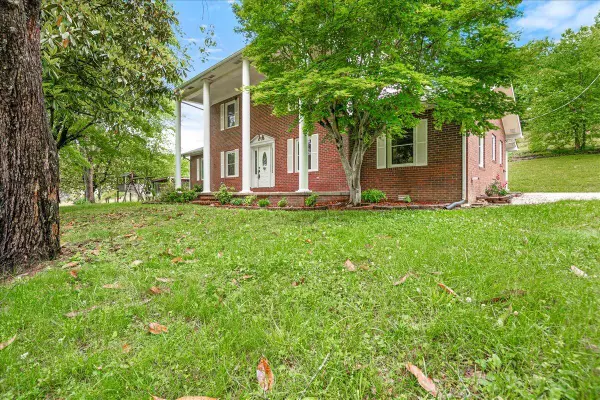 $399,900Pending5 beds 3 baths2,598 sq. ft.
100 Lowell Brown Road, Rockholds, KY 40759
MLS# 26012003Listed by: RELIANCE ONE REALTY $169,000Active4 beds 2 baths1,728 sq. ft.
189 Gentry Lane, Rockholds, KY 40759
MLS# 25502505Listed by: SHAWN ROGERS REALTY, INC $389,000Active3 beds 3 baths1,344 sq. ft.
7566 Highway 26, Rockholds, KY 40759
MLS# 25502441Listed by: HUDDLESTON REAL ESTATE $199,900Pending34.12 Acres
7568 Highway 26, Rockholds, KY 40759
MLS# 24000285Listed by: HUDDLESTON REAL ESTATE $315,000Active-- beds -- baths
9154 Hwy 26, Rockholds, KY 40759
MLS# 25013682Listed by: NEXTHOME ADVENTURE


Protect your home and budget from life's surprises with an Assurant Home Warranty, backed by a partner that supports you through every step of homeownership. Explore Plans.
© 2023 - 2026 ERA Franchise Systems LLC. All rights reserved. ERA Franchise Systems LLC fully supports the principles of the Fair Housing Act and the Equal Opportunity Act. ERA, ERA Real Estate powered, and their respective logos are registered service marks of ERA Franchise Systems LLC. Each office is independently owned and operated.