
432 Nashville St, Russellville, KY 42276
Local realty services provided by:Reliant Realty ERA Powered
432 Nashville St,Russellville, KY 42276
$438,000
- 4 Beds
- 3 Baths
- 4,749 sq. ft.
- Single family
- Active
Listed by: kim weyrauch
Office: keller williams realty clarksville
MLS#:3542628
Source:NASHVILLE
Price summary
- Price:$438,000
- Price per sq. ft.:$92.23
About this home
Step into a piece of Russellville history at 432 Nashville St! Built in 1891, this beautiful historic home offers timeless charm, character, and craftsmanship that simply cannot be recreated in today's construction, while also providing modern updates and conveniences. With 6 bedrooms, 2 full baths, and 1 half bath, there is plenty of room for family, guests, entertaining, a home office, or hobbies.
The completely updated kitchen is sure to impress, featuring beautiful cabinetry, new countertops, backsplash, a farmhouse sink, updated appliances, and a stylish range hood. A charming butler's pantry adds additional storage and prep space while complementing the home's classic character.
Throughout the home, you'll find beautiful crown molding and ceiling medallions that showcase the elegance and craftsmanship of its era. Two laundry rooms add an exceptional level of convenience and functionality rarely found in a home.
Outside, a workshop with utilities provides endless possibilities. Use it as a workshop, hobby space, additional storage, home business, or create a space tailored to your needs.
Nearly 135 years of history live within these walls, giving this home a story and personality all its own. Whether you're searching for a spacious family home, a historic property filled with character, or a home that offers both charm and modern updates, 432 Nashville St is truly one of a kind.
Come experience the character, updates, space, and possibilities this special Russellville home has to offer. A home with this much history doesn't come along every day—don't miss your opportunity to make its next chapter yours!
*Previous buyer used VA Loan*
**EV charger on the carport side of the home. **...
Contact an agent
Home facts
- Year built:1891
- Subdivision & Development:None
- Listing ID #:3542628
- Added:1 day(s) ago
- Updated:September 07, 2026 at 02:43 PM
Rooms and interior
- Bedrooms:4
- Total bathrooms:3
- Full bathrooms:2
- Half bathrooms:1
- Flooring:Carpet, Laminate, Tile
- Kitchen Description:Dishwasher, Oven
- Basement:Yes
- Basement Description:Partial
- Living area:4,749 sq. ft.
Heating and cooling
- Cooling:Central Air, Wall/Window Unit(s)
- Heating:Baseboard, Central, Wall Furnace
- Central air:Yes
Structure and exterior
- Roof:Metal
- Year built:1891
- Building area:4,749 sq. ft.
- Lot area:0.41 Acres
- Lot Features:Level
- Construction Materials:Brick
- Exterior Features:Patio, Porch
- Levels:2 Story
Schools
- High school:Russellville High School
- Middle school:Russellville Middle School
- Elementary school:R E Stevenson Elementary School
Utilities
- Water:Public, Water Available
- Sewer:Public Sewer
Finances and disclosures
- Price:$438,000
- Price per sq. ft.:$92.23
- Tax amount:$3,992
Features and amenities
- Appliances:Dishwasher
- Amenities:Air Filter, Extra Closets, appl_Oven
- Pool features:Above Ground, Private Pool
Parking
- Total parking spaces:5
- Parking description:Driveway, Private
- Carport spaces:3
 Copyright 2026 Realtracs Mls. All rights reserved. Realtracs Mls provides content displayed here (“provided content”) on an “as is” basis and makes no representations or warranties regarding the provided content, including, but not limited to those of non-infringement, timeliness, accuracy, or completeness. Individuals and companies using information presented are responsible for verification and validation of information they utilize and present to their customers and clients. Realtracs Mls will not be liable for any damage or loss resulting from use of the provided content or the products available through Portals, IDX, VOW, and/or Syndication. Recipients of this information shall not resell, redistribute, reproduce, modify, or otherwise copy any portion thereof without the expressed written consent of Realtracs Mls.
New listings near 432 Nashville St
- New
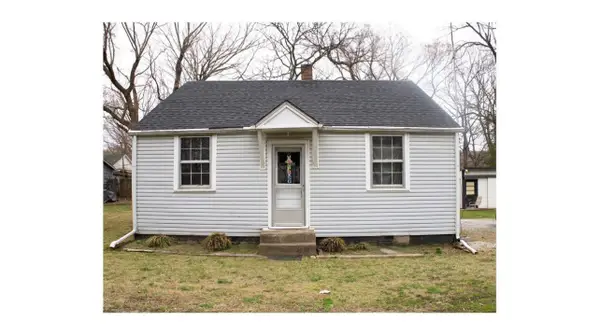 $89,900Active2 beds 1 baths748 sq. ft.
600 Amys Alley, Russellville, KY 42276
MLS# 3528479Listed by: WHITZ'S REALTY & AUCTION 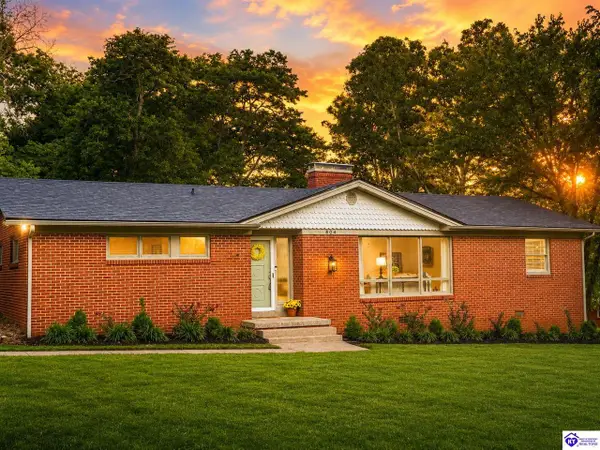 $319,900Active3 beds 3 baths2,276 sq. ft.
804 Hillview Drive, Russellville, KY 42276
MLS# HK2603484Listed by: HOMEPAGE REALTY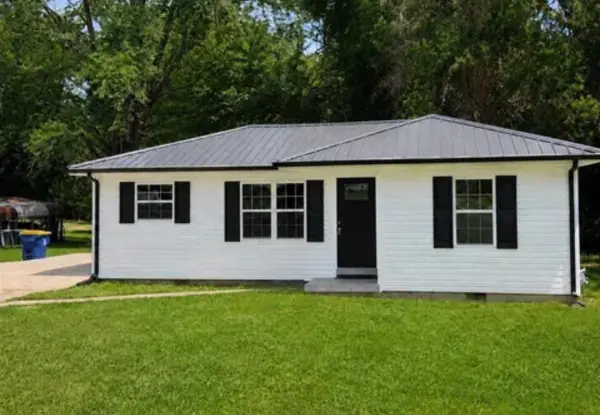 $139,000Active3 beds 2 baths927 sq. ft.
112 Clinton St, Russellville, KY 42276
MLS# 3513743Listed by: WHITZ'S REALTY & AUCTION $399,000Active4 beds 4 baths4,124 sq. ft.
132 Daleview Circle, Russellville, KY 42276
MLS# 26021319Listed by: ELITE REALTY $384,900Active4 beds 2 baths2,100 sq. ft.
98 Country Club Blvd, Russellville, KY 42276
MLS# 3336193Listed by: COPE ASSOCIATES REALTY & AUCTION, LLC $395,000Active3 beds 1 baths2,162 sq. ft.
5990 Clarksville Rd, Russellville, KY 42276
MLS# 3333525Listed by: OPENDOOR BROKERAGE, LLC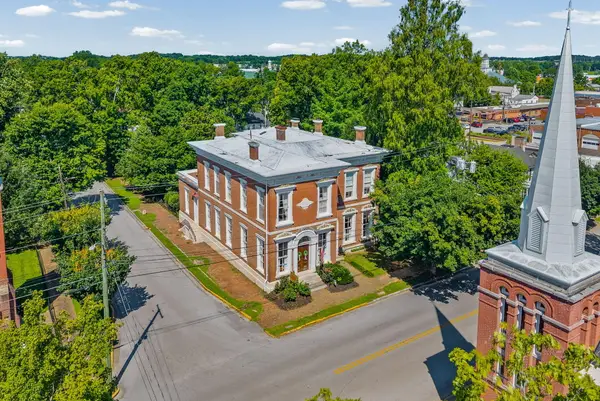 $649,900Active4 beds 4 baths7,021 sq. ft.
296 S Main Street, Russellville, KY 42276
MLS# 26020681Listed by: KELLER WILLIAMS REALTY CLARKSVILLE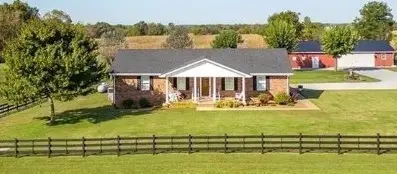 $575,000Active3 beds 3 baths2,124 sq. ft.
60 Lawson Ln, Russellville, KY 42276
MLS# 3312189Listed by: COPE ASSOCIATES REALTY & AUCTION, LLC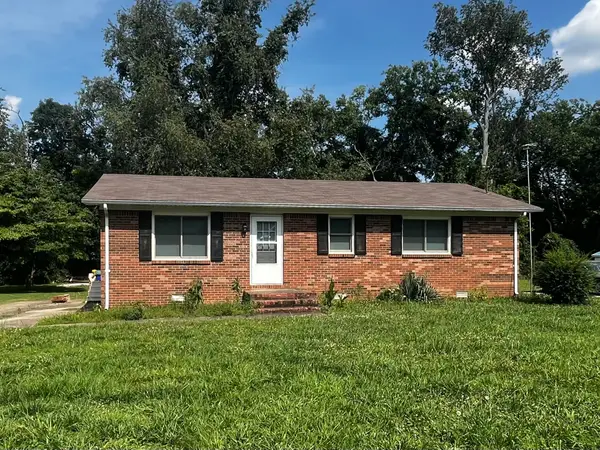 $120,000Pending3 beds 2 baths1,120 sq. ft.
116 Hi View Dr, Russellville, KY 42276
MLS# 3251506Listed by: BYERS & HARVEY INC


Protect your home and budget from life's surprises with an Assurant Home Warranty, backed by a partner that supports you through every step of homeownership. Explore Plans.
© 2023 - 2026 ERA Franchise Systems LLC. All rights reserved. ERA Franchise Systems LLC fully supports the principles of the Fair Housing Act and the Equal Opportunity Act. ERA, ERA Real Estate powered, and their respective logos are registered service marks of ERA Franchise Systems LLC. Each office is independently owned and operated.