
100 & 104 Vine Street, Sadieville, KY 40370
Local realty services provided by:ERA Select Real Estate
100 & 104 Vine Street,Sadieville, KY 40370
$380,000
- 3 Beds
- 2 Baths
- 1,992 sq. ft.
- Single family
- Active
Listed by: kathryn lacny
Office: lifstyl real estate
MLS#:26011366
Source:KY_LBAR
Price summary
- Price:$380,000
- Price per sq. ft.:$190.76
About this home
Come view this beautiful home in historic Sadieville. Custom built by the owner. Covered wrap around porch. Sitting in the mornings drinking your coffee or tea. Easy access to I-75 and Georgetown. Triple pane windows. Window A/C units, but home is wired for A/C. The garage is zoned commercial, is on a separate deed and is considered a historical building. Ideal for a business or hobbies. Laminate flooring on 1st level and carpeting on lower level. Newly paved driveway. Wood privacy fence surrounds home on 3 sides. Full finished walk out basement. Poured concrete walls that are 12 inches thick.
Contact an agent
Home facts
- Year built:2022
- Listing ID #:26011366
- Added:49 day(s) ago
- Updated:July 08, 2026 at 03:48 PM
Rooms and interior
- Bedrooms:3
- Total bathrooms:2
- Full bathrooms:2
- Rooms Total:9
- Flooring:Carpet, Laminate, Vinyl
- Basement:Yes
- Basement Description:Finished, Full
- Living area:1,992 sq. ft.
Heating and cooling
- Cooling:Electric, Window Unit(s), Zoned
- Heating:Baseboard, Electric, Zoned
Structure and exterior
- Year built:2022
- Building area:1,992 sq. ft.
- Lot area:0.11 Acres
- Construction Materials:Solid Masonry, Vinyl Siding
Schools
- High school:Scott Co
- Middle school:Scott Co
- Elementary school:Western
Utilities
- Water:Public
- Sewer:Public Sewer
Finances and disclosures
- Price:$380,000
- Price per sq. ft.:$190.76
Features and amenities
- Laundry features:Electric Dryer Hookup, Washer Hookup
- Amenities:Blinds, Ceiling Fan(s), Insulated Windows, Screens, Storm Window(s)
Parking
- Parking description:Garage Faces Rear, Off Street
- Garage:Yes
- Garage spaces:2

New listings near 100 & 104 Vine Street
 $169,900Pending5 Acres
0000 Frogtown Road, Sadieville, KY 40370
MLS# 26015690Listed by: LIFSTYL REAL ESTATE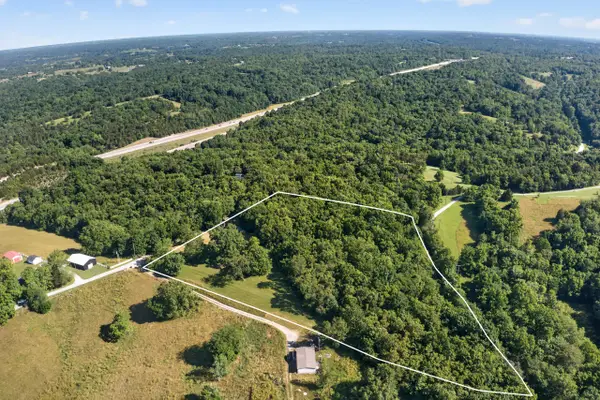 $239,900Active9.24 Acres
201 Hilltop Road, Sadieville, KY 40370
MLS# 26014813Listed by: BLUEGRASS HOME GROUP $1,899,000Active6 beds 5 baths4,667 sq. ft.
2604 Boyers Chapel Road, Sadieville, KY 40370
MLS# 26014756Listed by: WHITETAIL PROPERTIES REAL ESTATE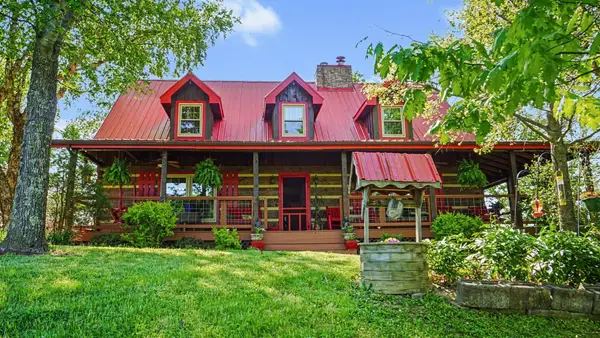 $799,500Active4 beds 3 baths4,447 sq. ft.
199 Stone Lane, Sadieville, KY 40370
MLS# 26014602Listed by: KELLER WILLIAMS REALTY SERVICES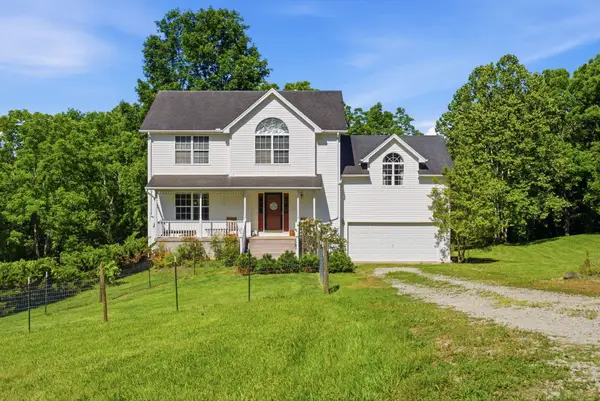 $435,000Active3 beds 4 baths2,760 sq. ft.
325 Eagle Creek Trail, Sadieville, KY 40370
MLS# 26013671Listed by: THE AGENCY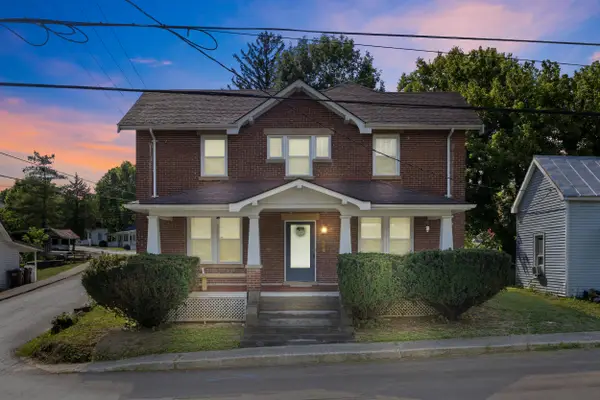 $285,000Active2 beds 2 baths2,233 sq. ft.
302 College Street, Sadieville, KY 40370
MLS# 26014276Listed by: EXP REALTY, LLC $135,000Active3 beds 2 baths1,188 sq. ft.
708 Pike Street, Sadieville, KY 40370
MLS# 26013597Listed by: KB REALTY GROUP $448,900Pending5 beds 3 baths2,700 sq. ft.
257 Luke Road, Sadieville, KY 40370
MLS# 26013285Listed by: COLDWELL BANKER MCMAHAN $185,000Pending-- beds -- baths
6131 Cincinnati Pike, Sadieville, KY 40370
MLS# 26013228Listed by: KEYS TO KENTUCKY REALTY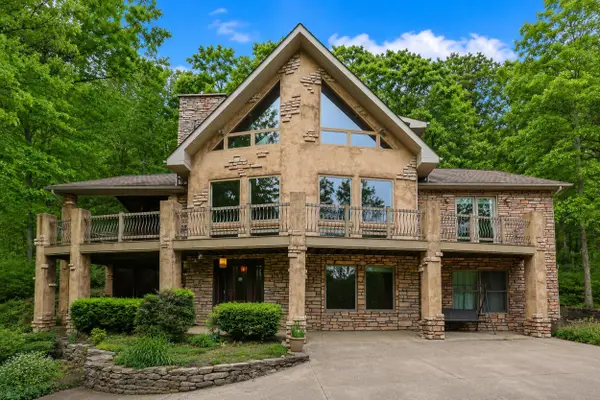 $674,977Active3 beds 3 baths3,638 sq. ft.
1485 N Rays Fork Road, Sadieville, KY 40370
MLS# 26011859Listed by: LIFSTYL REAL ESTATE


Protect your home and budget from life's surprises with an Assurant Home Warranty, backed by a partner that supports you through every step of homeownership. Explore Plans.
© 2023 - 2026 ERA Franchise Systems LLC. All rights reserved. ERA Franchise Systems LLC fully supports the principles of the Fair Housing Act and the Equal Opportunity Act. ERA, ERA Real Estate powered, and their respective logos are registered service marks of ERA Franchise Systems LLC. Each office is independently owned and operated.