
1691 Kentucky Hwy 1842, Sadieville, KY 40370
Local realty services provided by:ERA Select Real Estate
1691 Kentucky Hwy 1842,Sadieville, KY 40370
$186,000
- 2 Beds
- 2 Baths
- 1,120 sq. ft.
- Single family
- Pending
Listed by: paula heflin yost
Office: rector hayden realtors
MLS#:26025163
Source:KY_LBAR
Price summary
- Price:$186,000
- Price per sq. ft.:$166.07
About this home
**SELLER IS OFFERING UP TO $5,000** in seller concessions with an acceptable offer. Take advantage of this opportunity to help with closing costs, interest-rate buy-down, or other allowable buyer expenses. Experience country living within 20 minutes of Toyota Motor Manufacturing, 7 miles to Walmart and 25 minutes to I-75. The home sits on a gently sloping 1.6+/- acre lot with fenced road frontage with two gated entrances for convenience. Home offers 2 bedrooms, 2 full baths, living room, dining room and kitchen combo with appliance and heating upgrades. Large covered front porch and rear deck for taking in the views of the morning sunrise or enjoying a beautiful, peaceful sunset.
Contact an agent
Home facts
- Year built:2003
- Subdivision & Development:Rural
- Listing ID #:26025163
- Added:1 day(s) ago
- Updated:October 28, 2026 at 08:44 PM
Rooms and interior
- Bedrooms:2
- Total bathrooms:2
- Full bathrooms:2
- Rooms Total:6
- Flooring:Carpet, Hardwood, Vinyl
- Living area:1,120 sq. ft.
Heating and cooling
- Cooling:Electric
- Heating:Electric
Structure and exterior
- Year built:2003
- Building area:1,120 sq. ft.
- Lot area:1.67 Acres
- Construction Materials:Vinyl Siding
Schools
- High school:Harrison Co
- Middle school:Harrison Co
- Elementary school:Westside
Utilities
- Water:Public
- Sewer:Septic Tank
Finances and disclosures
- Price:$186,000
- Price per sq. ft.:$166.07
Features and amenities
- Laundry features:Electric Dryer Hookup, Main Level, Washer Hookup
- Amenities:Blinds, Screens, Window Treatments
Parking
- Parking description:Driveway

New listings near 1691 Kentucky Hwy 1842
- New
 $1,100,000Active1 beds 1 baths800 sq. ft.
1387 Porter Road, Sadieville, KY 40370
MLS# 26029029Listed by: BERKSHIRE HATHAWAY DE MOVELLAN PROPERTIES  $289,900Active3 beds 2 baths1,568 sq. ft.
127 Scotts Mill Road, Sadieville, KY 40370
MLS# 26028642Listed by: THE AGENCY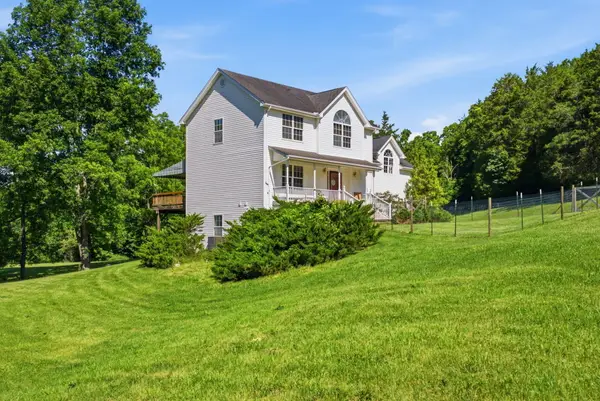 $410,000Active3 beds 4 baths2,760 sq. ft.
325 Eagle Cr Trail, Sadieville, KY 40370
MLS# 26028471Listed by: THE AGENCY $474,500Active4 beds 3 baths3,600 sq. ft.
1980 Dryden Road, Sadieville, KY 40370
MLS# 26028411Listed by: CENTURY 21 ADVANTAGE REALTY - GEORGETOWN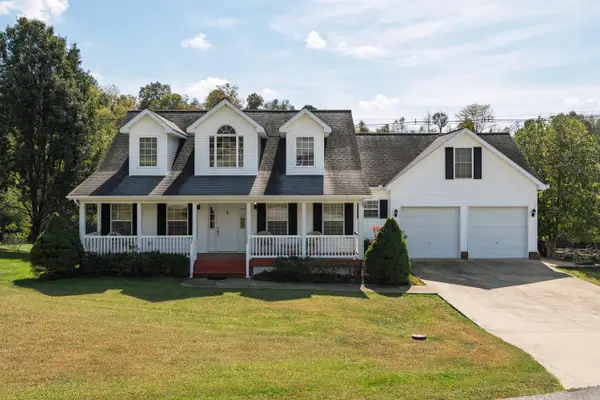 $539,000Active4 beds 4 baths3,600 sq. ft.
100 Eagle Bend Drive, Sadieville, KY 40370
MLS# 26027376Listed by: RE/MAX CREATIVE REALTY $225,000Active2 beds 1 baths1,440 sq. ft.
267 Scotts Mills Road, Sadieville, KY 40370
MLS# 26026343Listed by: EXP REALTY, LLC $224,000Pending2 beds 1 baths1,554 sq. ft.
937 Porter Road, Sadieville, KY 40370
MLS# 26027213Listed by: CHRISTIES INTERNATIONAL REAL ESTATE BLUEGRASS $144,000Active13 Acres
0 Barkley Road, Sadieville, KY 40370
MLS# 26026858Listed by: WHITETAIL PROPERTIES REAL ESTATE $129,900Active14.36 Acres
948 Arrowhead Lake Road, Sadieville, KY 40370
MLS# 26026737Listed by: WHITETAIL PROPERTIES REAL ESTATE


Protect your home and budget from life's surprises with an Assurant Home Warranty, backed by a partner that supports you through every step of homeownership. Explore Plans.
© 2023 - 2026 ERA Franchise Systems LLC. All rights reserved. ERA Franchise Systems LLC fully supports the principles of the Fair Housing Act and the Equal Opportunity Act. ERA, ERA Real Estate powered, and their respective logos are registered service marks of ERA Franchise Systems LLC. Each office is independently owned and operated.