
672 Birch Branch Road, Salyersville, KY 41465
Local realty services provided by:ERA Select Real Estate
672 Birch Branch Road,Salyersville, KY 41465
$275,000
- 3 Beds
- 1 Baths
- 1,650 sq. ft.
- Single family
- Active
Listed by: teddy castle, glar non-member
Office: dominion realty group
MLS#:26031288
Source:KY_LBAR
Price summary
- Price:$275,000
- Price per sq. ft.:$166.67
About this home
Privacy at its best — with the big updates already done! Tucked away at 672 Birch Branch Rd in Salyersville, this charming 3-bedroom, 1-bath home offers 1,650 sq ft of comfortable, one-level living on 3± acres with no neighbors in sight. Enjoy peace of mind with a metal roof, new HVAC, and a new septic system — the expensive work is already taken care of. Outside you'll find a big, level yard with room for a garden, plus a historic log cabin on the property that's perfect for storage or your next project. If you've been looking for privacy, space, and a place to put down roots in Magoffin County, this is it!
Contact an agent
Home facts
- Year built:1985
- Subdivision & Development:Rural
- Listing ID #:26031288
- Added:5 day(s) ago
- Updated:November 19, 2026 at 03:52 PM
Rooms and interior
- Bedrooms:3
- Total bathrooms:1
- Full bathrooms:1
- Rooms Total:8
- Flooring:Laminate
- Basement:Yes
- Basement Description:Crawl Space
- Living area:1,650 sq. ft.
Heating and cooling
- Cooling:Electric
- Heating:Electric, Propane
Structure and exterior
- Year built:1985
- Building area:1,650 sq. ft.
- Lot area:3 Acres
- Construction Materials:Brick Veneer, Wood Siding
Schools
- High school:Magoffin County
- Middle school:Herald Whitaker
- Elementary school:North Magoffin
Utilities
- Water:Public
- Sewer:Septic Tank
Finances and disclosures
- Price:$275,000
- Price per sq. ft.:$166.67
Parking
- Garage:Yes
- Garage spaces:1

New listings near 672 Birch Branch Road
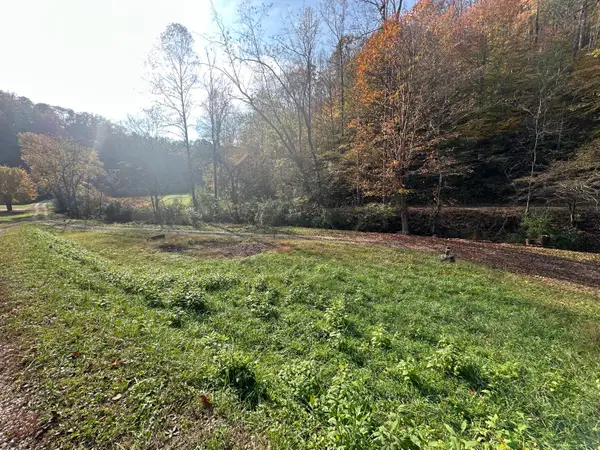 $12,500Active2.48 Acres
0 Fred Risner Branch, Salyersville, KY 41465
MLS# 26030238Listed by: WTC REALTY LLC $16,000Active2.83 Acres
0 Lacey Creek Road, Salyersville, KY 41465
MLS# 23012480Listed by: WTC REALTY LLC $95,000Pending3 beds 2 baths1,300 sq. ft.
2628 Falcon Road, Salyersville, KY 41465
MLS# 26029027Listed by: HIGH POINT REALTY & AUCTION $47,000Pending27 Acres
0000 SE Licking River Road, Salyersville, KY 41465
MLS# 26027077Listed by: MIDWEST LAND GROUP, LLC $63,000Active1 Acres
165 Frank Williams Road, Salyersville, KY 41465
MLS# 26026964Listed by: KELLER WILLIAMS LEGACY GROUP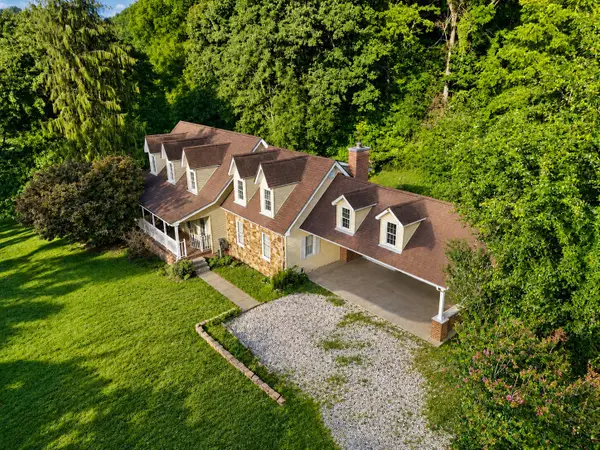 $385,000Active4 beds 3 baths3,998 sq. ft.
5084 Middle Fork Road, Salyersville, KY 41465
MLS# 26024517Listed by: RE/MAX LEGACY GROUP - PAINTSVILLE $69,999Active2 beds 1 baths1,000 sq. ft.
227 Coal Branch Road, Salyersville, KY 41465
MLS# 26022263Listed by: THE REAL ESTATE CO - W LIBERTY $439,000Active2 beds 1 baths814 sq. ft.
3073 Long Creek Road, Salyersville, KY 41465
MLS# 26021873Listed by: MIDWEST LAND GROUP, LLC $220,000Active128 Acres
001 Williams Fork Road, Salyersville, KY 41465
MLS# 26021077Listed by: 85W REAL ESTATE


Protect your home and budget from life's surprises with an Assurant Home Warranty, backed by a partner that supports you through every step of homeownership. Explore Plans.
© 2023 - 2026 ERA Franchise Systems LLC. All rights reserved. ERA Franchise Systems LLC fully supports the principles of the Fair Housing Act and the Equal Opportunity Act. ERA, ERA Real Estate powered, and their respective logos are registered service marks of ERA Franchise Systems LLC. Each office is independently owned and operated.