
3601 Beech Grove Road, Science Hill, KY 42553
Local realty services provided by:ERA Select Real Estate
3601 Beech Grove Road,Science Hill, KY 42553
$450,000
- 5 Beds
- 3 Baths
- 4,000 sq. ft.
- Single family
- Active
Listed by: gloria scott
Office: weichert realtors - ford brothers
MLS#:26020602
Source:KY_LBAR
Price summary
- Price:$450,000
- Price per sq. ft.:$112.5
About this home
Whether you are looking for a private sanctuary or a functional mini-farm, this property delivers on every level. Designed with versatility in mind, the floor plan features two spacious master suites, providing an ideal setup for multi-generational living or a luxurious guest retreat. Newly remodeled from top to bottom with top of the line appliances. Home is complemented with two car garage for parking and storage. The expansive acreage offers true utility and charm. Features a substantial barn with three bays-perfect for equipment, or a workshop. Call for your private showing. Motivated Seller!
Contact an agent
Home facts
- Year built:1970
- Subdivision & Development:Rural
- Listing ID #:26020602
- Added:2 day(s) ago
- Updated:August 03, 2026 at 10:43 PM
Rooms and interior
- Bedrooms:5
- Total bathrooms:3
- Full bathrooms:3
- Rooms Total:5
- Flooring:Carpet, Laminate, Tile
- Basement:Yes
- Basement Description:Partial, Unfinished
- Living area:4,000 sq. ft.
Heating and cooling
- Cooling:Heat Pump
- Heating:Heat Pump
Structure and exterior
- Year built:1970
- Building area:4,000 sq. ft.
- Lot area:7 Acres
- Construction Materials:Brick Veneer, Vinyl Siding
Schools
- High school:Pulaski Co
- Middle school:Pulaski Co
- Elementary school:Pulaski Co
Utilities
- Water:Public
- Sewer:Septic Tank
Finances and disclosures
- Price:$450,000
- Price per sq. ft.:$112.5
Features and amenities
- Laundry features:Electric Dryer Hookup, Washer Hookup
- Amenities:Ceiling Fan(s), Insulated Windows
Parking
- Garage:Yes
- Garage spaces:2
- Carport spaces:2

New listings near 3601 Beech Grove Road
- New
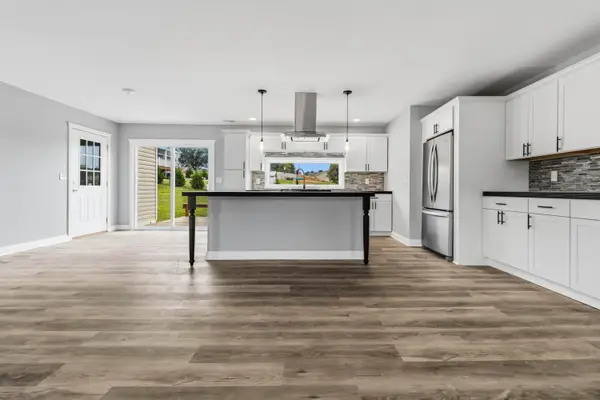 $379,900Active4 beds 3 baths3,200 sq. ft.
39 Millard Tilley Road, Science Hill, KY 42553
MLS# 26020659Listed by: CENTURY 21 ADVANTAGE REALTY - New
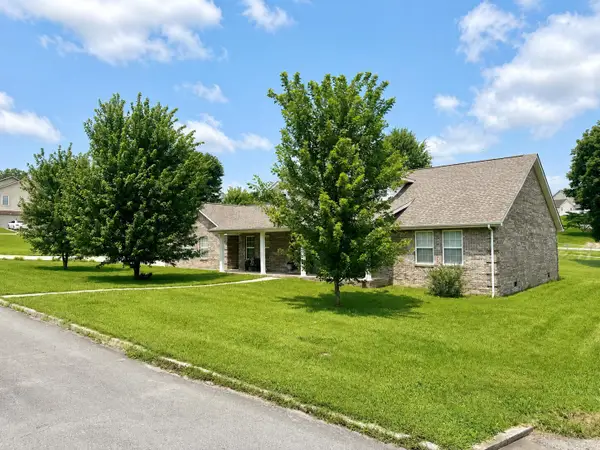 $319,900Active3 beds 2 baths2,268 sq. ft.
309 Park Lane, Science Hill, KY 42553
MLS# 26020030Listed by: KELLER WILLIAMS COMMONWEALTH - SOMERSET - Open Sat, 12 to 2pmNew
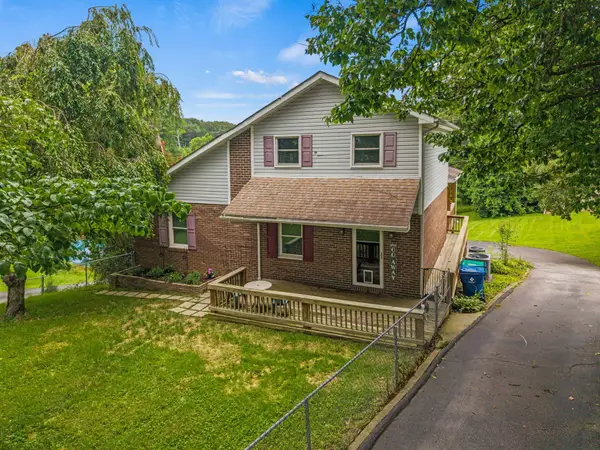 $309,900Active4 beds 3 baths2,730 sq. ft.
170 E Langdon Road, Science Hill, KY 42553
MLS# 26019941Listed by: KELLER WILLIAMS COMMONWEALTH - SOMERSET 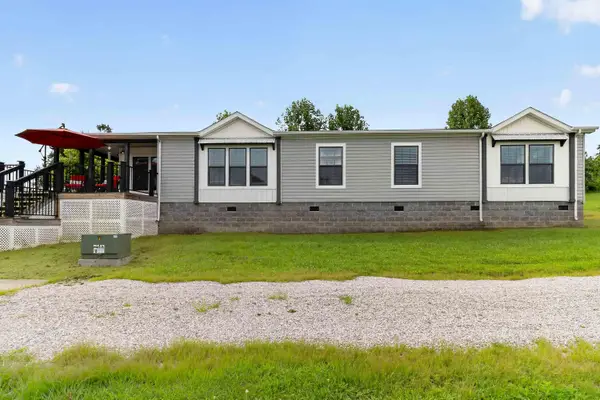 $215,000Active4 beds 3 baths2,145 sq. ft.
126 Linda Lou Lane, Science Hill, KY 42553
MLS# 26019481Listed by: CENTURY 21 ADVANTAGE REALTY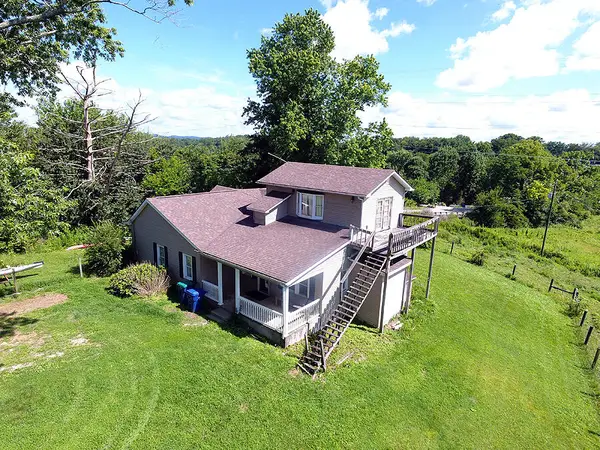 $139,900Active3 beds 2 baths2,140 sq. ft.
7625 N Hwy. 1247, Science Hill, KY 42553
MLS# 26019276Listed by: CENTURY 21 ADVANTAGE REALTY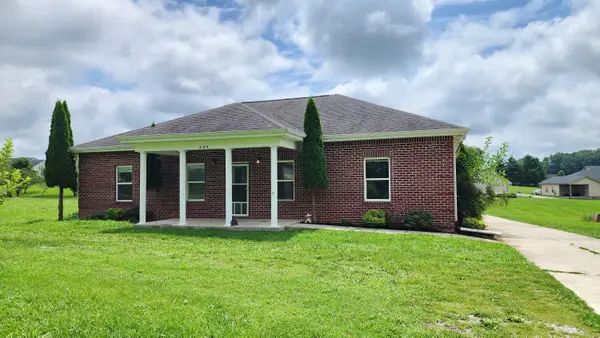 $289,900Active3 beds 3 baths1,982 sq. ft.
299 Highway 1676, Science Hill, KY 42553
MLS# 26019108Listed by: PLUM TREE REALTY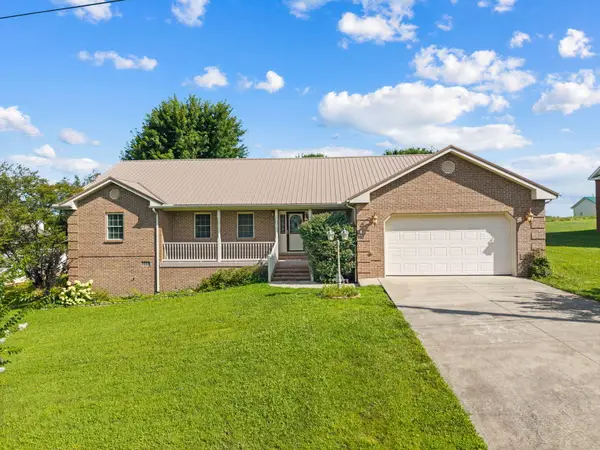 $345,000Active3 beds 2 baths2,028 sq. ft.
85 E Cherry Drive, Science Hill, KY 42553
MLS# 26018981Listed by: RE/MAX LAKETIME REALTY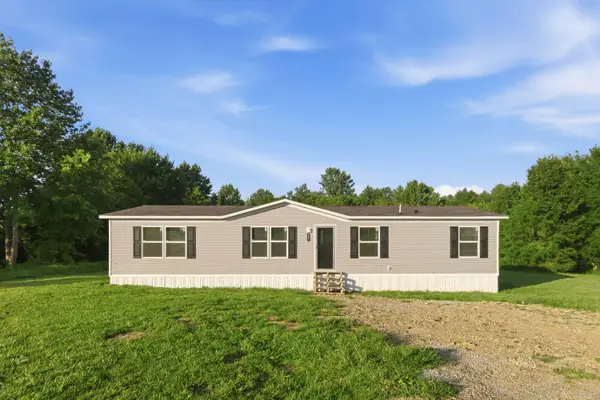 $189,900Active4 beds 2 baths1,456 sq. ft.
233 Louis Waddle Road, Science Hill, KY 42553
MLS# 26017261Listed by: CENTURY 21 ADVANTAGE REALTY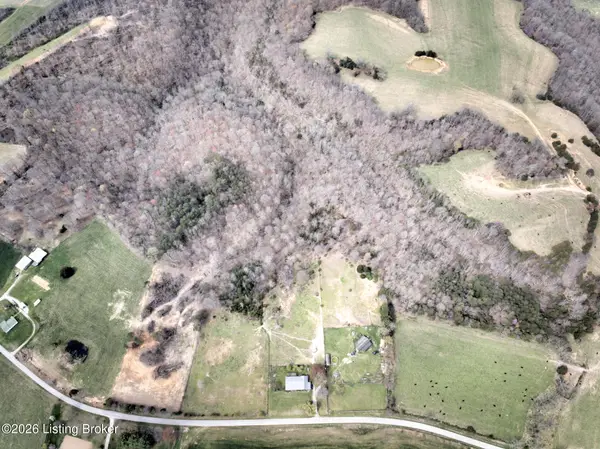 $260,000Pending3 beds 2 baths2,228 sq. ft.
2543 Beech Grove Rd, Science Hill, KY 42553
MLS# 1721908Listed by: KELLER WILLIAMS COLLECTIVE


Protect your home and budget from life's surprises with an Assurant Home Warranty, backed by a partner that supports you through every step of homeownership. Explore Plans.
© 2023 - 2026 ERA Franchise Systems LLC. All rights reserved. ERA Franchise Systems LLC fully supports the principles of the Fair Housing Act and the Equal Opportunity Act. ERA, ERA Real Estate powered, and their respective logos are registered service marks of ERA Franchise Systems LLC. Each office is independently owned and operated.