
103 Pheasant Glen Dr, Shelbyville, KY 40065
Local realty services provided by:Schuler Bauer Real Estate ERA Powered
Listed by: ben cox
Office: drh realty of kentucky
MLS#:1729313
Source:KY_MSMLS
Price summary
- Price:$288,700
- Price per sq. ft.:$175.08
About this home
Pheasant Glen Lot #1. Estimated completion: December 2026/January 2027. Discover refined living at 103 Pheasant Glen Drive in Shelbyville, KY, a new home located in the Pheasant Glen community. This beautifully designed two-story home offers 1,649 square feet of living space with 4 bedrooms and 2.5 bathrooms, thoughtfully crafted to suit any stage of life. From the moment you step inside, you're greeted by a bright, open-concept living area and kitchen with stone-gray cabinets that's perfect for both relaxing and entertaining. The main level also includes a conveniently placed powder room and plenty of storage to keep your home organized and functional. Upstairs, the private primary suite features a spacious walk-in closet and an en-suite bathroom for everyday comfort. Three additional bedrooms share a full bath, offering flexibility for household members and any guests. A conveniently located laundry room on the second floor adds ease to daily routines. With its efficient layout, modern design, and inviting atmosphere, the Glendale is a home that combines comfort and versatility perfect for the way you live today. Home and community information, including pricing, included features, terms, availability and amenities, are subject to change and prior sale at any time without notice or obligation. Pictures, photographs, colors, features, and sizes are for illustration purposes only and will vary from each home as built....
Contact an agent
Home facts
- Year built:2026
- Subdivision & Development:PHEASANT GLEN
- Listing ID #:1729313
- Added:1 day(s) ago
- Updated:September 17, 2026 at 05:14 PM
Rooms and interior
- Bedrooms:4
- Total bathrooms:3
- Full bathrooms:2
- Half bathrooms:1
- Rooms Total:11
- Basement:Yes
- Living area:1,649 sq. ft.
Heating and cooling
- Cooling:Central Air
- Heating:Electric
- Central air:Yes
Structure and exterior
- Year built:2026
- Building area:1,649 sq. ft.
- Lot area:0.13 Acres
- Lot Features:Easements, Sidewalk
- Architectural Style:Traditional
- Construction Materials:Stone Veneer, Vinyl siding, Wood Frame
- Exterior Features:Porch
- Foundation Description:Slab
Utilities
- Sewer:Public Sewer
Finances and disclosures
- Price:$288,700
- Price per sq. ft.:$175.08
Parking
- Parking description:Attached, Driveway, Entry Front
- Garage:Yes
- Garage spaces:2
New listings near 103 Pheasant Glen Dr
- New
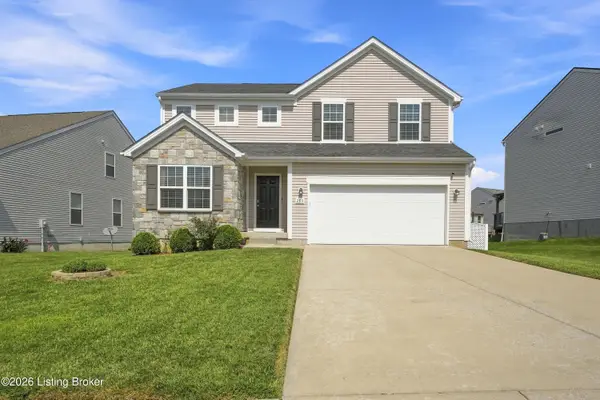 $350,000Active3 beds 3 baths2,050 sq. ft.
284 Saint Regis Dr, Shelbyville, KY 40065
MLS# 1729378Listed by: 85W REAL ESTATE - New
 $625,000Active3 beds 3 baths2,164 sq. ft.
195 Locust Grove Road, Shelbyville, KY 40065
MLS# 26025345Listed by: THE BROKERAGE - New
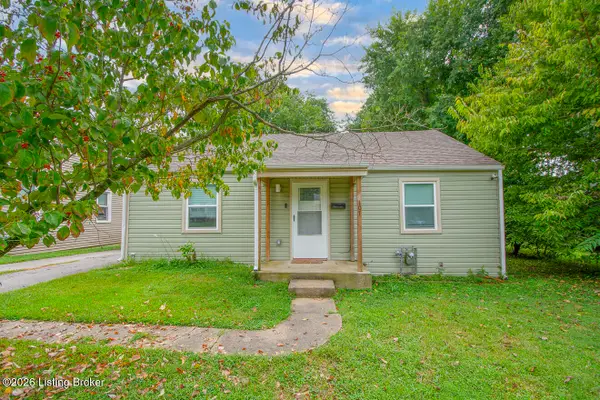 $230,000Active3 beds 2 baths1,512 sq. ft.
107 Ada Ave, Shelbyville, KY 40065
MLS# 1728069Listed by: KELLER WILLIAMS COLLECTIVE - New
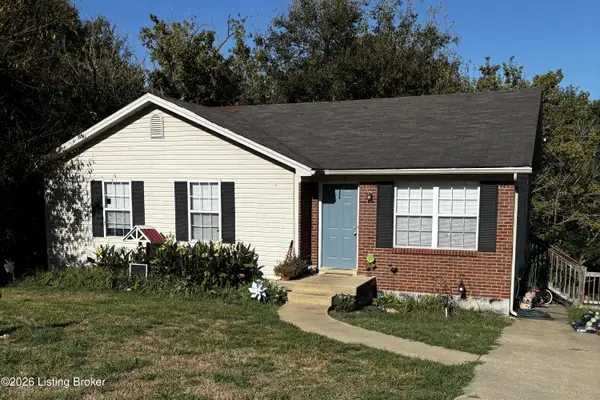 $215,000Active3 beds 2 baths1,036 sq. ft.
199 Alto St, Shelbyville, KY 40065
MLS# 1729232Listed by: COLDWELL BANKER LARRY ROGERS - New
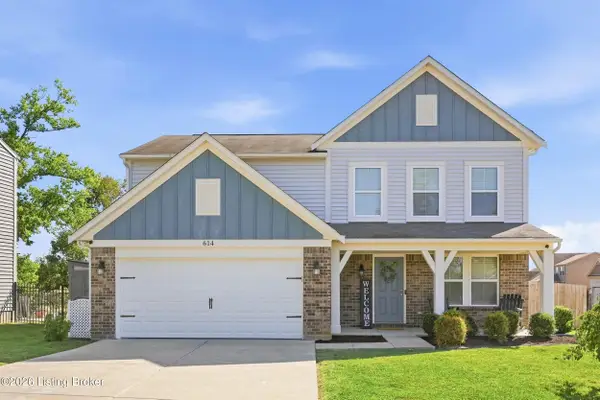 $314,900Active3 beds 3 baths1,983 sq. ft.
614 Birchwood Cir, Shelbyville, KY 40065
MLS# 1729217Listed by: KNOB & KEY REALTY, LLC - Open Sun, 2 to 4pmNew
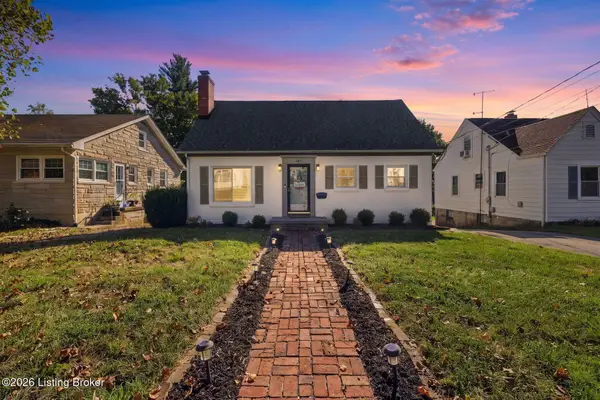 $265,000Active3 beds 1 baths1,853 sq. ft.
107 Beechwood Ave, Shelbyville, KY 40065
MLS# 1729151Listed by: LENIHAN SOTHEBY'S INT'L REALTY - New
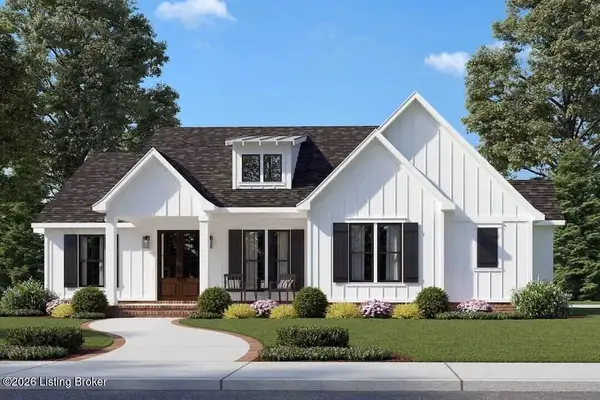 $399,900Active3 beds 2 baths1,676 sq. ft.
18 Arlington Ct, Shelbyville, KY 40065
MLS# 1729122Listed by: COLDWELL BANKER LARRY ROGERS - New
 $295,000Active3 beds 2 baths1,450 sq. ft.
1414 South Dr, Shelbyville, KY 40065
MLS# 1729107Listed by: COLDWELL BANKER LARRY ROGERS - New
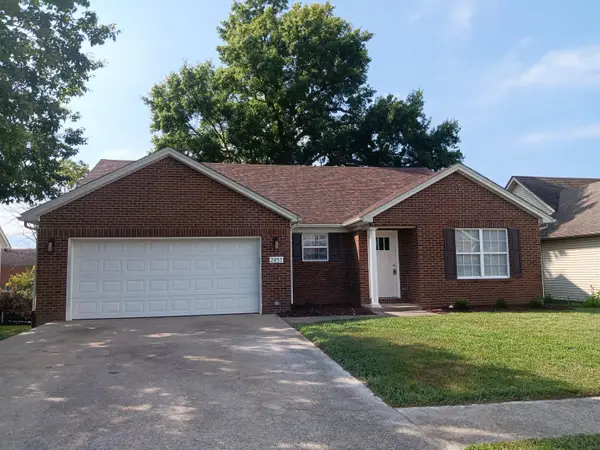 $325,000Active3 beds 2 baths1,910 sq. ft.
2057 Osprey Cove Drive, Shelbyville, KY 40065
MLS# 26025322Listed by: KENTUCKY DREAMS REALTY


Protect your home and budget from life's surprises with an Assurant Home Warranty, backed by a partner that supports you through every step of homeownership. Explore Plans.
© 2023 - 2026 ERA Franchise Systems LLC. All rights reserved. ERA Franchise Systems LLC fully supports the principles of the Fair Housing Act and the Equal Opportunity Act. ERA, ERA Real Estate powered, and their respective logos are registered service marks of ERA Franchise Systems LLC. Each office is independently owned and operated.