
1034 Dry Run Ct, Shelbyville, KY 40065
Local realty services provided by:Schuler Bauer Real Estate ERA Powered
1034 Dry Run Ct,Shelbyville, KY 40065
$389,900
- 4 Beds
- 3 Baths
- 3,103 sq. ft.
- Single family
- Active
Listed by: melanie jones, jonesie e seabrook
Office: keller williams collective
MLS#:1726172
Source:KY_MSMLS
Price summary
- Price:$389,900
- Price per sq. ft.:$125.65
About this home
Tucked away in a peaceful Shelbyville cul-, this beautiful 4 bedroom, 2 1/2 bath home offers modern comfort with thoughtful design throughout. Only two years old, it features an open floorplan with just the right amount of separation, creating a welcoming flow while still giving each space its own identity. The kitchen serves as the heart of the home, showcasing a large island, quartz countertops, and a layout perfect for cooking, gathering, and everyday living. A formal dining room—increasingly rare in new construction—adds an elegant touch for hosting holidays and special occasions. On the first floor, an office or flex room provides valuable versatility, whether you need a workspace, playroom, or cozy retreat. Upstairs, a spacious loft expands your living options even further, ideal for movie nights, hobbies, or a second lounge area. All bedrooms are located on the second floor, along with the conveniently placed laundry room, keeping daily routines simple and organized. The home backs up to a serene green belt, offering privacy and a natural backdrop that enhances the cul de sac setting. Schools are just a stone's throw away, and all the shopping you need sits conveniently near the neighborhood—giving you the charm of quaint Shelbyville with everyday conveniences close at hand. With its size, location, and features, this home is an incredible value. Make it yours today....
Contact an agent
Home facts
- Year built:2024
- Subdivision & Development:ARDMORE CROSSING
- Listing ID #:1726172
- Added:50 day(s) ago
- Updated:October 02, 2026 at 03:33 PM
Rooms and interior
- Bedrooms:4
- Total bathrooms:3
- Full bathrooms:2
- Half bathrooms:1
- Rooms Total:15
- Basement:Yes
- Living area:3,103 sq. ft.
Heating and cooling
- Cooling:Central Air
- Heating:FORCED AIR, Natural gas
- Central air:Yes
Structure and exterior
- Year built:2024
- Building area:3,103 sq. ft.
- Lot area:0.21 Acres
- Architectural Style:Open Plan
- Construction Materials:Vinyl siding, Wood Frame
- Foundation Description:Slab
Utilities
- Sewer:Public Sewer
Finances and disclosures
- Price:$389,900
- Price per sq. ft.:$125.65
Parking
- Parking description:Attached, Entry Front
- Garage:Yes
- Garage spaces:2
New listings near 1034 Dry Run Ct
- New
 $599,900Active3 beds 2 baths2,504 sq. ft.
195 Locust Grove Road, Shelbyville, KY 40065
MLS# 26027225Listed by: THE BROKERAGE - Open Sun, 2 to 4pmNew
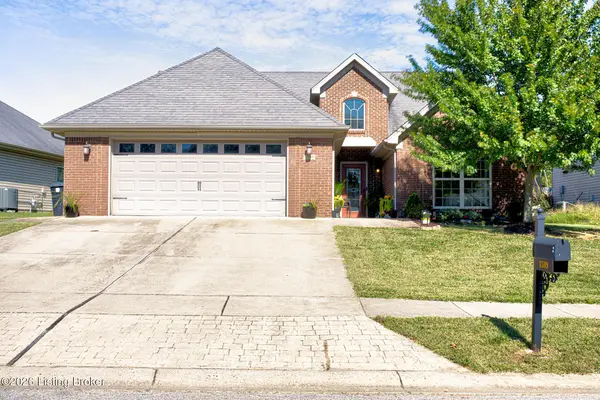 $324,500Active3 beds 2 baths1,624 sq. ft.
1599 Overlook Cir, Shelbyville, KY 40065
MLS# 1730666Listed by: ALLURE HAVEN REALTY LLC - New
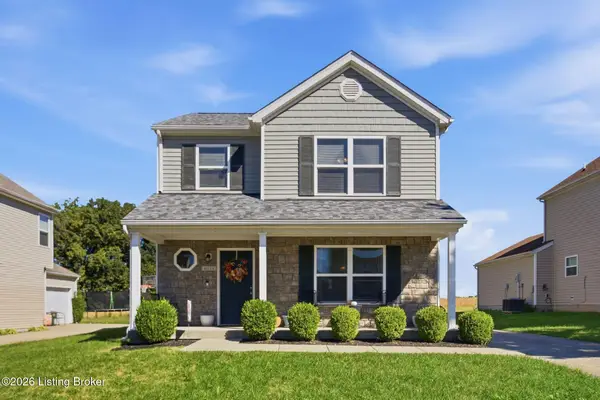 $304,000Active4 beds 3 baths1,600 sq. ft.
4038 Firestone Way, Shelbyville, KY 40065
MLS# 1730670Listed by: LOIS ANN DISPONETT REAL ESTATE  $569,439Pending3 beds 2 baths2,219 sq. ft.
902 Creativity Crossing, Shelbyville, KY 40065
MLS# 1730571Listed by: HMS REAL ESTATE- Open Sun, 2 to 4pmNew
 $399,000Active4 beds 2 baths3,111 sq. ft.
401 Winding Way, Shelbyville, KY 40065
MLS# 1730530Listed by: RED EDGE REALTY  $397,436Pending3 beds 2 baths1,752 sq. ft.
500 Imagination Run, Shelbyville, KY 40065
MLS# 1730372Listed by: HMS REAL ESTATE- New
 $349,900Active3 beds 3 baths1,921 sq. ft.
1025 Stratton Way, Shelbyville, KY 40065
MLS# 1730350Listed by: COMMITMENT REAL ESTATE GROUP - Open Sat, 12 to 2pmNew
 $340,000Active3 beds 2 baths1,903 sq. ft.
2038 Hearthside Cir, Shelbyville, KY 40065
MLS# 1728233Listed by: KELLER WILLIAMS COLLECTIVE - New
 $450,000Active4 beds 4 baths4,253 sq. ft.
39 Morningside Dr, Shelbyville, KY 40065
MLS# 1730128Listed by: TORREY SMITH REALTY CO., LLC - New
 $649,000Active6 beds 4 baths3,805 sq. ft.
132 Winners Cir, Shelbyville, KY 40065
MLS# 1730080Listed by: FOUNDATION REAL ESTATE


Protect your home and budget from life's surprises with an Assurant Home Warranty, backed by a partner that supports you through every step of homeownership. Explore Plans.
© 2023 - 2026 ERA Franchise Systems LLC. All rights reserved. ERA Franchise Systems LLC fully supports the principles of the Fair Housing Act and the Equal Opportunity Act. ERA, ERA Real Estate powered, and their respective logos are registered service marks of ERA Franchise Systems LLC. Each office is independently owned and operated.