
1125 Summit Drive, Shelbyville, KY 40065
Local realty services provided by:Schuler Bauer Real Estate ERA Powered
1125 Summit Drive,Shelbyville, KY 40065
$399,900
- 4 Beds
- 3 Baths
- 2,935 sq. ft.
- Single family
- Active
Listed by: baird dunsmore
Office: torrey smith realty co., llc.
MLS#:1727903
Source:KY_MSMLS
Price summary
- Price:$399,900
- Price per sq. ft.:$171.26
About this home
1125 Summit Drive offers something increasingly valuable: plenty of space (over 2900 square feet!), a move-in-ready interior, and a location that makes everyday life easy. The location may be one of its biggest advantages. Shopping, dining, downtown Shelbyville, schools, and everyday conveniences are all close by, while easy access to I-64 connects Shelbyville with Louisville, Lexington, and the surrounding region. Shelby County continues to see population growth along with major investment in infrastructure and new employment, making this an appealing place to call home for years to come. Rare to find this amount of square footage in Hi-Point Village. Home features 4 bedrooms, 3 full bathrooms, a first floor primary suite, hardwood flooring, and an attractive floor plan w/ room to gather. Also, 2 laundry centers in the home. One on the second floor and one in the basement. The finished walkout basement adds another level of flexibility for a second living area, guest space, home office, gym, or recreation room. Updated within the past 3 years, the home is turn key. Outside, a fenced backyard and deck give you additional space to relax, entertain, and create a huge garden! For buyers looking for square footage, flexible interior plan, large bedrooms, and the convenience of one of Kentucky's growing communities, 1125 Summit Drive is the one to see....
Contact an agent
Home facts
- Year built:2004
- Subdivision & Development:HI POINT VILLAGE
- Listing ID #:1727903
- Added:3 day(s) ago
- Updated:September 04, 2026 at 07:45 PM
Rooms and interior
- Bedrooms:4
- Total bathrooms:3
- Full bathrooms:3
- Rooms Total:12
- Basement:Yes
- Basement Description:Walkout Finished
- Living area:2,935 sq. ft.
Heating and cooling
- Cooling:Central Air
- Heating:FORCED AIR, Natural gas
- Central air:Yes
Structure and exterior
- Year built:2004
- Building area:2,935 sq. ft.
- Lot area:0.22 Acres
- Lot Features:Level, Sidewalk
- Architectural Style:Traditional
- Construction Materials:Vinyl siding, brick
- Exterior Features:Deck
- Foundation Description:Poured Concrete
Utilities
- Sewer:Public Sewer
Finances and disclosures
- Price:$399,900
- Price per sq. ft.:$171.26
Parking
- Parking description:Attached
- Garage:Yes
- Garage spaces:2
New listings near 1125 Summit Drive
- Coming Soon
 $310,000Coming Soon3 beds 2 baths1,318 sq. ft.
3020 Mason Way, Shelbyville, KY 40065
MLS# 1728001Listed by: SIMPLER.REALESTATE - New
 $349,500Active3 beds 3 baths1,885 sq. ft.
1550 Robin Rd, Shelbyville, KY 40065
MLS# 1728262Listed by: REAL ESTATE GO TO - New
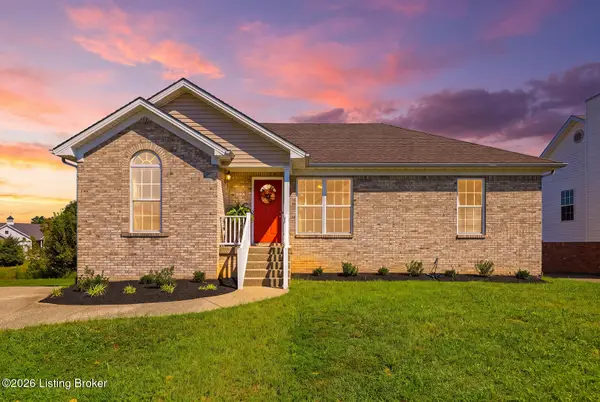 $339,900Active4 beds 3 baths1,938 sq. ft.
3223 Squire Cir, Shelbyville, KY 40065
MLS# 1728169Listed by: TORREY SMITH REALTY CO., LLC - New
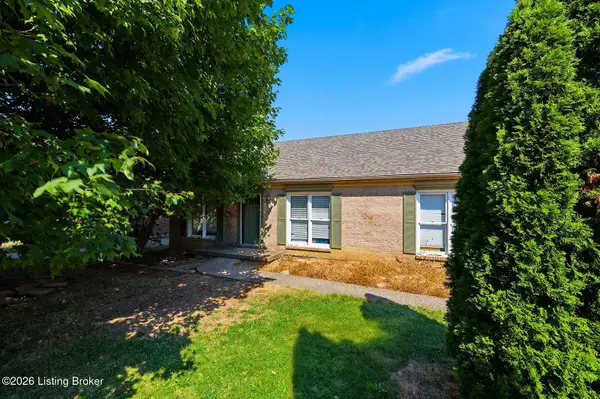 $230,000Active4 beds 2 baths1,300 sq. ft.
1222 Shepard Way, Shelbyville, KY 40065
MLS# 1728171Listed by: TORREY SMITH REALTY CO., LLC - Open Sun, 2 to 4pmNew
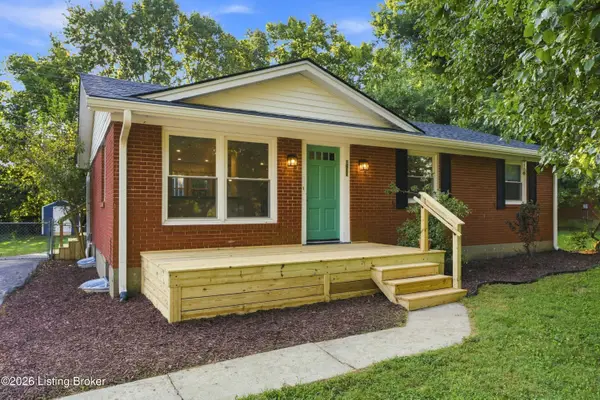 $309,000Active3 beds 2 baths1,527 sq. ft.
1611 Greenland Park Cir, Shelbyville, KY 40065
MLS# 1728186Listed by: WEICHERT REALTORS-H. BARRY SMITH CO. - New
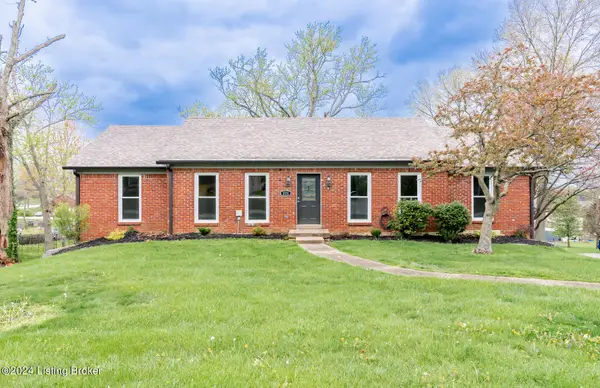 $389,900Active3 beds 3 baths2,860 sq. ft.
221 Hillview Dr, Shelbyville, KY 40065
MLS# 1728119Listed by: ABBOT REALTY & AUCTION - New
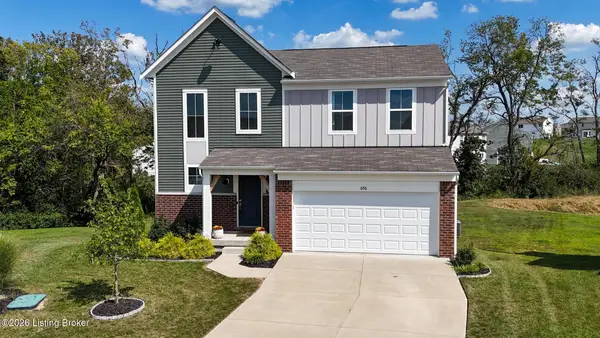 $369,900Active4 beds 3 baths1,748 sq. ft.
656 Revelation Way, Shelbyville, KY 40065
MLS# 1728020Listed by: SIMPLER.REALESTATE - New
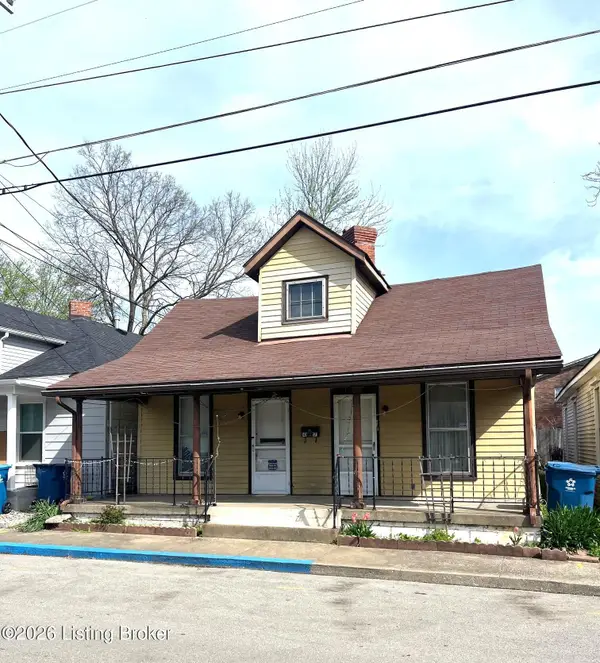 $85,000Active3 beds 1 baths1,276 sq. ft.
1017 Henry Clay St, Shelbyville, KY 40065
MLS# 1727954Listed by: COLDWELL BANKER LARRY ROGERS - New
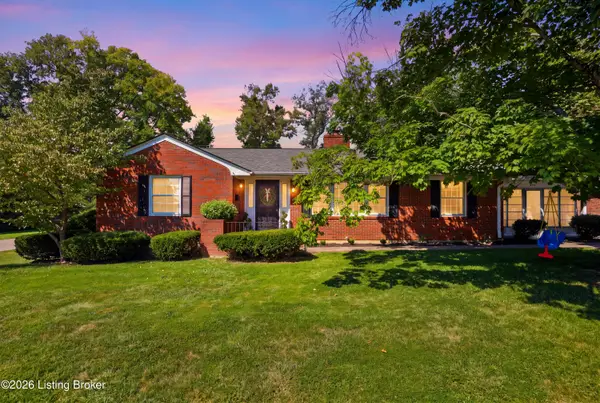 $299,900Active3 beds 2 baths1,793 sq. ft.
832 Ashland Ave, Shelbyville, KY 40065
MLS# 1727940Listed by: TORREY SMITH REALTY CO., LLC


Protect your home and budget from life's surprises with an Assurant Home Warranty, backed by a partner that supports you through every step of homeownership. Explore Plans.
© 2023 - 2026 ERA Franchise Systems LLC. All rights reserved. ERA Franchise Systems LLC fully supports the principles of the Fair Housing Act and the Equal Opportunity Act. ERA, ERA Real Estate powered, and their respective logos are registered service marks of ERA Franchise Systems LLC. Each office is independently owned and operated.