
114 Pheasant Glen Dr, Shelbyville, KY 40065
Local realty services provided by:Schuler Bauer Real Estate ERA Powered
Listed by: ben cox
Office: drh realty of kentucky
MLS#:1725710
Source:KY_MSMLS
Price summary
- Price:$335,900
- Price per sq. ft.:$163.61
About this home
Pheasant Glen Lot #31. Estimated completion: October/November 2026. Start your story at 114 Pheasant Glen Drive in Shelbyville, Kentucky — a beautiful new home located in the peaceful Pheasant Glen community. The Bellamy floor plan is a thoughtfully designed two-story home offering 4 spacious bedrooms, 2.5 bathrooms, and a 2-car attached garage. Designed with modern living in mind, the open-concept layout creates a seamless connection between the kitchen, dining, and main living spaces. Durable LVP flooring extends throughout the foyer, flex room, great room, kitchen, and bathrooms. A dedicated flex room on the main level offers endless possibilities to fit your lifestyle. Whether you envision a home office, study, playroom, or additional sitting area, this versatile space adapts to your needs. At the heart of the home, the beautifully appointed kitchen features sarsaparilla shaker-style cabinetry with soft-close doors, quartz countertops, stainless steel appliances, a spacious walk-in pantry, and a large center island with seating for the perfect gathering space. Upstairs, the oversized primary suite serves as a relaxing private retreat, complete with an ensuite bathroom featuring a double bowl vanity, walk-in shower, private water closet, and a generous walk-in closet. Three additional bedrooms and a conveniently located upstairs laundry room complete the second level. Decorated interior photos and virtual tour are representative of the floor plan only and may vary as built....
Contact an agent
Home facts
- Year built:2026
- Subdivision & Development:PHEASANT GLEN
- Listing ID #:1725710
- Added:54 day(s) ago
- Updated:October 01, 2026 at 07:46 AM
Rooms and interior
- Bedrooms:4
- Total bathrooms:3
- Full bathrooms:2
- Half bathrooms:1
- Rooms Total:12
- Basement:Yes
- Living area:2,053 sq. ft.
Heating and cooling
- Cooling:Central Air
- Heating:Electric
- Central air:Yes
Structure and exterior
- Year built:2026
- Building area:2,053 sq. ft.
- Lot area:0.14 Acres
- Lot Features:Easements, Sidewalk
- Architectural Style:Traditional
- Construction Materials:Stone Veneer, Vinyl siding, Wood Frame
- Exterior Features:Porch
- Foundation Description:Slab
Utilities
- Sewer:Public Sewer
Finances and disclosures
- Price:$335,900
- Price per sq. ft.:$163.61
Parking
- Parking description:Attached, Driveway, Entry Front
- Garage:Yes
- Garage spaces:2
New listings near 114 Pheasant Glen Dr
- New
 $569,439Active3 beds 2 baths2,219 sq. ft.
902 Creativity Crossing, Shelbyville, KY 40065
MLS# 1730571Listed by: HMS REAL ESTATE - Open Sun, 2 to 4pmNew
 $399,000Active4 beds 2 baths3,111 sq. ft.
401 Winding Way, Shelbyville, KY 40065
MLS# 1730530Listed by: RED EDGE REALTY 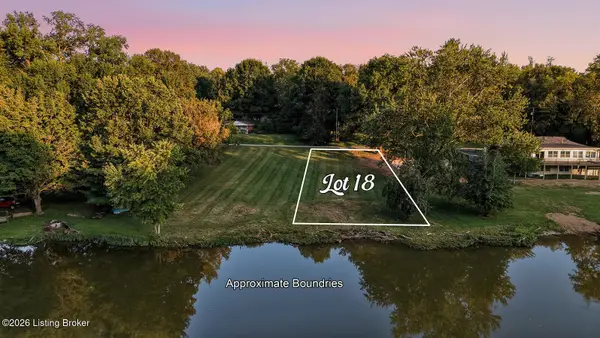 $129,900Pending0.22 Acres
Tr 18 Cove Rd, Shelbyville, KY 40065
MLS# 1730491Listed by: TORREY SMITH REALTY CO., LLC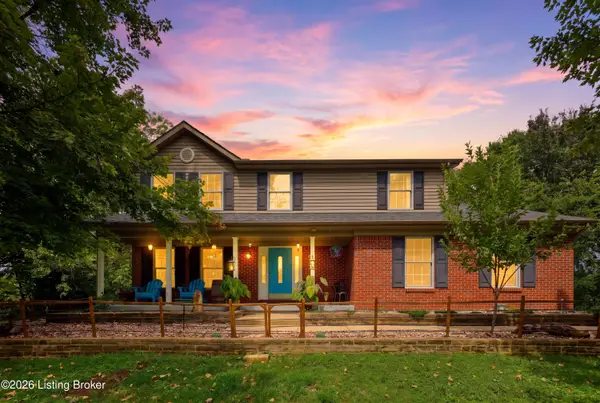 $549,000Active3 beds 3 baths2,200 sq. ft.
4996 Clark Station Rd, Shelbyville, KY 40065
MLS# 1726908Listed by: TORREY SMITH REALTY CO., LLC $397,436Pending3 beds 2 baths1,752 sq. ft.
500 Imagination Run, Shelbyville, KY 40065
MLS# 1730372Listed by: HMS REAL ESTATE- New
 $349,900Active3 beds 3 baths1,921 sq. ft.
1025 Stratton Way, Shelbyville, KY 40065
MLS# 1730350Listed by: COMMITMENT REAL ESTATE GROUP - Open Sat, 12 to 2pmNew
 $340,000Active3 beds 2 baths1,903 sq. ft.
2038 Hearthside Cir, Shelbyville, KY 40065
MLS# 1728233Listed by: KELLER WILLIAMS COLLECTIVE - New
 $450,000Active4 beds 4 baths4,253 sq. ft.
39 Morningside Dr, Shelbyville, KY 40065
MLS# 1730128Listed by: TORREY SMITH REALTY CO., LLC - New
 $649,000Active6 beds 4 baths3,805 sq. ft.
132 Winners Cir, Shelbyville, KY 40065
MLS# 1730080Listed by: FOUNDATION REAL ESTATE - New
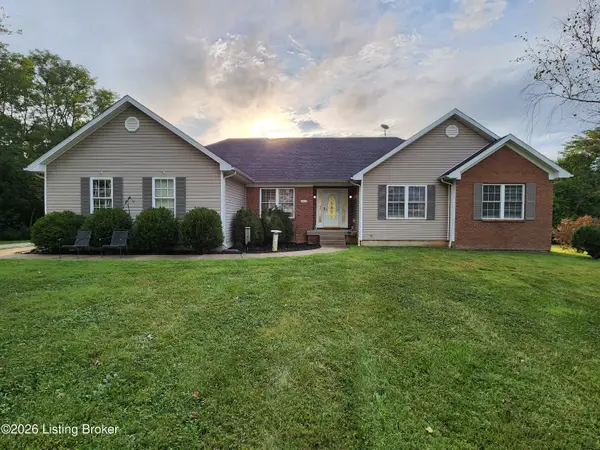 $649,000Active3 beds 3 baths3,331 sq. ft.
2525 Elmburg Rd, Shelbyville, KY 40065
MLS# 1730089Listed by: MLSCO REALTY


Protect your home and budget from life's surprises with an Assurant Home Warranty, backed by a partner that supports you through every step of homeownership. Explore Plans.
© 2023 - 2026 ERA Franchise Systems LLC. All rights reserved. ERA Franchise Systems LLC fully supports the principles of the Fair Housing Act and the Equal Opportunity Act. ERA, ERA Real Estate powered, and their respective logos are registered service marks of ERA Franchise Systems LLC. Each office is independently owned and operated.