
131 Robin Wood Dr, Shelbyville, KY 40065
Local realty services provided by:Schuler Bauer Real Estate ERA Powered
131 Robin Wood Dr,Shelbyville, KY 40065
$240,000
- 4 Beds
- 2 Baths
- 1,540 sq. ft.
- Single family
- Active
Listed by: michael d medley
Office: totally about houses
MLS#:1733468
Source:KY_MSMLS
Price summary
- Price:$240,000
- Price per sq. ft.:$155.84
About this home
Welcome to 131 Robin Wood Dr, a ranch-style home offering 4 bedrooms and 2 full bathrooms. The home features a comfortable layout with a living room and kitchen, providing functional spaces for everyday living. With four bedrooms and a single-level design, this property offers flexibility for a variety of living arrangements. Conveniently located in Shelbyville, this home presents an opportunity for buyers looking for space and the ease of ranch-style living. Schedule your showing today!
Contact an agent
Home facts
- Year built:1975
- Subdivision & Development:KEN ACRES
- Listing ID #:1733468
- Added:1 day(s) ago
- Updated:October 31, 2026 at 10:37 PM
Rooms and interior
- Bedrooms:4
- Total bathrooms:2
- Full bathrooms:2
- Rooms Total:8
- Basement:Yes
- Living area:1,540 sq. ft.
Heating and cooling
- Cooling:Central Air
- Heating:FORCED AIR
- Central air:Yes
Structure and exterior
- Year built:1975
- Building area:1,540 sq. ft.
- Architectural Style:Ranch
- Construction Materials:Wood Frame
- Foundation Description:Concrete Block
Utilities
- Sewer:Public Sewer
Finances and disclosures
- Price:$240,000
- Price per sq. ft.:$155.84
Parking
- Parking description:Entry Front
New listings near 131 Robin Wood Dr
- Coming Soon
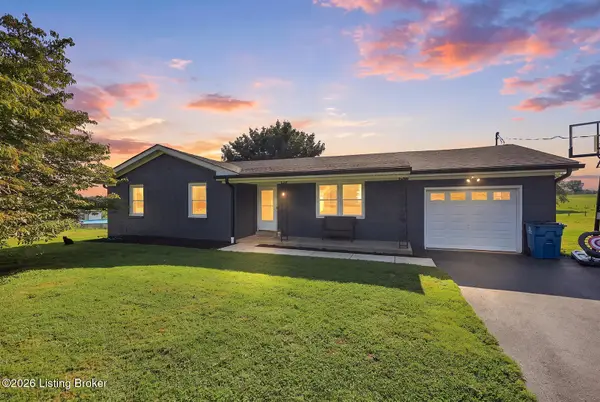 $309,000Coming Soon3 beds 2 baths1,650 sq. ft.
184 Sacree Rd, Shelbyville, KY 40065
MLS# 1732856Listed by: TORREY SMITH REALTY CO., LLC - New
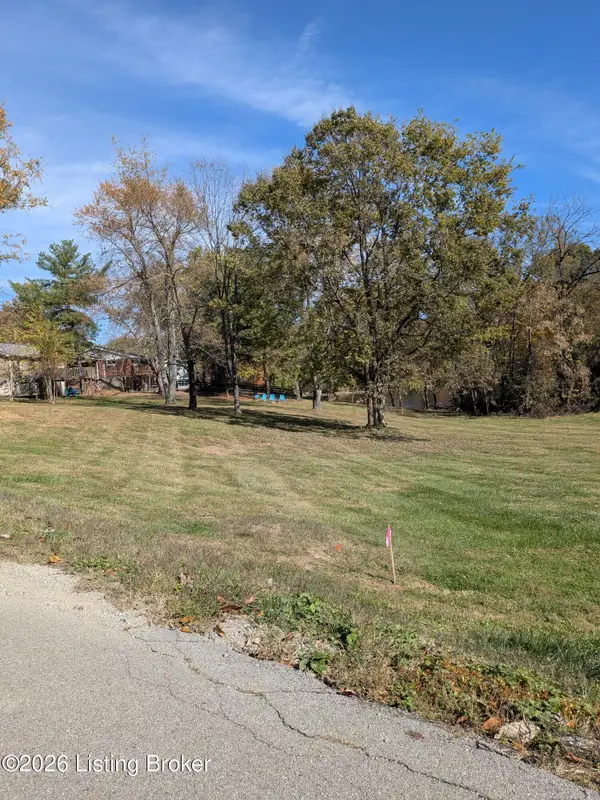 $46,000Active0.37 Acres
262 Bonniemere Rd, Shelbyville, KY 40065
MLS# 1733416Listed by: SIMPLER.REALESTATE - New
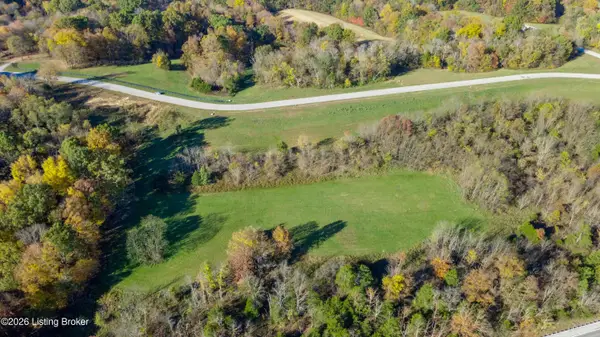 $148,000Active5 Acres
17 Forest View Ridge, Shelbyville, KY 40065
MLS# 1733472Listed by: KNOB & KEY REALTY, LLC - New
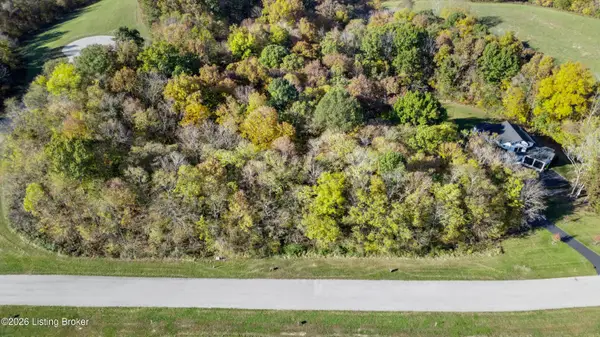 $80,000Active2.03 Acres
33 Forest View Ridge, Shelbyville, KY 40065
MLS# 1733473Listed by: KNOB & KEY REALTY, LLC - New
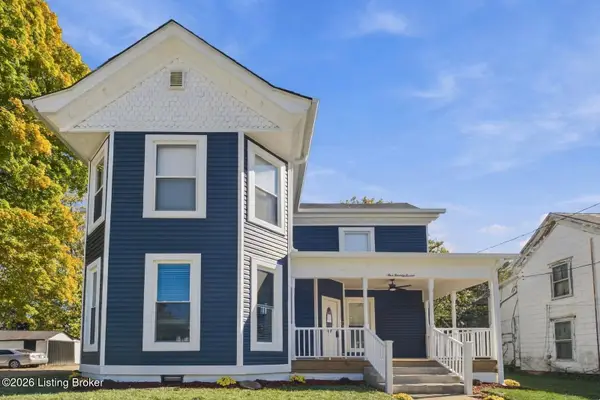 $389,000Active5 beds 4 baths2,826 sq. ft.
527 1st St, Shelbyville, KY 40065
MLS# 1733443Listed by: NEW ERA REAL ESTATE - New
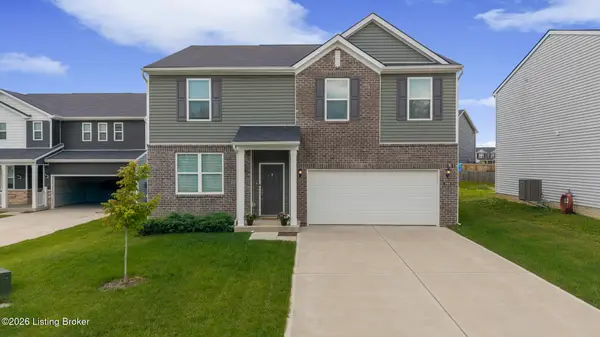 $362,000Active4 beds 3 baths2,606 sq. ft.
1029 Dry Run Ct, Shelbyville, KY 40065
MLS# 1733402Listed by: REAL ESTATE UNLIMITED - New
 $639,900Active3 beds 3 baths2,200 sq. ft.
4045 Lagrange Rd, Shelbyville, KY 40065
MLS# 1733297Listed by: REAL BROKER, LLC - New
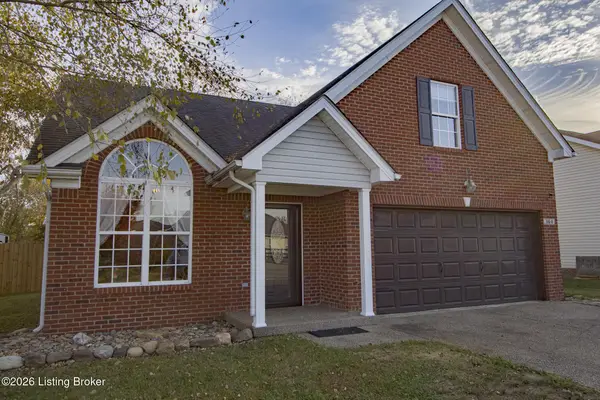 $364,000Active4 beds 2 baths1,925 sq. ft.
364 Bridlewood Ave, Shelbyville, KY 40065
MLS# 1733291Listed by: BECK REALTY GROUP - New
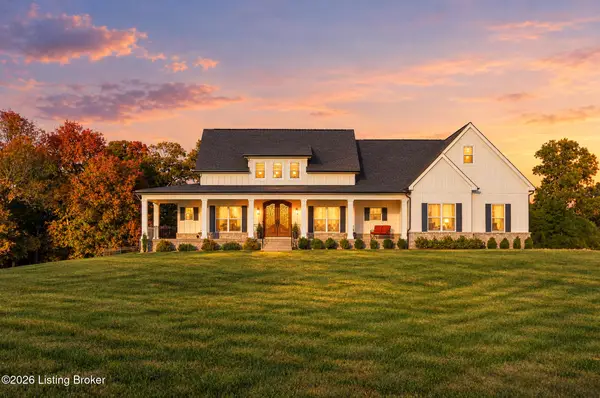 $1,150,000Active5 beds 4 baths4,090 sq. ft.
820 South Stallard Dr, Shelbyville, KY 40065
MLS# 1733278Listed by: TORREY SMITH REALTY CO., LLC


Protect your home and budget from life's surprises with an Assurant Home Warranty, backed by a partner that supports you through every step of homeownership. Explore Plans.
© 2023 - 2026 ERA Franchise Systems LLC. All rights reserved. ERA Franchise Systems LLC fully supports the principles of the Fair Housing Act and the Equal Opportunity Act. ERA, ERA Real Estate powered, and their respective logos are registered service marks of ERA Franchise Systems LLC. Each office is independently owned and operated.