
1620 Cherry Ln, Shelbyville, KY 40065
Local realty services provided by:Schuler Bauer Real Estate ERA Powered
1620 Cherry Ln,Shelbyville, KY 40065
$227,000
- 2 Beds
- 1 Baths
- 1,371 sq. ft.
- Single family
- Active
Listed by: tamara cecil
Office: realty advanced
MLS#:1734525
Source:KY_MSMLS
Price summary
- Price:$227,000
- Price per sq. ft.:$165.57
About this home
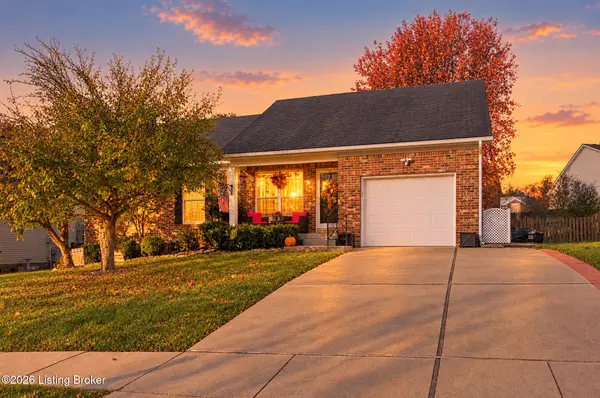
Charming 2-Bedroom, 1-Bath Cape Cod Home | Hardwood Floors, Covered Front Porch & Unfinished Walk-Up Basement - Welcome home to this charming 2-bedroom, 1-bath Cape Cod-style home offering classic character, comfortable living spaces, and room to make it your own! Step inside to discover beautiful hardwood floors, abundant natural light, and an inviting living room perfect for relaxing or entertaining. The kitchen features white cabinetry, subway tile backsplash, generous countertop space, and a convenient layout for everyday living.
Enjoy the charm of the covered front porch, an ideal spot for morning coffee or unwinding at the end of the day. Upstairs, you'll find warm wood-paneled spaces offering flexible possibilities for storage, hobbies, or other uses as well as a generous bedroom. The unfinished walk-up basement provides additional storage, workspace, and potential for future improvements. Outside, the yard provides space for gardening and outdoor enjoyment.
With its timeless curb appeal, hardwood flooring, functional layout, and versatile bonus spaces, this home is full of possibilities. Whether you're looking for a place to settle in or a property to personalize, this charming home deserves a closer look. Schedule your private showing today!...
Contact an agent
Home facts
- Year built:1955
- Subdivision & Development:MIDDLETON HEIGHTS
- Listing ID #:1734525
- Added:6 day(s) ago
- Updated:November 19, 2026 at 03:52 PM
Rooms and interior
- Bedrooms:2
- Total bathrooms:1
- Full bathrooms:1
- Rooms Total:9
- Basement:Yes
- Basement Description:Outside Entry, Unfinished, Walkout Unfinished
- Living area:1,371 sq. ft.
Heating and cooling
- Cooling:Central Air
- Heating:FORCED AIR, Natural gas
- Central air:Yes
Structure and exterior
- Year built:1955
- Building area:1,371 sq. ft.
- Lot area:0.1 Acres
- Architectural Style:Cape Cod
- Construction Materials:Vinyl siding, Wood Frame
- Exterior Features:Patio, Porch
- Foundation Description:Concrete Block
Utilities
- Sewer:Public Sewer
Finances and disclosures
- Price:$227,000
- Price per sq. ft.:$165.57
Parking
- Parking description:Driveway
New listings near 1620 Cherry Ln
- New
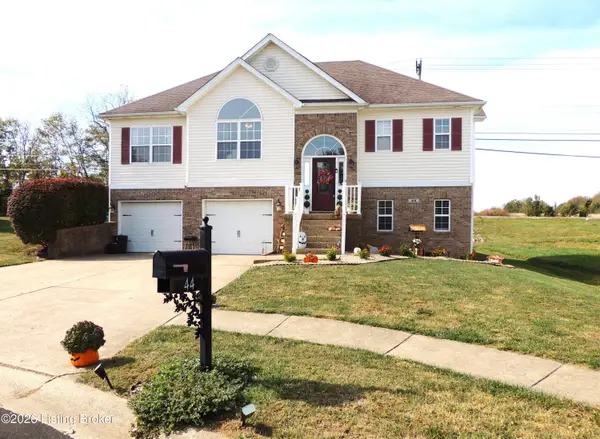 $345,000Active4 beds 3 baths1,914 sq. ft.
44 Northcountry Dr, Shelbyville, KY 40065
MLS# 1735039Listed by: CENTURY 21 SIMPSON & ASSOCIATES - New
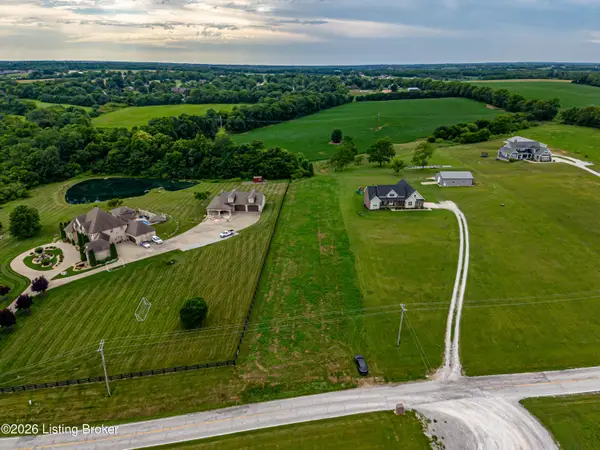 $280,000Active15.04 Acres
2470 Burks Branch Rd, Shelbyville, KY 40065
MLS# 1734997Listed by: WILLARD REALTY - H BARRY SMITH CO - New
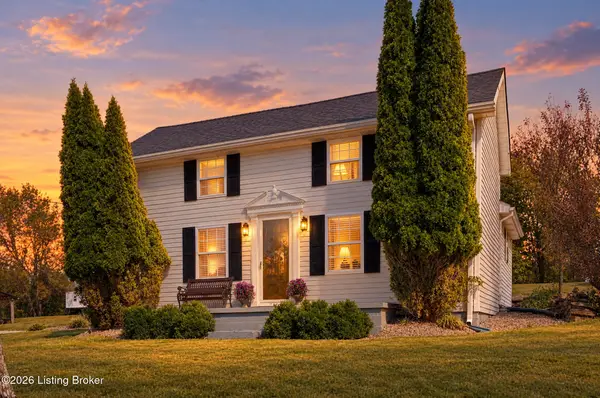 $379,900Active3 beds 1 baths1,437 sq. ft.
7386 Mt Eden Rd, Shelbyville, KY 40065
MLS# 1734981Listed by: WILLARD REALTY - H BARRY SMITH CO - Open Sun, 2 to 4pmNew
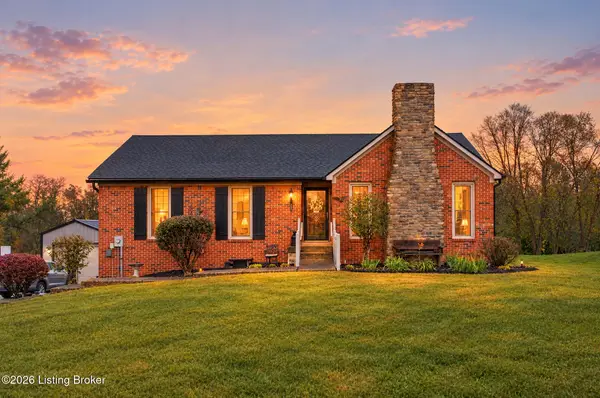 $374,900Active3 beds 2 baths1,820 sq. ft.
623 Forbes Dr, Shelbyville, KY 40065
MLS# 1734958Listed by: WEICHERT-H. BARRY SMITH - New
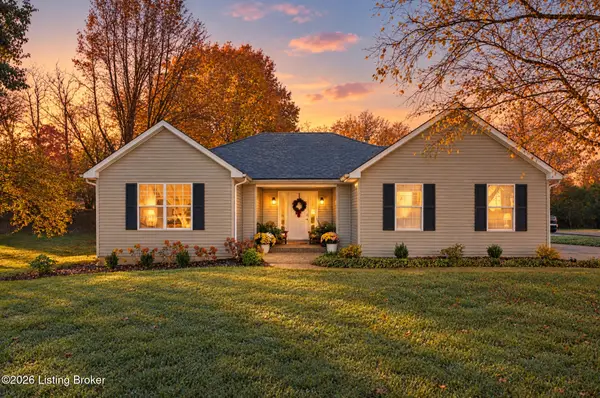 $339,000Active3 beds 2 baths1,499 sq. ft.
30 Cherokee Dr, Shelbyville, KY 40065
MLS# 1734919Listed by: COLDWELL BANKER LARRY ROGERS - New
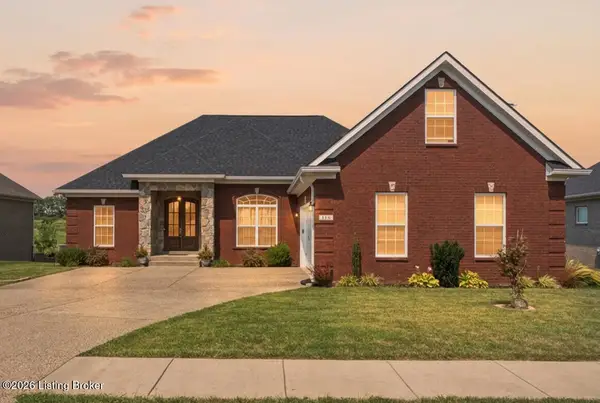 $579,900Active4 beds 4 baths3,849 sq. ft.
116 Winners Cir, Shelbyville, KY 40065
MLS# 1734920Listed by: BROWN REALTY - New
 $849,900Active68.16 Acres
Tract 1 Mulberry Pike, Shelbyville, KY 40065
MLS# 1734891Listed by: WILLARD REALTY - H BARRY SMITH CO - New
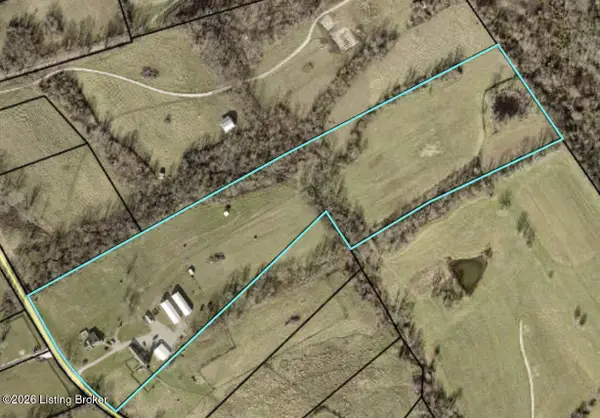 $679,000Active6 beds 2 baths1,393 sq. ft.
914 Hanna Rd, Shelbyville, KY 40065
MLS# 1734861Listed by: WILLARD REALTY - H BARRY SMITH CO - New
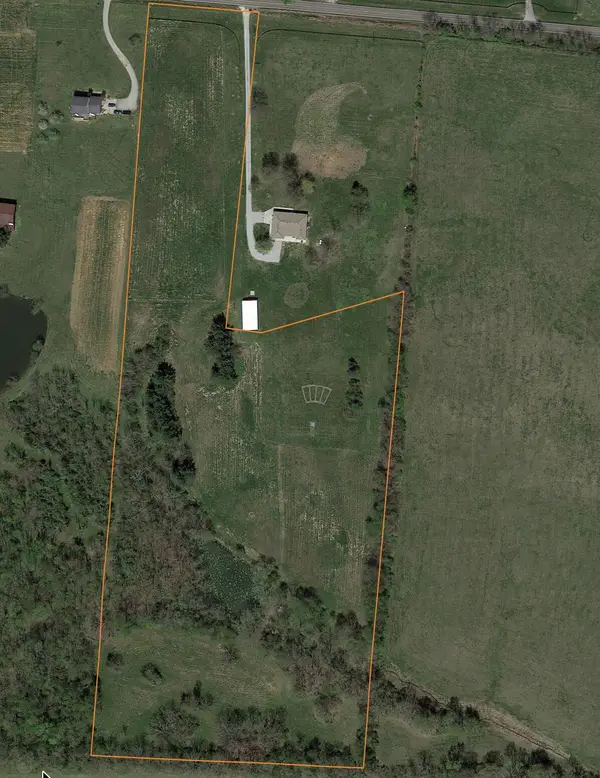 $399,900Active15 Acres
029-00-005A Aiken Road, Shelbyville, KY 40065
MLS# 26031416Listed by: EXP REALTY, LLC - New
 $309,900Active3 beds 2 baths1,250 sq. ft.
563 Hawthorne Ave, Shelbyville, KY 40065
MLS# 1734746Listed by: HOME LAND OF KENTUCKY


Protect your home and budget from life's surprises with an Assurant Home Warranty, backed by a partner that supports you through every step of homeownership. Explore Plans.
© 2023 - 2026 ERA Franchise Systems LLC. All rights reserved. ERA Franchise Systems LLC fully supports the principles of the Fair Housing Act and the Equal Opportunity Act. ERA, ERA Real Estate powered, and their respective logos are registered service marks of ERA Franchise Systems LLC. Each office is independently owned and operated.