
184 Cherokee Drive, Shelbyville, KY 40065
Local realty services provided by:ERA Select Real Estate
Listed by: mary t layton, chris a fox
Office: fc tucker bluegrass
MLS#:26019173
Source:KY_LBAR
Price summary
- Price:$684,000
- Price per sq. ft.:$189.21
About this home
Stunning Shelbyville Ranch with Finished Basement & Backyard Oasis! Welcome home to 184 Cherokee Drive in Shelbyville, KY! This beautifully updated brick & stone ranch offers 4 bedrooms, 3 full baths, and 3,615 sq ft across two finished levels. The newly finished basement adds a spacious bedroom, full bath, rec room with cozy electric fireplace, and a versatile bonus/gym space. Upstairs features an open kitchen with granite island, stainless appliances, gas fireplace, and vaulted ceilings. Step outside to your backyard oasis: covered deck with ceiling fan & TV hookup, paver patio, and a fully fenced yard backing to mature trees. Located minutes from downtown Shelbyville shopping and dining. Schedule your showing today!
Contact an agent
Home facts
- Year built:2021
- Subdivision & Development:Town N Country
- Listing ID #:26019173
- Added:49 day(s) ago
- Updated:September 07, 2026 at 03:11 PM
Rooms and interior
- Bedrooms:4
- Total bathrooms:3
- Full bathrooms:3
- Rooms Total:11
- Flooring:Carpet, Tile
- Basement:Yes
- Basement Description:Finished, Full
- Living area:3,615 sq. ft.
Heating and cooling
- Cooling:Electric
- Heating:Forced Air, Natural Gas
Structure and exterior
- Year built:2021
- Building area:3,615 sq. ft.
- Lot area:0.29 Acres
- Construction Materials:Brick Veneer, Stone
Schools
- High school:Martha Layne Collins
- Middle school:West Middle
- Elementary school:Painted Stone
Utilities
- Water:Public
- Sewer:Public Sewer
Finances and disclosures
- Price:$684,000
- Price per sq. ft.:$189.21
Features and amenities
- Laundry features:Electric Dryer Hookup, Washer Hookup
- Amenities:Ceiling Fan(s)
Parking
- Parking description:Driveway, Garage Door Opener, Garage Faces Side
- Garage:Yes
- Garage spaces:2

New listings near 184 Cherokee Drive
- Coming Soon
 $310,000Coming Soon3 beds 2 baths1,318 sq. ft.
3020 Mason Way, Shelbyville, KY 40065
MLS# 1728001Listed by: SIMPLER.REALESTATE - Open Sun, 2 to 4pmNew
 $1Active3 beds 1 baths1,079 sq. ft.
774 Quail Call Dr, Shelbyville, KY 40065
MLS# 1728361Listed by: WEICHERT REALTORS-H. BARRY SMITH CO. - New
 $129,900Active0.24 Acres
Tract 17 Cove Rd, Shelbyville, KY 40065
MLS# 1728317Listed by: TORREY SMITH REALTY CO., LLC - New
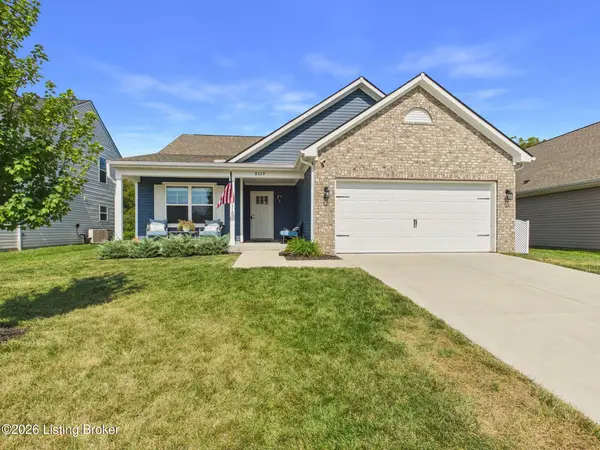 $322,000Active4 beds 2 baths1,604 sq. ft.
2117 Carnegie Dr, Shelbyville, KY 40065
MLS# 1728277Listed by: THE BRELAND GROUP - Open Sat, 12 to 2pmNew
 $349,500Active3 beds 3 baths1,885 sq. ft.
1550 Robin Rd, Shelbyville, KY 40065
MLS# 1728262Listed by: REAL ESTATE GO TO - New
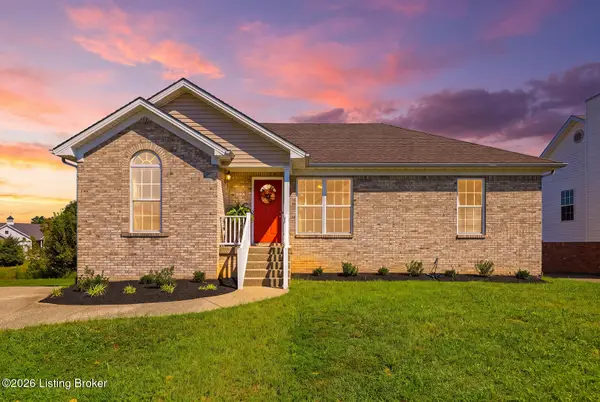 $339,900Active4 beds 3 baths1,938 sq. ft.
3223 Squire Cir, Shelbyville, KY 40065
MLS# 1728169Listed by: TORREY SMITH REALTY CO., LLC - New
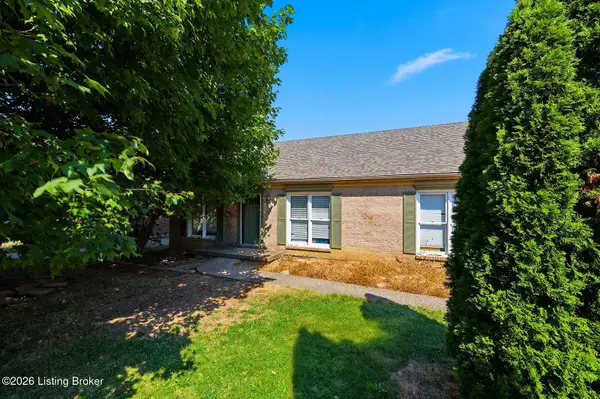 $230,000Active3 beds 2 baths1,300 sq. ft.
1222 Shepard Way, Shelbyville, KY 40065
MLS# 1728171Listed by: TORREY SMITH REALTY CO., LLC - New
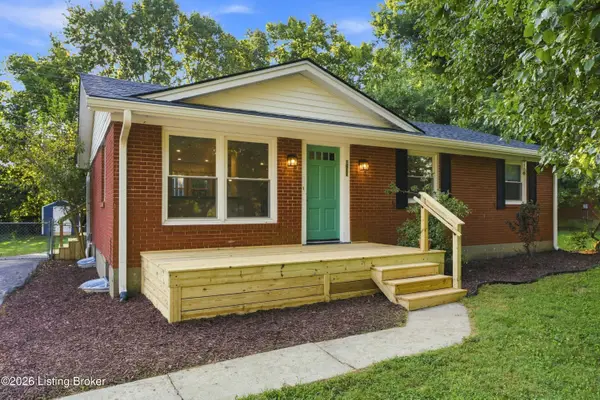 $299,900Active3 beds 2 baths1,527 sq. ft.
1611 Greenland Park Cir, Shelbyville, KY 40065
MLS# 1728186Listed by: WEICHERT REALTORS-H. BARRY SMITH CO. - New
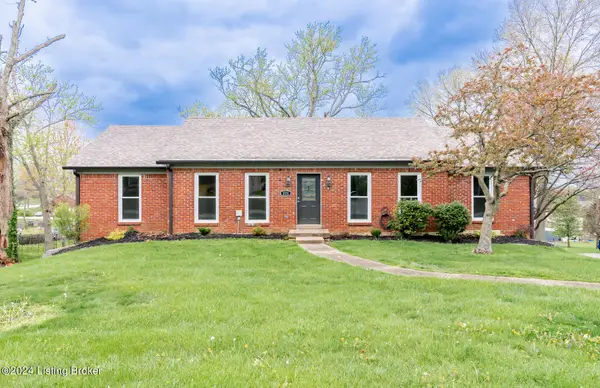 $389,900Active3 beds 3 baths2,860 sq. ft.
221 Hillview Dr, Shelbyville, KY 40065
MLS# 1728119Listed by: ABBOT REALTY & AUCTION - New
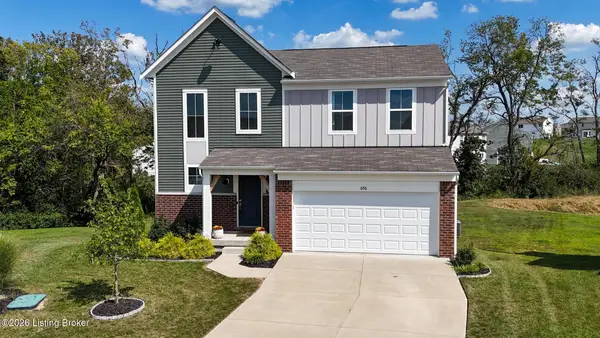 $369,900Active4 beds 3 baths1,748 sq. ft.
656 Revelation Way, Shelbyville, KY 40065
MLS# 1728020Listed by: SIMPLER.REALESTATE


Protect your home and budget from life's surprises with an Assurant Home Warranty, backed by a partner that supports you through every step of homeownership. Explore Plans.
© 2023 - 2026 ERA Franchise Systems LLC. All rights reserved. ERA Franchise Systems LLC fully supports the principles of the Fair Housing Act and the Equal Opportunity Act. ERA, ERA Real Estate powered, and their respective logos are registered service marks of ERA Franchise Systems LLC. Each office is independently owned and operated.