
221 Hillview Dr, Shelbyville, KY 40065
Local realty services provided by:Schuler Bauer Real Estate ERA Powered
221 Hillview Dr,Shelbyville, KY 40065
$389,900
- 3 Beds
- 3 Baths
- 2,860 sq. ft.
- Single family
- Active
Listed by: teresa k barnes
Office: abbot realty & auction
MLS#:1728119
Source:KY_MSMLS
Price summary
- Price:$389,900
- Price per sq. ft.:$246.77
About this home
Welcome to 221 Hillview Drive located conveniently in Glenview Estates. Brick Ranch Home features 3 Bedrooms and 3 Full Bathrooms. Large family room with fireplace, dining room and spacious kitchen. New flooring in most of the first floor, new paint, new lighting new kitchen counters and ceiling fans New vanities and updated bathrooms. Basement is complete with extra family room, 2 large rooms with closets, storage closet, full bathroom, bar area and laundry room. This home has been updated with new gutters and downspouts and new landscaping. One car garage. Spacious back yard with deck off the living room. This home is ready for a new family. Convenient location close to schools, Shelbyville Country Club and Freedoms Way. Call today to schedule showing on this great home.
Contact an agent
Home facts
- Year built:1977
- Subdivision & Development:GLENVIEW ESTATES
- Listing ID #:1728119
- Added:1 day(s) ago
- Updated:September 03, 2026 at 08:49 PM
Rooms and interior
- Bedrooms:3
- Total bathrooms:3
- Full bathrooms:3
- Rooms Total:13
- Basement:Yes
- Basement Description:Walkout Finished
- Living area:2,860 sq. ft.
Heating and cooling
- Cooling:Central Air
- Heating:Electric
- Central air:Yes
Structure and exterior
- Year built:1977
- Building area:2,860 sq. ft.
- Lot Features:Dead End
- Architectural Style:Ranch
- Construction Materials:Vinyl siding
- Exterior Features:Deck
- Foundation Description:Poured Concrete
Utilities
- Sewer:Public Sewer
Finances and disclosures
- Price:$389,900
- Price per sq. ft.:$246.77
Parking
- Parking description:Attached, Lower Level
- Garage:Yes
- Garage spaces:1
New listings near 221 Hillview Dr
- Coming Soon
 $310,000Coming Soon3 beds 2 baths1,318 sq. ft.
3020 Mason Way, Shelbyville, KY 40065
MLS# 1728001Listed by: SIMPLER.REALESTATE - New
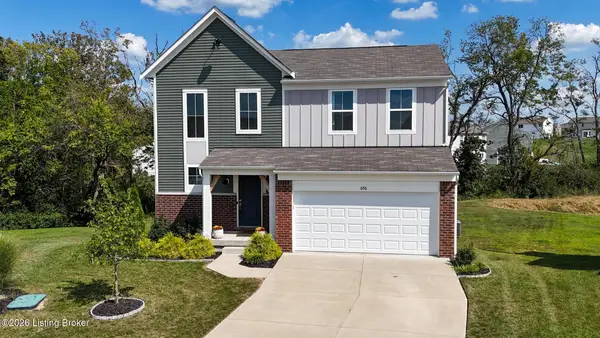 $369,900Active4 beds 3 baths1,748 sq. ft.
656 Revelation Way, Shelbyville, KY 40065
MLS# 1728020Listed by: SIMPLER.REALESTATE - New
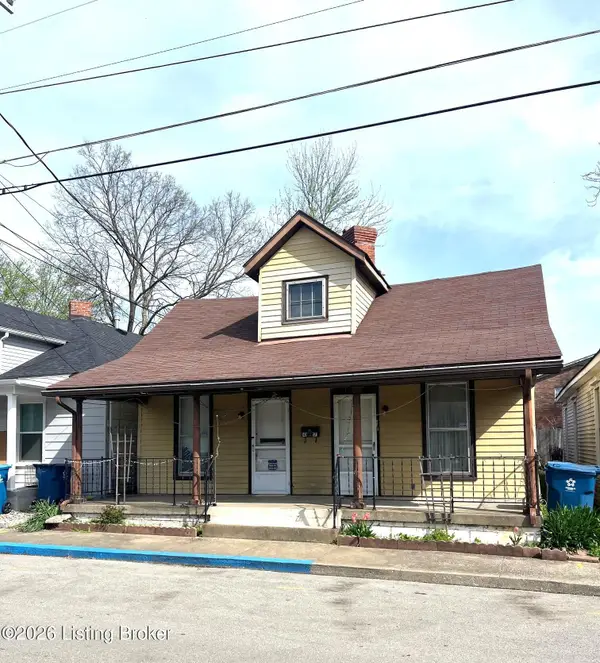 $85,000Active3 beds 1 baths1,276 sq. ft.
1017 Henry Clay St, Shelbyville, KY 40065
MLS# 1727954Listed by: COLDWELL BANKER LARRY ROGERS - New
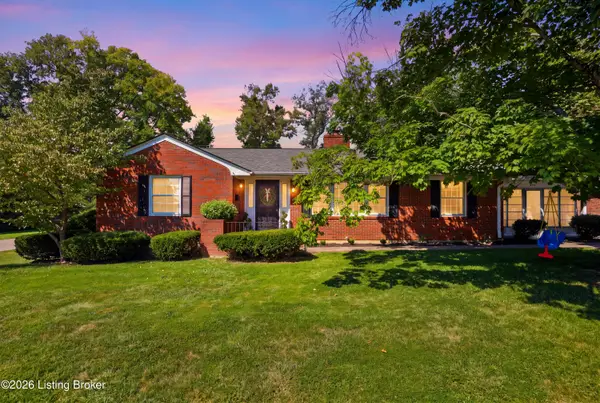 $299,900Active3 beds 2 baths1,793 sq. ft.
832 Ashland Ave, Shelbyville, KY 40065
MLS# 1727940Listed by: TORREY SMITH REALTY CO., LLC - New
 $399,900Active4 beds 3 baths2,935 sq. ft.
1125 Summit Drive, Shelbyville, KY 40065
MLS# 1727903Listed by: TORREY SMITH REALTY CO., LLC - New
 $454,000Active16.49 Acres
1469 Hannah Rd, Shelbyville, KY 40065
MLS# 1727787Listed by: EXP REALTY LLC - New
 $289,000Active3 beds 2 baths1,845 sq. ft.
935 Craig Ave, Shelbyville, KY 40065
MLS# 1727702Listed by: HOME LAND OF KENTUCKY - New
 $189,900Active3 beds 1 baths1,000 sq. ft.
1740 Cherry Ln, Shelbyville, KY 40065
MLS# 1727680Listed by: EXP REALTY LLC - New
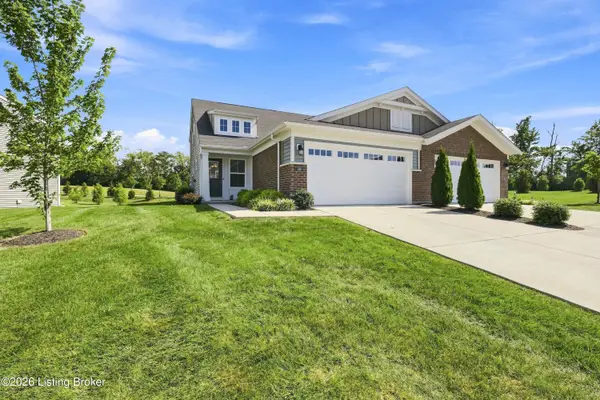 $325,000Active3 beds 3 baths2,187 sq. ft.
108 Exploration Path, Shelbyville, KY 40065
MLS# 1727581Listed by: RED EDGE REALTY


Protect your home and budget from life's surprises with an Assurant Home Warranty, backed by a partner that supports you through every step of homeownership. Explore Plans.
© 2023 - 2026 ERA Franchise Systems LLC. All rights reserved. ERA Franchise Systems LLC fully supports the principles of the Fair Housing Act and the Equal Opportunity Act. ERA, ERA Real Estate powered, and their respective logos are registered service marks of ERA Franchise Systems LLC. Each office is independently owned and operated.